- Overview
- Description
- Property Details
- Location
- HOA Management
- Facts & Features
- Getting Around
- Nearby Homes


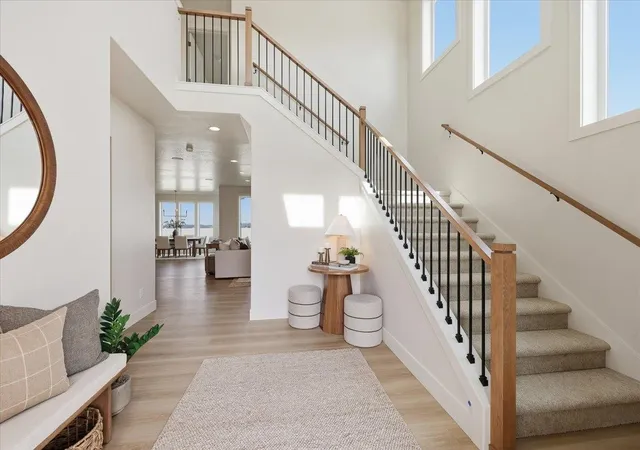


$1,097,850
Monthly Est:$5,464
 4 Beds
 3 Baths
 3,391sqft
1302 S Tschirley Rd, Greenacres, WA 99016
$1,097,850
$5,464/moEst:
Get Pre-Approved
Single Family Residence
Built in 2026
$26.92/mo HOA
12,580 sqft lot
$324/sq.ft
Description
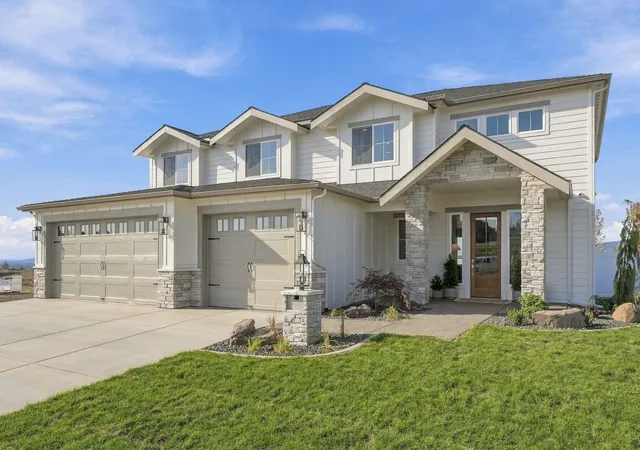
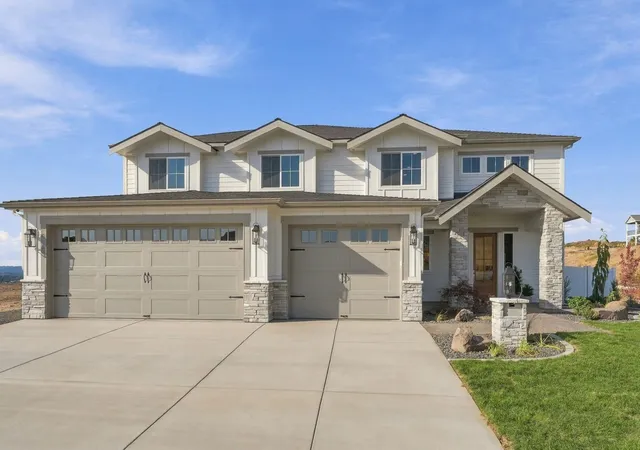
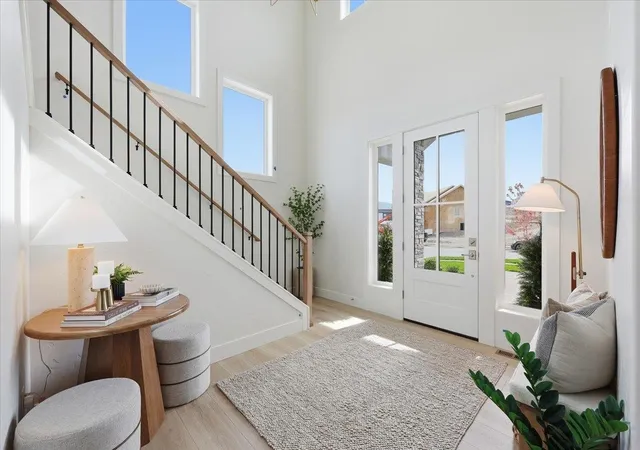
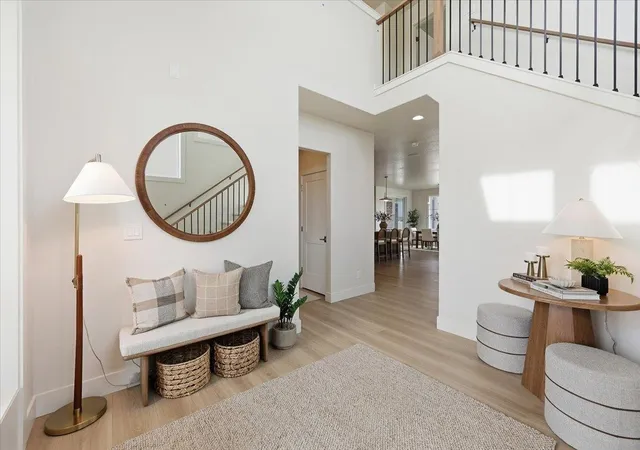
FALL FESTIVAL OF HOMES MODEL BY CAMDEN HOMES! Introducing the Richmond, an exciting new design from the award-winning team at Camden Homes! This impressive 4BR/2.5BA home offers approx. 3,391 sq/ft with a thoughtful layout, exceptional entertaining spaces and high-end finishes throughout. The chef-inspired kitchen features quartz countertops, KitchenAid appliances, custom hood vent and an amazing chef’s pantry. Just off the kitchen is a surprise flex room—perfect for entertaining, game nights or additional living space—with direct access to the covered back patio featuring an outdoor gas fireplace! Upstairs you’ll find a spacious loft, dream utility room and a massive primary suite you simply have to see. Tour the Richmond, then explore the many available homesites where Camden Homes can build this plan, one of their other exceptional designs, or bring your own inspiration to life!
- Houzeo last checked: 12 hours ago
- Listing updated: September 24, 2026 at 3:07 pm
- Listing Provided by: Brad Boswell | RE/MAX of Spokane (509) 922-3000
- Source: Spokane MLS-WA | MLS#: 202624570

Property Details
Status
Pending
Type
Single Family Residence
No. of Stories
1
County
City
Neighborhood
--
Year Built
2026
HOA Fees
$26.92/mo
Finished Area
3,391 sqft
Lot Size
12,580 sqft lot
Basement Area
- sqft
MLS Name
Spokane MLS
MLS Number
202624570
MLS Status
Pending
Days on Market
43

Continue Your Journey in App
Find your dream home, receive real-time updates, and many more!
Download App
Continue Your Journey in App
Find your dream home, receive real-time updates, and many more!
Location
HOA Management
N/A
HOA Fees
$323/ Annually
Disclaimer: Amenities are based on third-party information and may vary; buyers must independently verify all amenities, as information is deemed reliable but not guaranteed.
Facts & Features
Rooms
Bedrooms & bathrooms
Bedrooms: 4
Bathrooms: 3
Basement
Level: Basement
First Floor
Level: First
Second Floor
Level: Second
Interior
Window Features
Vinyl Frames, Lvp/lvt Flr
Cooling
Central Air
Interior Features
Hot Water, High Speed Internet, Smart Thermostat, Pantry, Kitchen Island, In Law Floorplan, Lvp/lvt Flr
Heating
Natural Gas, Electric, Forced Air, Heat Pump, Zoned, Solar
Appliances
Tankless Water Heater, Range, Gas Range, Dishwasher, Disposal, Microwave, Washer, Dryer, Hard Surface Counters
Flooring
Lvp/lvt Flr
Construction
Year Built
Year Built: 2026
Home type
Single Family Residence
Roof
Composition
Architectural Style
Craftsman, Traditional
Construction Materials
Stone Veneer, Masonite, Wood Siding, Fiber Cement
Utilities & Energy
Parking Features
Attached, Workshop In Garage, Garage Door Opener, Oversized, Electric Vehicle Charging Station(s)
Utilities
Cable Available
Fireplace Features
Gas
Basement
Crawl Space
Other Features
Patio And Porch Features
Patio
Lot Features
Fenced Yard, Sprinkler Automatic, Level, Oversized Lot, Irregular Lot, Surveyed
Subdivision Name
Vistas At Belleaire Phase 4
Price History
| Date | Event | Price |
|---|---|---|
09/20/2026 Source: | Listed for Sale | $1,097,850 $324/sqft |
09/20/2026 Source: | Pending | $1,097,850 $324/sqft |

Nearby Homes

Find Homes by Property Features in Greenacres, WA
Nearby New Homes For Sale


Based on information from the Spokane Association of REALTORS® through Oct 09, 2026, 02:31PM. IDX information is provided exclusively for consumers’ personal, non-commercial use, that it may not be used for any purpose other than to identify prospective properties consumers may be interested in purchasing. Information is deemed reliable but is not guaranteed accurate. ©2026 Spokane Association of REALTORS®. All Rights Reserved.
 Advertising Broker: Christy Lee-Naumann | Real Estate by You LLC