- Overview
- Description
- Property Details
- Location
- Facts & Features
- Getting Around
- Nearby Homes

Street View
$865,000
Monthly Est:$4,305
 2 Beds
 2 Baths
2 full baths
 1,994sqft
1302 Shelby Ave, Nashville, TN 37206
$865,000
$4,305/moEst:
Get Pre-Approved
Single Family Residence
Built in 1904
$-- HOA
0.18 acre lot
$434/sq.ft
Description
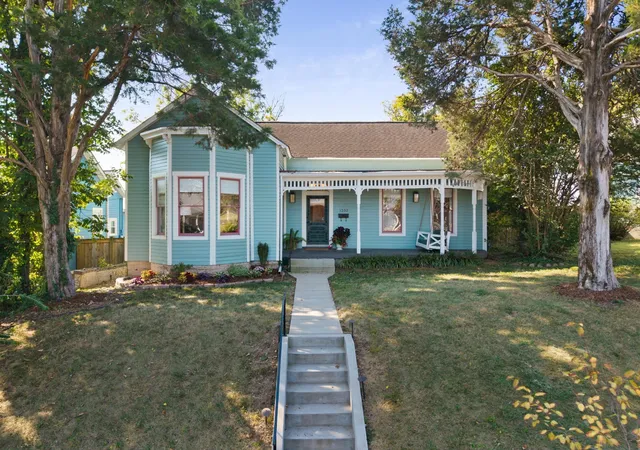
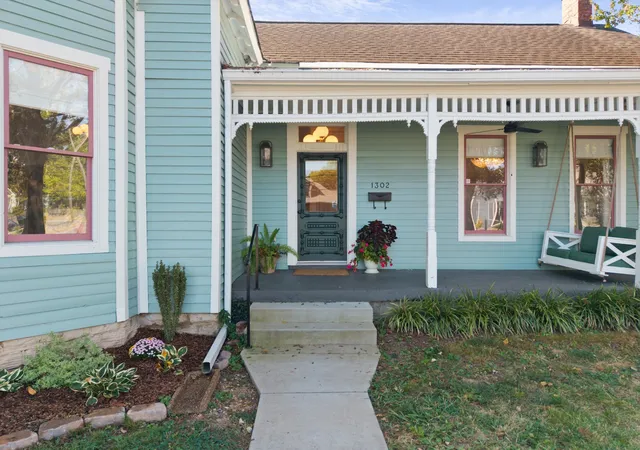
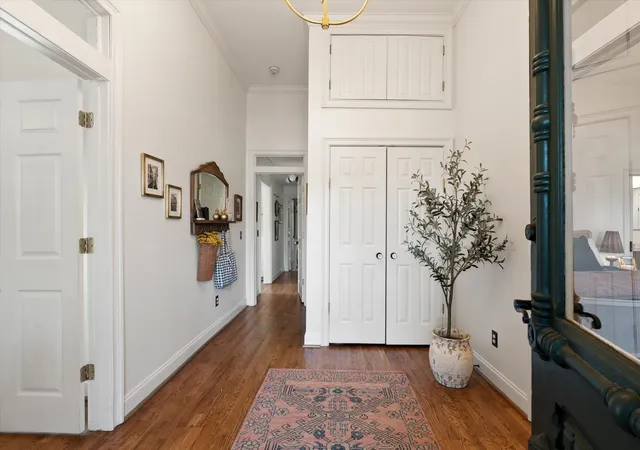
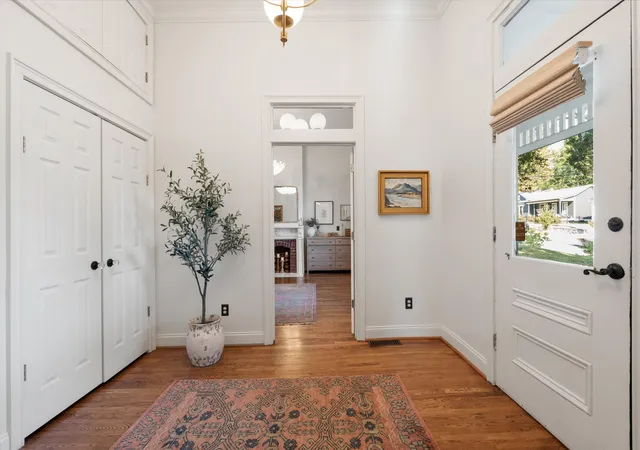
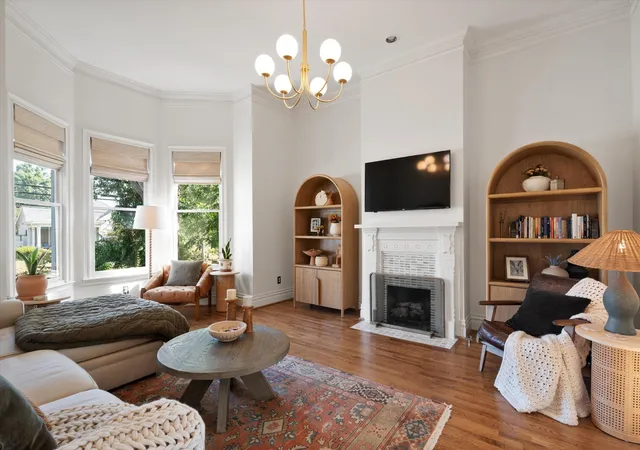
A southern Jewel home - the perfect blend of turn-of-the-century charm and modern luxury in this stunning renovated Victorian on Shelby Avenue! 1610 sq ft in main home - Soaring 11-foot ceilings and original millwork set the stage, while a rare detached two-car garage with a 384 sq ft addition above brings the total to an impressive 1,994 square feet. Since last year, the current owners have taken this home even further, starting with a full kitchen remodel featuring gorgeous new cabinets to the ceiling, quartz counters and backsplash, and all-new chef appliances, fresh interior and exterior paint, and beautifully refinished original hardwood floors throughout. All three fireplaces, including the restored gas fireplace in the living room, have been retiled in elegant marble, and new designer light fixtures fill every room inside and out. Nostalgic Warehouse crystal doorknobs throughout add unmistakable old-world character, while custom shades with blackout options in the bedrooms bring comfort to the bedrooms. The back sunroom was reimagined with a charming half-light rear door for extra light and character, and the adjoining laundry/pantry area was fully rebuilt with new tile, shelving, subfloor, insulation, and plumbing. Behind the scenes, updates include roof 2018, a new roof over the deck area, fresh attic insulation, and new A/C for the bonus room above the detached garage. Out back, enjoy a private, peaceful retreat with a screened-in deck, pergola, and low-voltage landscape lighting for picturesque evenings. Private alley access leads to the detached garage. All this just steps from Shelby Park, the golf course, and neighborhood favorites like Frothy Monkey, Lockeland Table, and Urban Cowboy.
- Houzeo last checked: 12 hours ago
- Listing updated: November 2, 2026 at 8:11 pm
- Listing Provided by: Christa Hughes (615) 525-5810 DRE #303103 | Compass RE (615) 475-5616
- Source: Nashville (RealTracs Mid) MLS-TN as distributed by MLS GRID | MLS#: 3626273

Property Details
Status
Active Under Contract
Type
Single Family Residence
No. of Stories
1
County
City
Neighborhood
Year Built
1904
HOA Fees
-
Finished Area
1,994 sqft
Lot Size
0.18 acre lot
Basement Area
- sqft
MLS Name
Nashville (RealTracs Mid) MLS
MLS Number
3626273
MLS Status
Under Contract - Showing
Days on Market
8

Continue Your Journey in App
Find your dream home, receive real-time updates, and many more!
Continue Your Journey in App
Find your dream home, receive real-time updates, and many more!
Location
Facts & Features
Rooms
Bedrooms & bathrooms
Bedrooms: 2
Bathrooms: 2
Interior
Appliances
Oven, Dishwasher, Refrigerator
Interior Features
Entrance Foyer, High Ceilings
Flooring
Wood, Tile
Heating
Central
Sewer
Public Sewer
Cooling
Central Air
Construction
Year Built
Year Built: 1904
Home type
Single Family Residence
Construction Materials
Wood Siding
Architectural Style
Victorian
Utilities & Energy
Basement
Crawl Space
Parking Features
Detached
Fireplace Features
Living Room
Water Source
Public
Utilities
Water Available
Other Features
Subdivision Name
Payne Blakemore & Cummings
Patio And Porch Features
Porch, Covered, Deck, Screened
Price History
| Date | Event | Price |
|---|---|---|
11/02/2026 Source: | Contingent (Active Under Contract) | $865,000 $434/sqft |
09/23/2026 Source: | Listed for Sale | $865,000 $434/sqft |
09/15/2026 Source: | Coming Soon | $865,000 +15.35% $434/sqft |
05/06/2025 Source: | Sold | $749,900 $376/sqft |
04/02/2025 Source: | Coming Soon | $749,900 +67.58% $376/sqft |

Show more
Nearby Homes
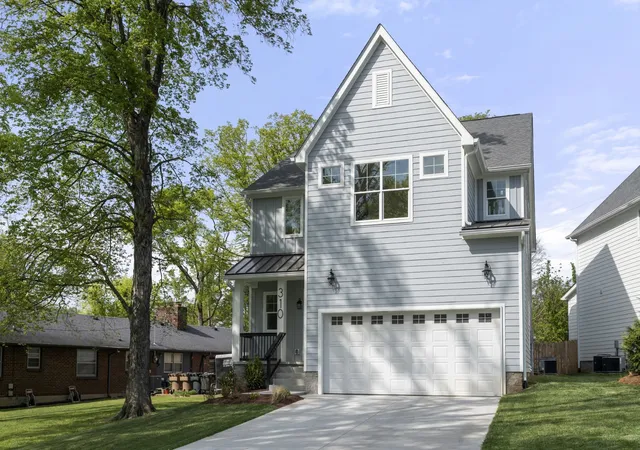
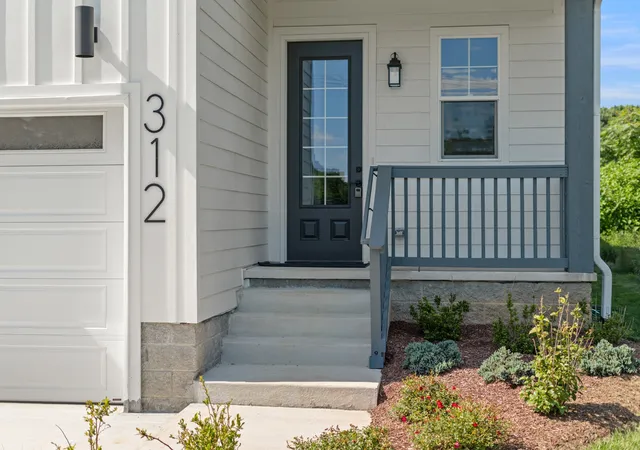
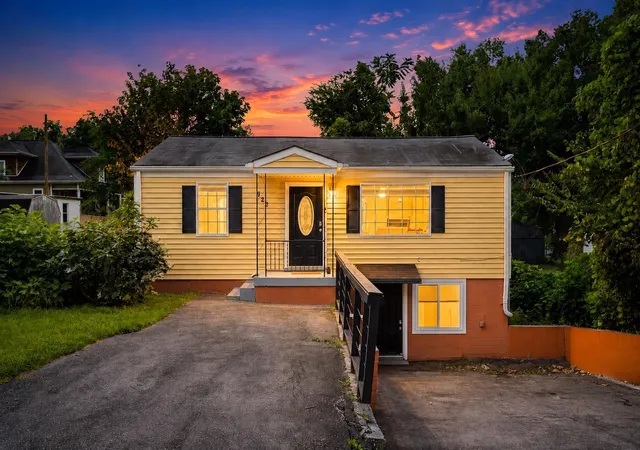
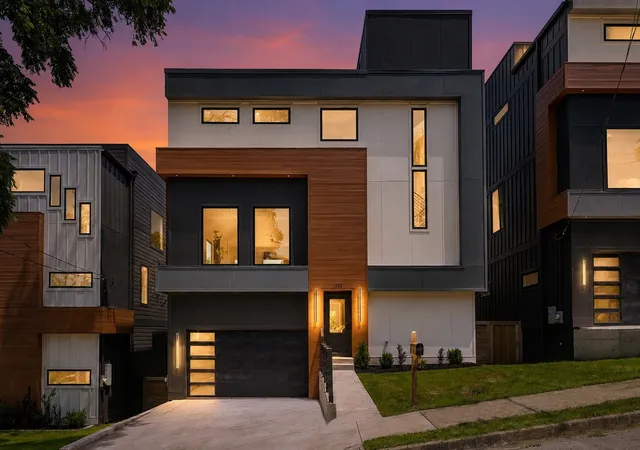
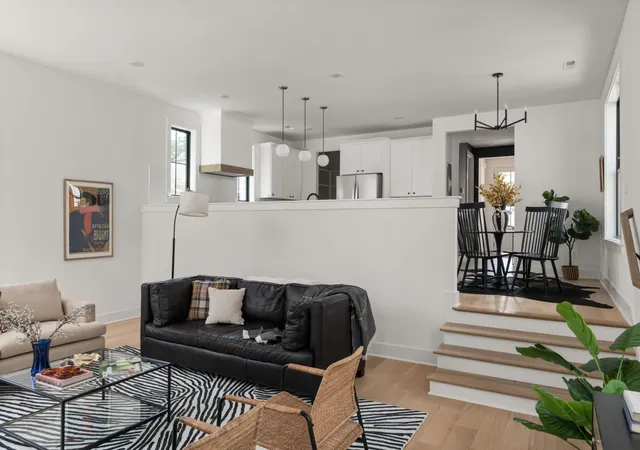
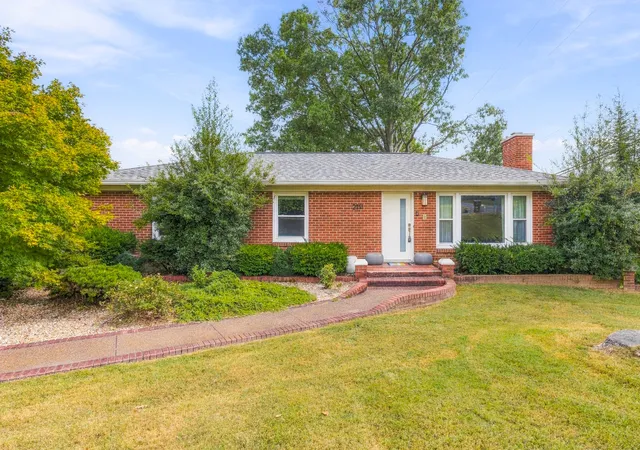
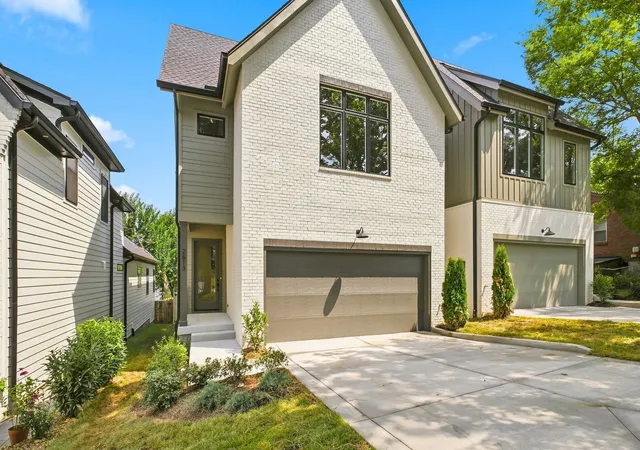
Find Homes by Property Features in Nashville, TN
Nearby New Homes For Sale

Based on information from Realtracs® through Nov 02, 2026, 02:15PM. Data courtesy of Realtracs® MLS as distributed by MLS GRID. Some IDX listings have been excluded from this website. All data is obtained from various sources and may not have been verified by the broker or MLS GRID. Supplied Open House Information is subject to change without notice. All information should be independently reviewed and verified for accuracy. Properties may or may not be listed by the office/agent presenting the information. IDX information is provided exclusively for consumers’ personal, noncommercial use. It may not be used for any purpose other than to identify prospective properties consumers may be interested in purchasing. The data is deemed reliable but is not guaranteed by MLS GRID. The use of the MLS GRID Data may be subject to an end-user license agreement prescribed by Realtracs® MLS. © 2026 RealTracs Solutions. All Rights Reserved. Angela Fowler Real Estate, LLC | 423.320.4620 | afowler@catt.com Mailing Address: 452 Kailors Cove Cir, Ringgold, GA 30736
 Advertising Broker: Angela Fowler | Angela Fowler Real Estate, LLC.
