- Overview
- Description
- Property Details
- Location
- Facts & Features
- Getting Around
- Nearby Homes

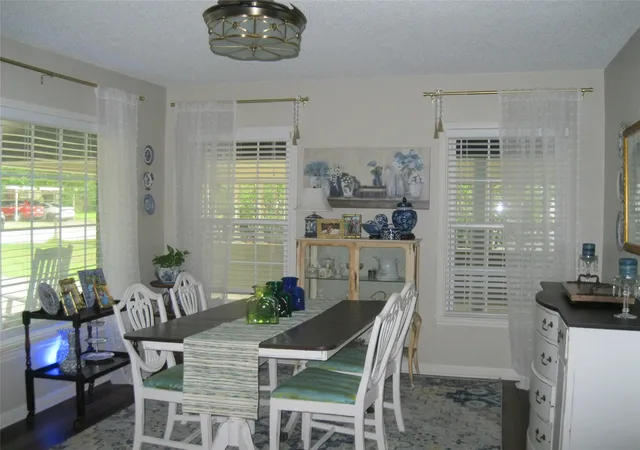


$268,000
Monthly Est:$1,334
 2 Beds
 3 Baths
3 full baths
 2,288sqft
1302 W Wheeler St, Breckenridge, TX 76424
$268,000
$1,334/moEst:
Get Pre-Approved
Single Family Residence
Built in 1963
$-- HOA
0.24 acre lot
$117/sq.ft
Description
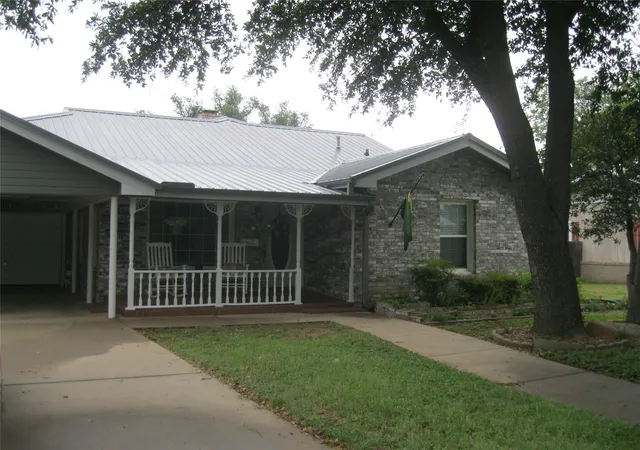
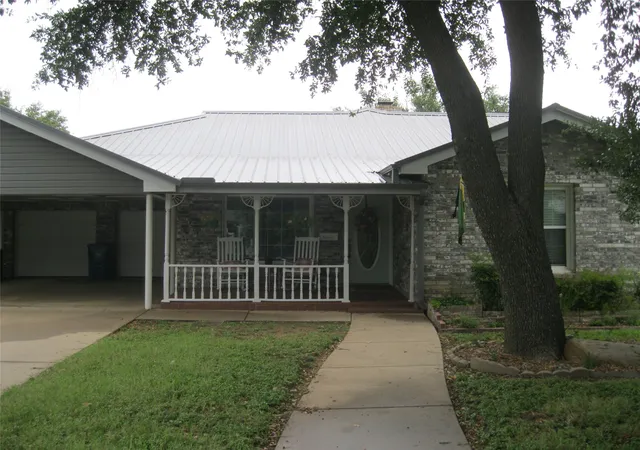
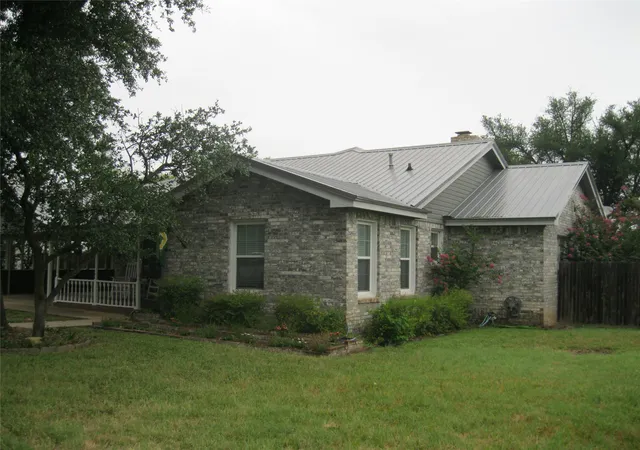
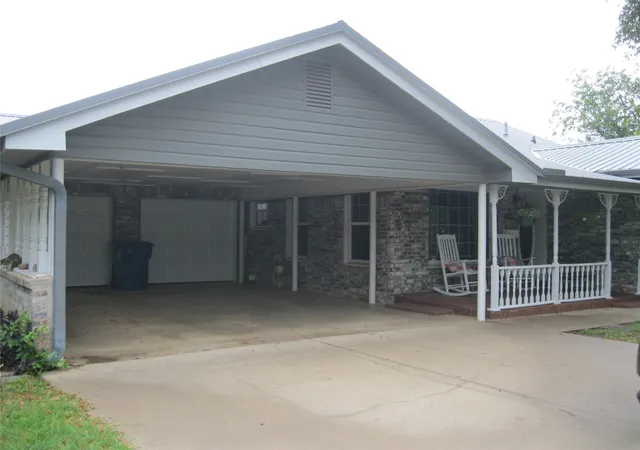
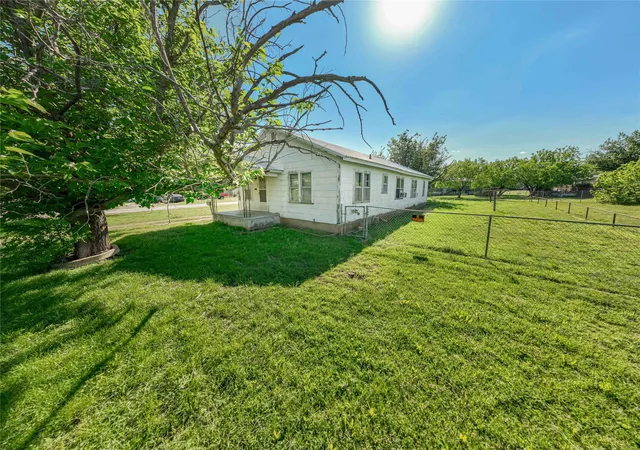
YOU MUST SEE THIS CHARMING HOME! Full of character and decorated by a professional! 3 living areas. Original living room currently used as formal dining, but could be parlor, music room. Home completely remodeled 5 years ago with all new appliances, kitchen totally changed--new cabinets and configuration, dw, built in microwave, 2 large ovens, pantry. Granite counters and one making breakfast bar and dining area which flows to large family room. Focal point is brick walled fireplace with hearth seating and HUGE walk-in closet. Adjacent to family room is cheery sun room that is also heated and cooled making entertaining a breeze with access to the covered patio in privacy fence back yard. Guest bedroom is close to bathroom with tub shower. Primary bedroom is large with double closet and has huge ensuite bath. 3rd bath is adjacent to utility room with outside door. This area also connects to 2 car attached garage with openers and there is another door from house to garage.Plenty of parking space as there is also an attached 2 car carport! An attic access to huge floored storage is in garage. 3 storage buildings in yard. 2 Water heaters, 2 HVAC systems.This house has much to offer for first timers, empty nesters, someone who wants to scale down but has lots of things! Everyone who has ever been in this charmer loves it. Make arrangements to see this beauty today!
- Houzeo last checked: 2 hours ago
- Listing updated: August 24, 2026 at 2:33 am
- Listing Provided by: Julie Fore (254) 522-1533 | COPPERLEAF PROPERTIES (254) 522-1904
- Source: NTREIS MLS-TX | MLS#: 20985977

Property Details
Status
Active
Type
Single Family Residence
No. of Stories
1
County
City
Neighborhood
--
Year Built
1963
HOA Fees
-
Finished Area
2,288 sqft
Lot Size
0.24 acre lot
Basement Area
- sqft
MLS Name
NTREIS MLS
MLS Number
20985977
MLS Status
Active
Cumulative Days on Market
416

Continue Your Journey in App
Find your dream home, receive real-time updates, and many more!
Continue Your Journey in App
Find your dream home, receive real-time updates, and many more!
Location
Facts & Features
Rooms
Bedrooms & bathrooms
Bedrooms: 2
Bathrooms: 3
LivingRoom
Level: First
Area: 378.00 Square Feet
Dimensions: 27 x 14
PrimaryBedroom
Level: First
Area: 182.00 Square Feet
Dimensions: 13 x 14
FamilyRoom
Level: First
Area: 392.00 Square Feet
Dimensions: 28 x 14
Interior
Exterior Features
Storage
Flooring
Ceramic Tile, Luxury Vinyl Plank
Cooling
Central Air, Ceiling Fans, Electric
Heating
Central, Fireplaces, Natural Gas
Appliances
Built In Gas Range, Double Oven, Dishwasher, Disposal, Gas Oven
Interior Features
Granite Counters, High Speed Internet, Pantry, Cable Tv, Walk In Closets
Sewer
Public Sewer
Window Features
Skylights
Construction
Year Built
Year Built: 1963
Home type
Single Family Residence
Foundation Details
Pillar Post Pier, Slab
Roof
Metal
Architectural Style
Traditional, Detached
Utilities & Energy
Pool Features
None
Water Source
Public
Parking Features
Attached Carport, Asphalt, Concrete, Covered, Driveway, Garage Faces Front
Laundry Features
Washer Hookup, Electric Dryer Hookup, Laundry In Utility Room
Utilities
Electricity Available, Natural Gas Available, Sewer Available, Separate Meters, Water Available, Cable Available
Fireplace Features
Family Room
Other Features
Patio And Porch Features
Covered
Disclosures
Familial Relation
Lot Features
Back Yard, Interior Lot, Lawn
Community Features
Curbs, Sidewalks
Subdivision Name
Miller
Price History
| Date | Event | Price |
|---|---|---|
05/04/2026 Source: | Price Decreased | $278,000 -0.54% $122/sqft |
04/11/2026 Source: | Price Decreased | $279,500 -1.76% $122/sqft |
02/10/2026 Source: | Price Decreased | $284,500 -1.73% $124/sqft |
07/03/2025 Source: | Price Increased | $289,500 +8.02% $127/sqft |
07/03/2025 Source: | Price Decreased | $268,000 -3.60% $117/sqft |

Show more
Nearby Homes


Find Homes by Property Features in Breckenridge, TX

Based on information from the North Texas Real Estate Information Systems, Inc., through Oct 29, 2026, 06:30AM. Information is provided exclusively for consumers’ personal, non-commercial use. It may not be used for any purpose other than to identify prospective properties consumers may be interested in purchasing. Data is deemed reliable but is not guaranteed accurate. This website may not include listings or property addresses of sellers who have directed their listing brokers to withhold their listing or their property address from display on the Internet. ©2026 North Texas Real Estate Information Systems, Inc. All Rights Reserved.
 Advertising Broker: Michelle Brecker | Pathway To Home Realty
