
- Overview
- Description
- Property Details
- Location
- HOA Management
- Facts & Features
- Getting Around
- Nearby Homes
 Hot
$625,000
Monthly Est:$3,111
 4 Beds

3 full baths + 2 half baths
 3,525sqft
13022 Carter St, Overland Park, KS 66213
$625,000
$3,111/moEst:
Single Family Residence
Built in 1992
$66.25/mo HOA
10,213 sqft lot
$177/sq.ft
Description
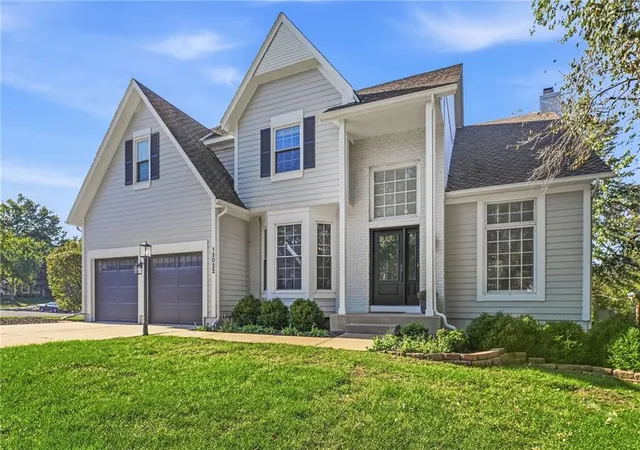
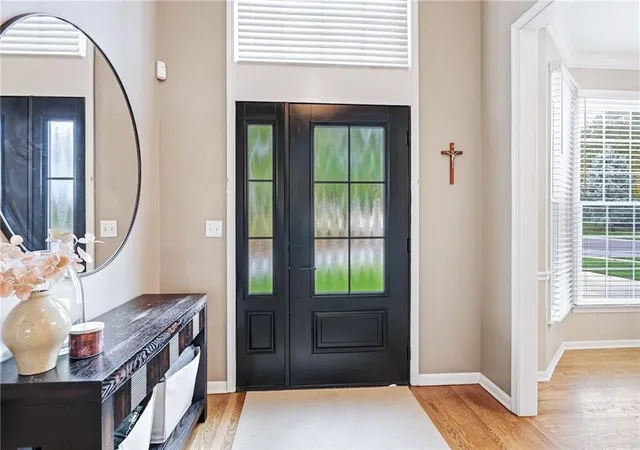
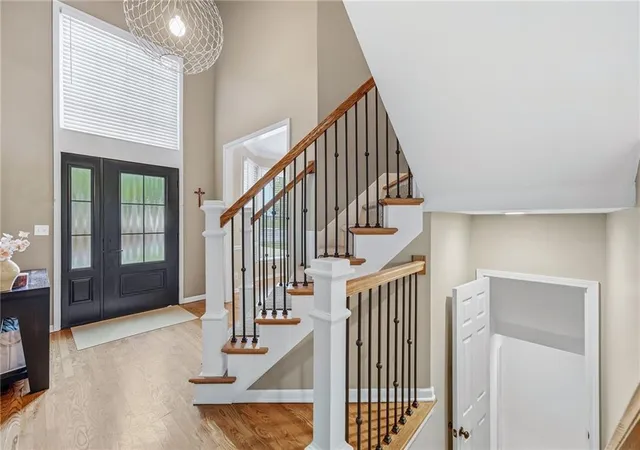
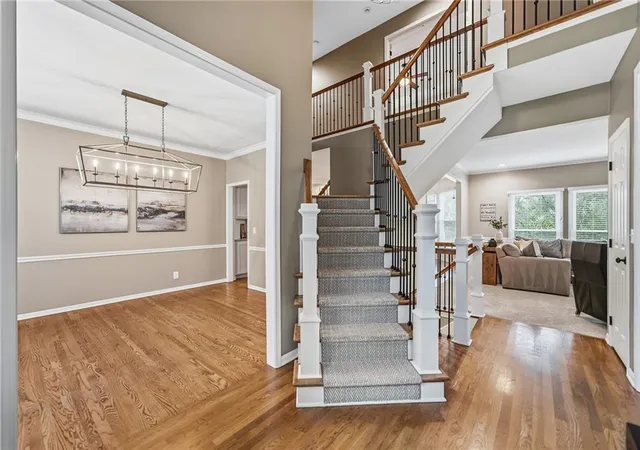
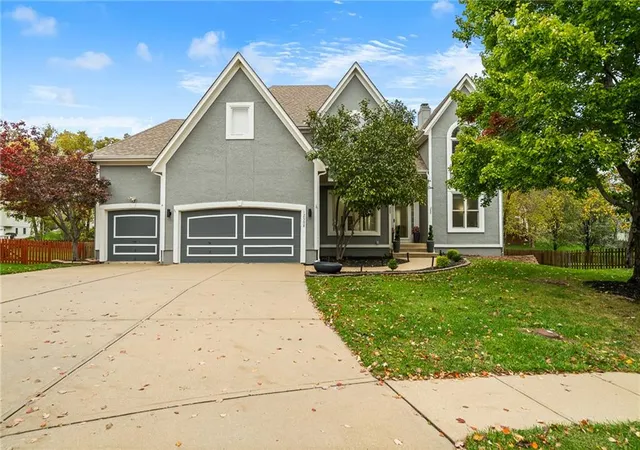
Beautifully renovated spaces distinguish this elegant two-story home on a corner lot in Kensington Valley. Impressive curb appeal leads to a soaring entry and striking two-way staircase, flanked by an office and formal dining room. A fireplace and built-ins anchor the living room, which flows into the remodeled kitchen. Hardwood floors, quartz countertops, GE Café appliances, and new cabinetry with pull-out storage create a sophisticated space. A large island with designer pendant lighting offers a gathering place, while illuminated glass-front cabinets add a finishing touch. The covered deck overlooks the fully fenced backyard. Upstairs, four spacious bedrooms and three full bathrooms provide a thoughtfully arranged retreat. The expansive primary suite features hardwood floors, a sitting area, and tray ceiling. The renovated spa-inspired bathroom boasts a double vanity, stained cabinetry, quartz countertop, tile floors, and updated lighting. The custom walk-in shower showcases exquisite tilework, an arched entryway, and frameless glass door, while a freestanding tub adds a luxurious touch. An oversized walk-in closet completes the suite. Two secondary bedrooms share a Jack-and-Jill bath, while the fourth enjoys a private en suite. The finished walkout lower level features a spacious gathering area, media space, dry bar, and half bath. A bonus room offers flexibility for an office or workout space, with unfinished storage also available. Step outside to the paver patio overlooking the backyard. The high-efficiency furnace is approx. one year old, and the air conditioning system is only a few years old. Enjoy convenient access to Deanna Rose Children’s Farmstead, Overland Park Soccer Complex, and shopping and dining at Town Center Plaza. Located in the Blue Valley School District, the home is served by Cottonwood Point Elementary, Oxford Middle, and Blue Valley NWHigh School. Thoughtful updates and a desirable setting bring comfort, style, and convenience together.
- Houzeo last checked: 0 minutes ago
- Listing updated: November 10, 2026 at 3:42 am
- Listing Provided by: YFA Team (913) 220-3260 , Aaron Leib | Your Future Address, LLC (913) 220-3260
- Source: Heartland MLS-KS as distributed by MLS GRID | MLS#:

Property Details
Status
Pending
Type
Single Family Residence
No. of Stories
-
County
City
Neighborhood
--
Year Built
1992
HOA Fees
$66.25/mo
Finished Area
3,525 sqft
Lot Size
10,213 sqft lot
Basement Area
- sqft
MLS Name
Heartland MLS
MLS Number
2648155
MLS Status
Pending
Days on Market
29
Continue Your Journey in App
Find your dream home, receive real-time updates, and many more!
Location
HOA Management
N/A
HOA Fees
$795/ Annually
Amenities
 Amenities and services may be covered by one or multiple associations and service providers.
Pool
 Pool
All Amenities
 All Amenities
Disclaimer: Amenities are based on third-party information and may vary; buyers must independently verify all amenities, as information is deemed reliable but not guaranteed.
Facts & Features
Rooms
Bedrooms & bathrooms
Bedrooms: 4
Bathrooms: 5
Primary Bedroom
Level: Second
Area: Square Feet
Dimensions: 221.00
Bedroom 2
Level: Second
Area: Square Feet
Dimensions: 154.00
Bedroom 3
Level: Second
Area: Square Feet
Dimensions: 168.00
Breakfast Room
Level: First
Den
Level: First
Area: Square Feet
Dimensions: 130.00
Dining Room
Level: First
Area: Square Feet
Dimensions: 154.00
Family Room
Level: First
Area: Square Feet
Dimensions: 240.00
Kitchen
Level: First
Area: Square Feet
Dimensions: 272.00
Interior
Appliances
Dishwasher, Disposal, Microwave, Built In Oven
Interior Features
Ceiling Fan(s), Central Vacuum, Kitchen Island, Vaulted Ceiling(s), Walk In Closet(s)
Flooring
Carpet, Tile
Sewer
Public Sewer
Heating
Forced Air
Cooling
Electric
Construction
Year Built
Year Built: 1992
Home type
Single Family Residence
Architectural Style
Traditional
Roof
Composition
Construction Materials
Lap Siding, Wood Siding
Utilities & Energy
Water Source
Public
Fireplace Features
Family Room
Basement
Finished, Walk Out Access
Laundry Features
Main Level, Off The Kitchen
Security Features
Smoke Detector(s)
Parking Features
Built In, Garage Door Opener, Garage Faces Front
Association Amenities
Pool
Other Features
Subdivision Name
Kensington Valley
Patio And Porch Features
Deck, Deck Covered, Patio
Lot Features
City Lot, Many Trees
Price History
| Date | Event | Price |
|---|---|---|
11/10/2026 Source: | Pending | $625,000 +115.52% $177/sqft |
08/28/2023 Source: | Sold | $290,000 $82/sqft |

Find Homes by Property Features in Overland Park, KS


Based on information from the Kansas City Regional Association of REALTORS® or Heartland MLS and submitted to the MLS GRID as of Nov 20, 2026, 05:46PM. All data is obtained from various sources and may not have been verified by broker or MLS GRID. Supplied Open House Information is subject to change without notice. All information should be independently reviewed and verified for accuracy. Properties may or may not be listed by the office/agent presenting the information. The information displayed on this page is confidential, proprietary, and copyrighted information of Heartland Multiple Listing Service, Inc. (“Heartland MLS”). Heartland MLS does not make any warranty or representation concerning the timeliness or accuracy of the information displayed herein, and the data is deemed reliable but is not guaranteed by MLS GRID. In consideration for the receipt of the information on this page, the recipient agrees to use the information solely for the private non- commercial purpose of identifying a property in which the recipient has a good faith interest in acquiring. IDX information is provided exclusively for consumers’ personal, noncommercial use and may not be used for any purpose other than to identify prospective properties consumers may be interested in purchasing. Some IDX listings have been excluded from this website. Use of MLS GRID Data may be subject to an end-user license agreement prescribed by the Member Participant’s applicable MLS, if any, and as amended from time to time.
The data relating to real estate displayed on this website comes in part from the Heartland Multiple Listing Service database compilation. The properties displayed on this website may not be all of the properties in the Heartland MLS database compilation, or all of the properties listed with other brokers participating in the Heartland MLS IDX program. Detailed information about the properties displayed on this website includes the name of the listing company. © 2026 Heartland Multiple Listing Service, Inc. All Rights Reserved.
 Advertising Broker: Nicholas Huscroft | Chosen Realty