


- Overview
- Description
- Property Details
- Location
- Facts & Features
- Getting Around
- Nearby Homes

$649,000
Monthly Est:$3,230
 4 Beds

2 full baths + 1 half bath
 2,360sqft
1303 E Minton Dr, Tempe, AZ 85282
$649,000
$3,230/moEst:
Single Family Residence
Built in 1970
$-- HOA
7,993 sqft lot
$275/sq.ft
Description
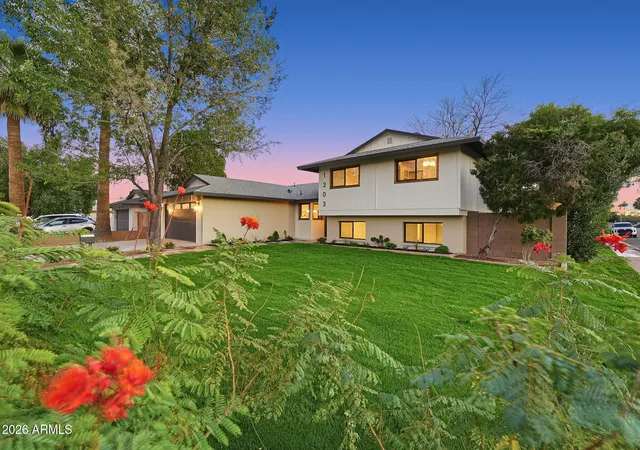
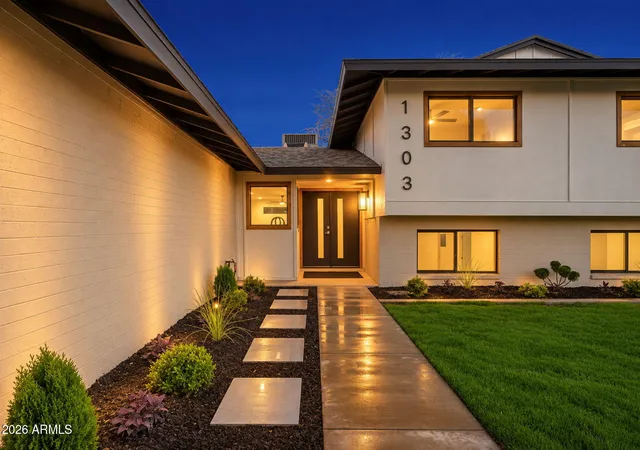
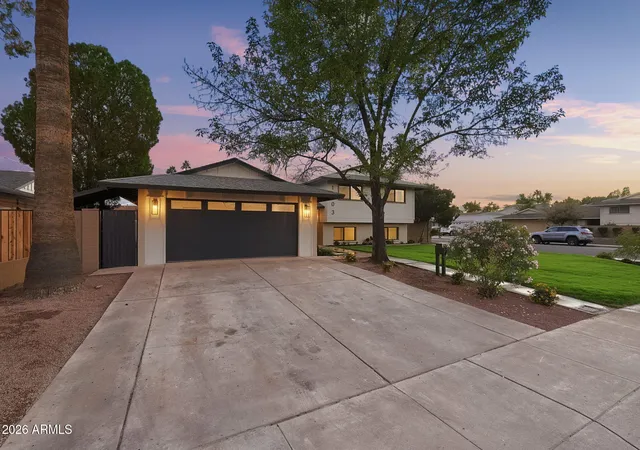
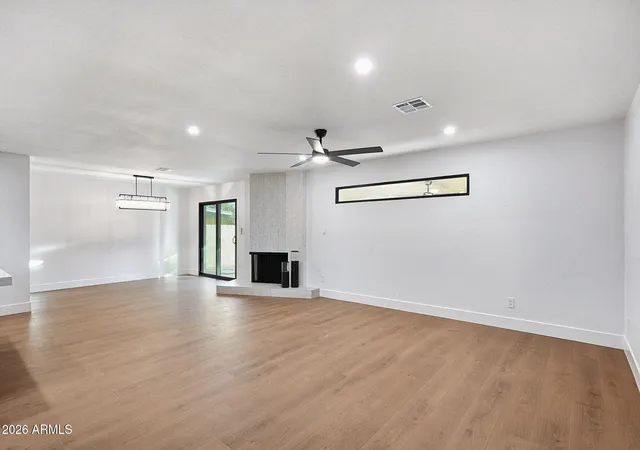
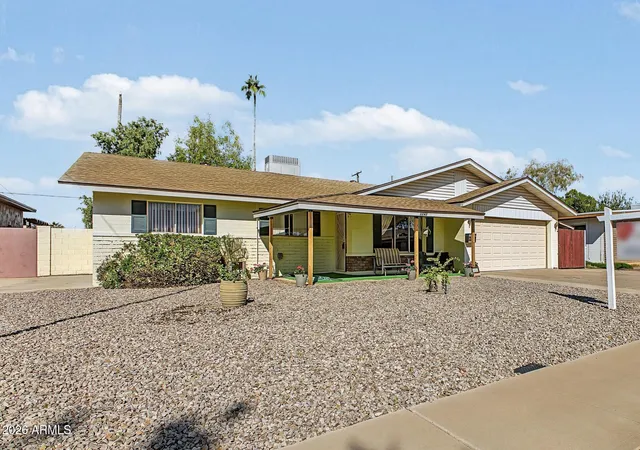
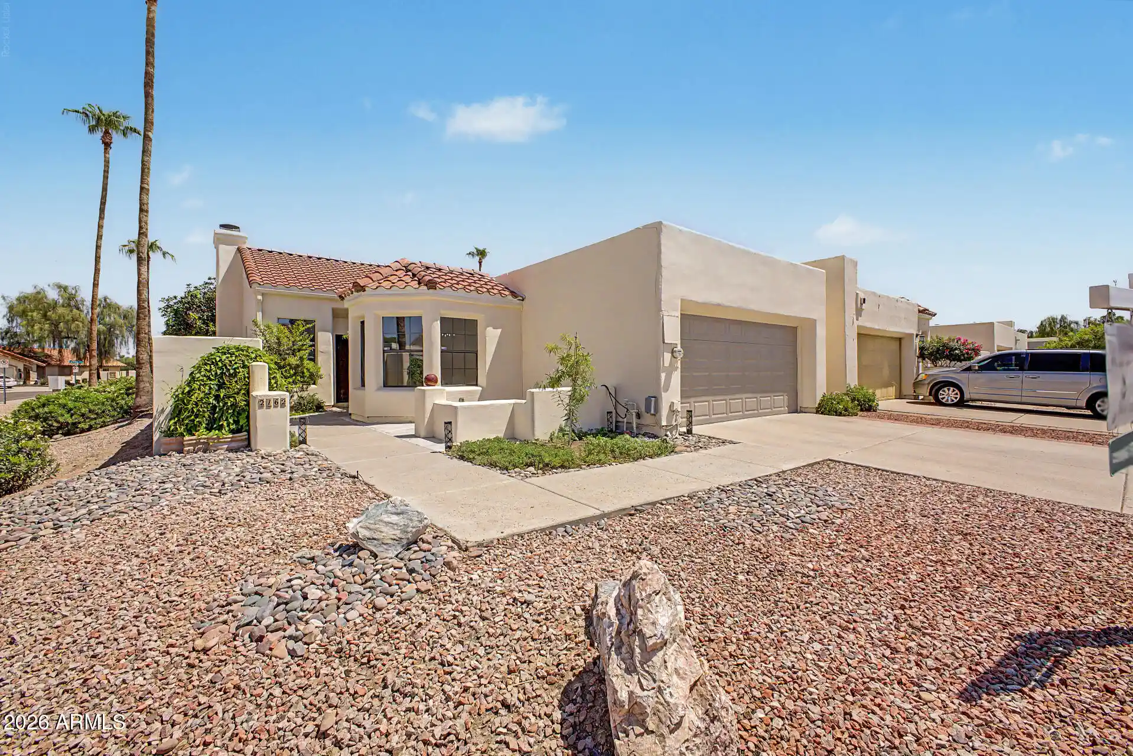
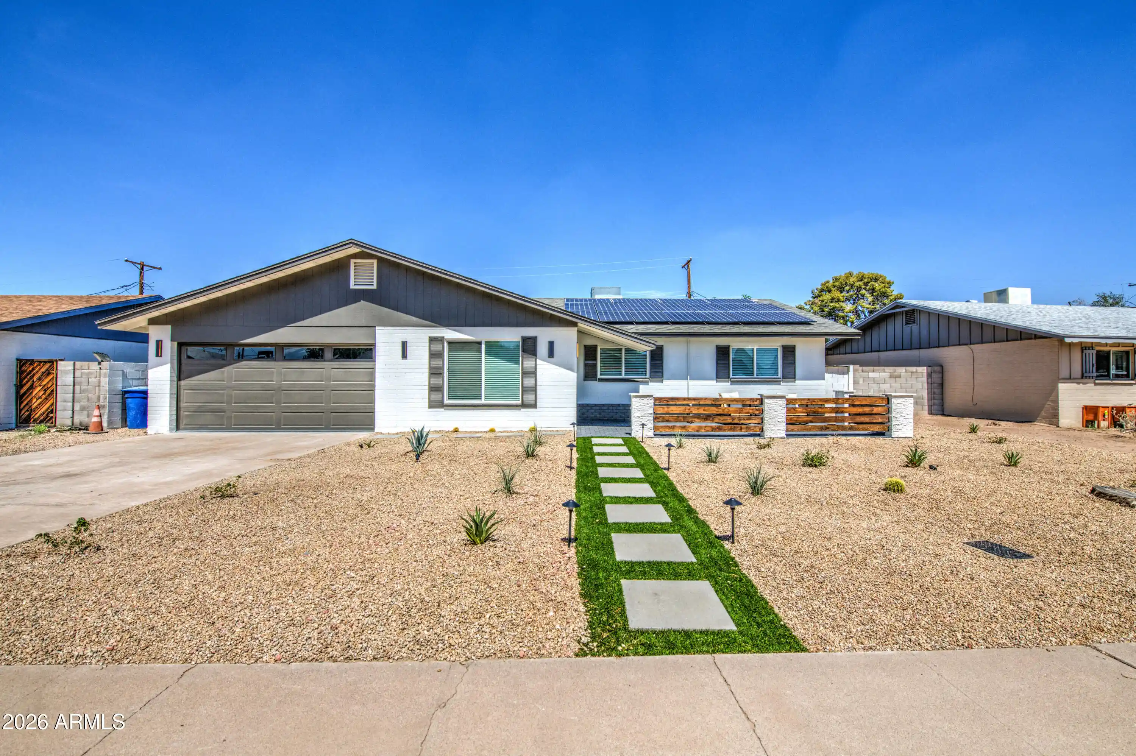
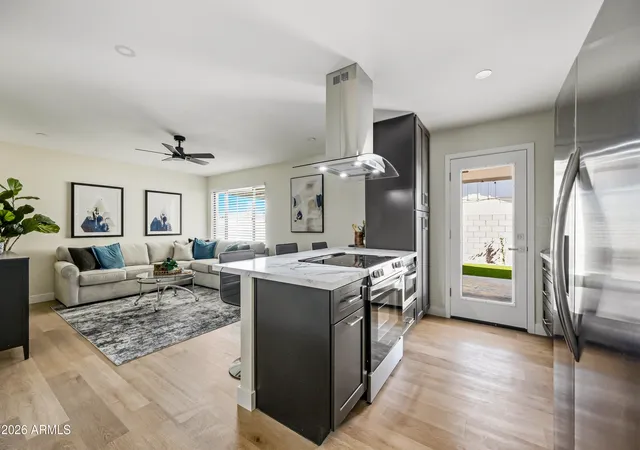
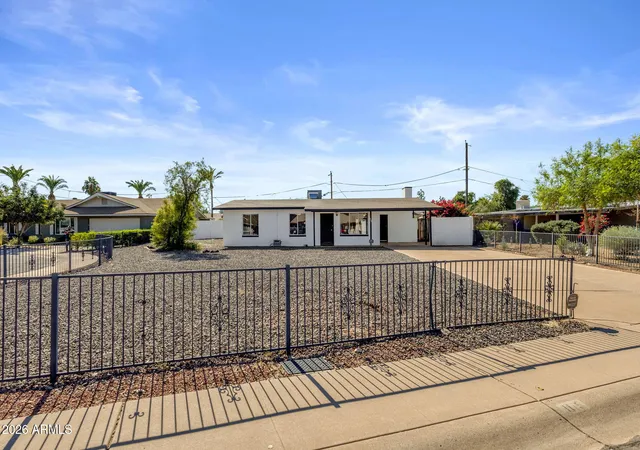
This extraordinary home is finally ready to be seen! This spectacular, complete remodel is sure to captivate, with everything in the home being new! Boasting 4 bedrooms and 2.5 bathrooms (ask about a 5th bedroom option!!), this beautifully updated tri-level split floor plan is situated on a corner lot in a fantastic Tempe location, close to ASU and Tempe Town Lake. Offering great schools, easy freeway access, and no HOA! The craftsmanship inside and out is truly one of a kind, beginning with the freshly designed and landscaped front yard and custom craftsman wood trim surrounding the windows and doors. Upon entering through the double doors, you are welcomed into a large, open great room featuring a beautiful, updated kitchen with an abundance of new cabinetry, quartz countertops, and new stainless steel appliances, including the refrigerator. A large kitchen island overlooks the spacious great room, complete with a stunning fireplace. The main level also features a large laundry room with plenty of pantry space and storage. The entire space flows effortlessly into the expansive backyard, which has been freshly landscaped by design and features a fully covered back patio with handcrafted tongue-and-groove ceilings. The lower level offers two bedrooms, a full bathroom, and an additional entertainment area perfect for a kids' space. You'll also find a large Butler's pantry with additional cabinetry and counter space. Upstairs is a truly impressive master suite, along with an additional bedroom that can also be used as a den or nursery. The master bedroom is unbelievable and has everything you could imagine, including plenty of space and a large, custom-built walk-in closet that is nothing short of amazing! The gorgeous master bathroom features double sinks, beautiful stonework that waterfalls from the ceiling to the floors, a large soaking tub, and a stunning walk-in shower. Additional upgrades include new windows throughout, new laminate flooring, tile, and carpet, new cabinetry and countertops, all new doors and fixtures, a newer roof and AC, and custom interior and exterior paint. The home also features a custom-built master closet and Butler's pantry. This property has been brought back to life while maintaining its original character and charm. It's truly a must-see! Welcome home!
- Houzeo last checked: 10 minutes ago
- Listing updated: November 19, 2026 at 5:36 pm
- Listing Provided by: Lisa Arnold (480) 250-7365 | Gentry Real Estate (480) 750-9910
- Source: Arizona Regional Multiple Listing Service-AZ | MLS#:

Property Details
Status
Active
Type
Single Family Residence
No. of Stories
2
County
City
Neighborhood
--
Year Built
1970
HOA Fees
-
Finished Area
2,360 sqft
Lot Size
7,993 sqft lot
Basement Area
- sqft
MLS Name
Arizona Regional Multiple Listing Service
MLS Number
7106394
MLS Status
Active
Days on Market
6
Continue Your Journey in App
Find your dream home, receive real-time updates, and many more!
Location
Facts & Features
Rooms
Bedrooms & bathrooms
Bedrooms: 4
Bathrooms: 3
Interior
Heating
Electric
Window Features
Energy Star Qualified Windows, Dual Pane
Appliances
Dishwasher, Disposal, Refrigerator, Electric Cooktop, Microwave, Electric Oven
Flooring
Carpet, Laminate, Tile
Sewer
Public Sewer
Interior Features
Full Bth Master Bdrm, Separate Shwr & Tub, Double Vanity, Eat In Kitchen, Pantry, Kitchen Island, Walk In Pantry, Non Laminate Counter, Quartz Countertops, Upstairs, 9+ Flat Ceilings
Cooling
Ceiling Fan(s), Central Air, Programmable Thmstat
Construction
Year Built
Year Built: 1970
Home type
Single Family Residence
Roof
Composition
Construction Materials
Wood Frame, Brick, Painted, Stucco
Architectural Style
Contemporary, Mid Century Modern
Utilities & Energy
Laundry Features
Washer Hookup, Inside, Gas Dryer Hookup
Fireplace Features
Wood Burning
Parking Features
Garage Door Opener, Attached Garage
Basement
Finished
Electric
220 Volts In Kitchen
Water Source
Public
Other Features
Patio And Porch Features
Covered Patio(s)
Disclosures
Seller Discl Avail
Community Features
Playground, Biking/walking Path
Subdivision Name
Tempe Gardens Unit 8
Lot Features
Corner Lot, North/south Exposure, Sprinklers In Front, Grass Front, Synthetic Grass Back, Auto Timer H2o Front
Price History
| Date | Event | Price |
|---|---|---|
11/16/2026 Source: | Listed for Sale | $649,000 $275/sqft |


Find Homes by Property Features in Tempe, AZ

Based on information from the Arizona Regional Multiple Listing Service through Nov 20, 2026, 10:45PM. All information should be verified by the recipient and none is guaranteed as accurate by ARMLS. Listing Information presented by local MLS brokerage: Sell Your Home Services, local REALTOR®- Dan Demers (774) 265-0879. Information is provided exclusively for personal, non-commercial use. It may not be used for any purpose other than to identify prospective properties consumers may be interested in purchasing. This website may not include listings or property addresses of sellers who have directed their listing brokers to withhold their listing or their property address from display on the Internet. © 2026 Arizona Regional Multiple Listing Service, Inc. All rights reserved.
 Advertising Broker: Daniel Demers (267) 341-8337 | Sell Your Home Services