- Overview
- Description
- Property Details
- Location
- HOA Management
- Facts & Features
- Getting Around
- Nearby Homes
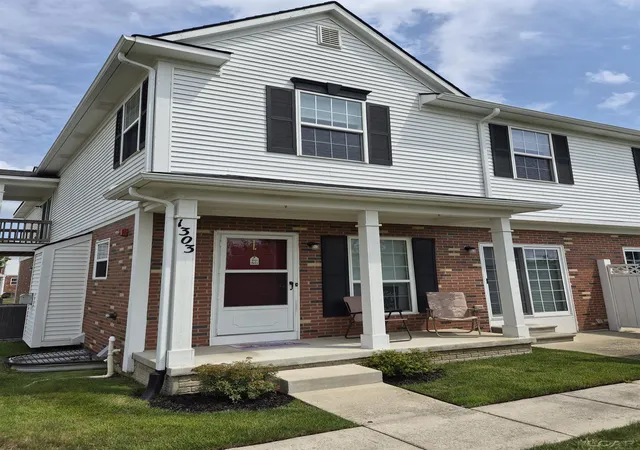
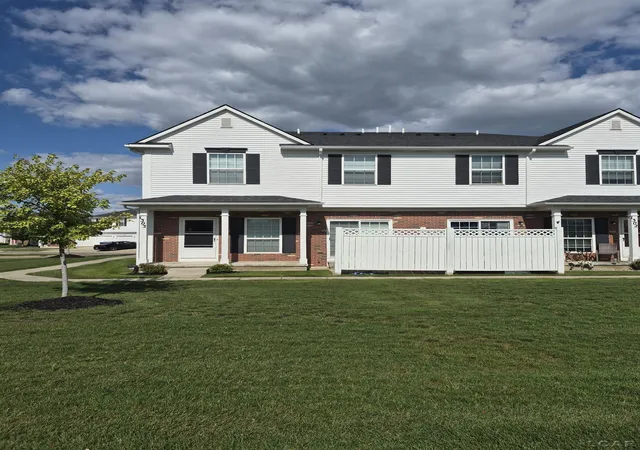
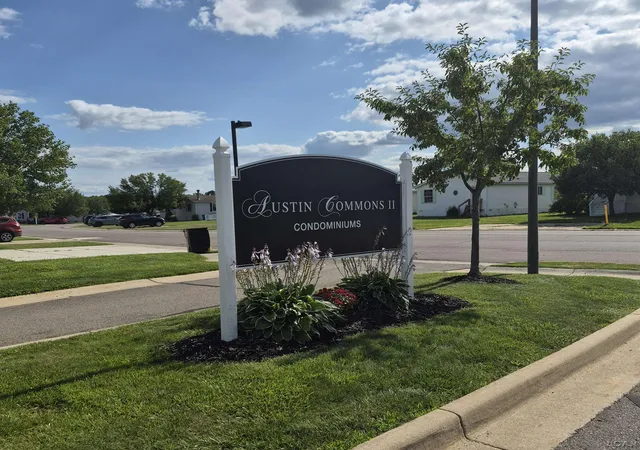
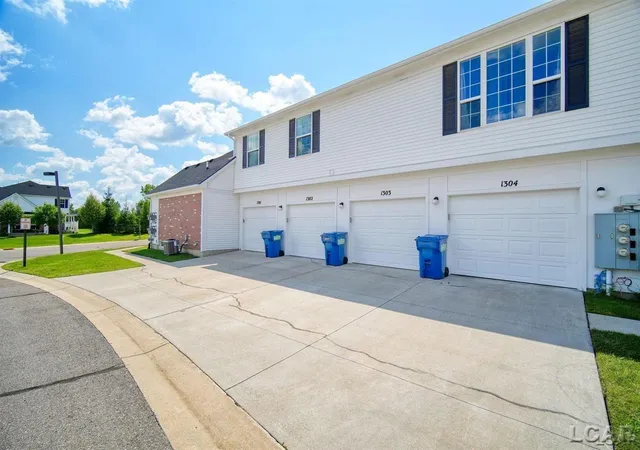
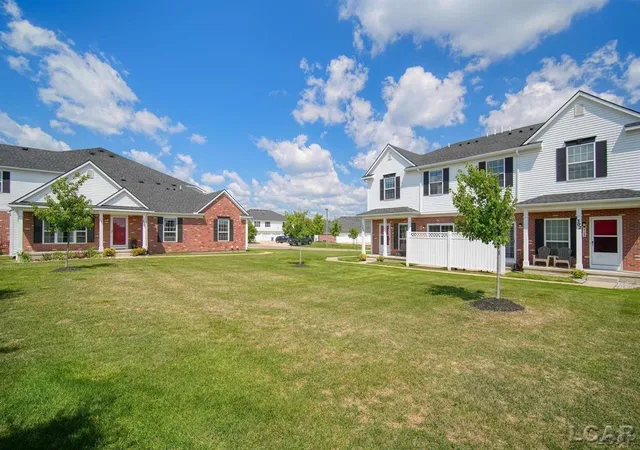

Street View
$244,800
Monthly Est:$1,218
 2 Beds
 4 Baths
3 full baths + 1 half bath
 2,391sqft
1303 Riversedge Dr #unit 51 bldg 13, Saline, MI 48176
$244,800
$1,218/moEst:
Get Pre-Approved
Condominium
Built in 2014
$441/mo HOA
-- sqft lot
$102/sq.ft
Description
MOVE RIGHT IN! 2 story condo features 2 ms possibly 3 and 3 -1/2 baths! Nice galley kitchen, with stainless steel appliances and granite countertops. Front faces the west for beautiful sunsets. Convenient location with lots of greenspace for play and pets. Gas fireplace in living rm. Primary bedroom has attached primary bath with walk in shower, and large walk in closet. Lower level with possible bedroom, has laundry room and full bath and is partially finished for toy/play room, in-law apt or teens! All appliances stay. Wood floors throughout. New CA & Disposal. Desirable Saline Schools. Reasonable taxes. No water bills! BATVAI.
- Houzeo last checked: 4 minutes ago
- Listing updated: October 30, 2026 at 7:50 am
- Listing Provided by: Carolyn Liscum-Mis (517) 403-1060 DRE #6501279935 | Key Realty One, LLC-Tecumseh (734) 707-1289
- Source: MiRealSource MLS-MI | MLS#: 50217430

This condo is in:
Property Details
Status
Active Under Contract
Type
Condominium
No. of Stories
2
County
City
Neighborhood
--
Year Built
2014
HOA Fees
$441/mo
Finished Area
2,391 sqft
Lot Size
-- sqft lot
Basement Area
- sqft
MLS Name
MiRealSource MLS
MLS Number
50217430
MLS Status
Keep Showing-Contgcy Appl
Days on Market
88
Cumulative Days on Market
86

Continue Your Journey in App
Find your dream home, receive real-time updates, and many more!
Continue Your Journey in App
Find your dream home, receive real-time updates, and many more!
Location
HOA Management
N/A
HOA Fees
$441/ Monthly
Amenities
 Amenities and services may be covered by one or multiple associations and service providers.
 Water
 Trash Pickup
 Snow Removal
 Sewer
 Maintenance
Disclaimer: Amenities are based on third-party information and may vary; buyers must independently verify all amenities, as information is deemed reliable but not guaranteed.
Facts & Features
Rooms
Bedrooms & bathrooms
Bedrooms: 2
Bathrooms: 4
Interior
Heating
Natural Gas, Forced Air
Sewer
Public Sanitary
Cooling
Ceiling Fan(s), Central Air
Construction
Year Built
Year Built: 2014
Home type
Condominium
Construction Materials
Brick, Vinyl Siding
Foundation Details
Basement
Architectural Style
Traditional
Utilities & Energy
Fireplace Features
Gas
Basement
Poured
Water Source
Community
Other Features
Subdivision Name
Austin Commons Ii
Disclosures
Signed Disclosure
Price History
| Date | Event | Price |
|---|---|---|
10/30/2026 Source: | Contingent (Active Under Contract) | $244,800 $102/sqft |
09/23/2026 Source: | Price Decreased | $244,800 -0.89% $102/sqft |
09/05/2026 Source: | Price Decreased | $247,000 -0.80% $103/sqft |
08/22/2026 Source: | Price Decreased | $249,000 -2.35% $104/sqft |
08/05/2026 Source: | Listed for Sale | $255,000 $107/sqft |

Nearby Homes
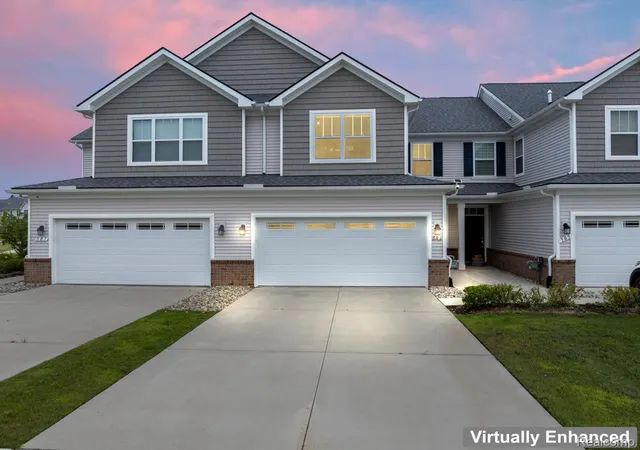

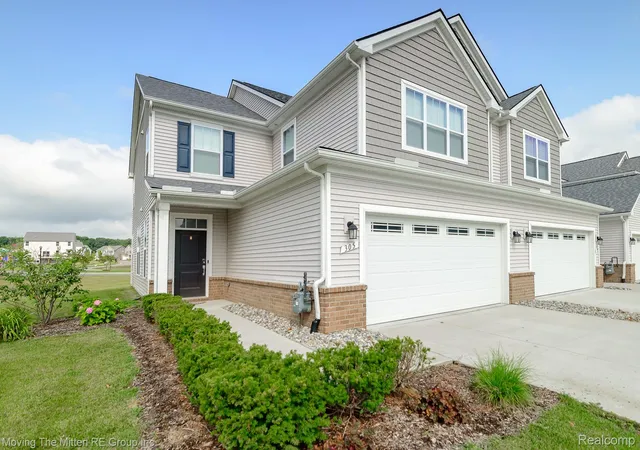
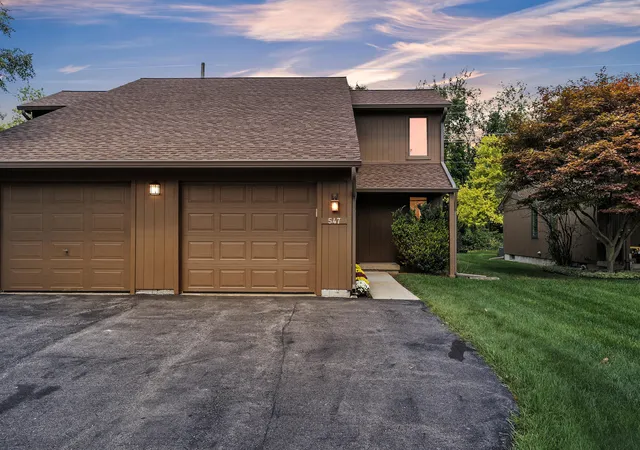
Find Homes by Property Features in Saline, MI
Nearby New Homes For Sale


Based on information from MiRealSource through Nov 02, 2026, 01:15AM . All information is provided exclusively for personal, non-commercial use, and may not be used for any purpose other than to identify prospective properties consumers may be interested in purchasing. The accuracy of all information, regardless of source, is not guaranteed or warranted. All information should be independently verified. Provided through IDX via MiRealSource, Inc. Courtesy of MiRealSource Shareholder. © 2026 MiRealSource. All Rights Reserved.
 Advertising Broker: Andover Real Estate | Andover Real Estate
