- Overview
- Description
- Property Details
- Location
- Facts & Features
- Getting Around
- Nearby Homes


Street View
$375,000
Monthly Est:$1,867
 3 Beds
 2 Baths
2 full baths
 1,890sqft
1303 Sand Pine Rd, Ladson, SC 29456
$375,000
$1,867/moEst:
Get Pre-Approved
Single Family Residence
Built in 1987
$-- HOA
0.22 acre lot
$198/sq.ft
Description
***Ask about the possibility of receiving 1% reduction in interest rate and free refi.*** Situated on a roomy lot in the Tall Pines community in Ladson, this home offers a functional layout, thoughtful updates, a spacious backyard, and a convenient location. As you head up the generous driveway and step inside, your eyes will immediately be drawn to the soaring ceiling in the family room, new luxury vinyl plank flooring, and fresh paint. A fireplace flanked by windows creates a welcoming focal point, while the open design provides views of the second level catwalk and loft.Continue through the family room to the dining area, where doors provide easy access to the partially fenced backyard.The kitchen features white shaker cabinetry, beautiful countertops, and stainless steel appliances, while a convenient laundry room is located just off the dining area.
The spacious primary bedroom is located on the main level and includes a walk in closet and an en suite bathroom with a large dual sink vanity. Upstairs, the versatile loft offers plenty of possibilities as a playroom, home office, media space, or whatever best suits your needs. Two additional bedrooms and a full bathroom complete the second level. A spacious two car garage provides plenty of room for parking and storage.
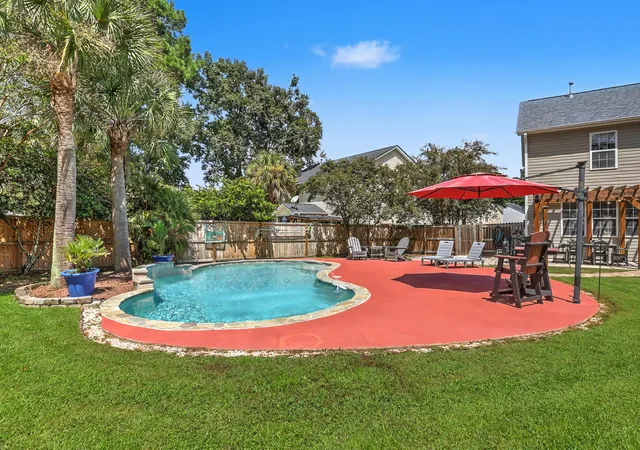
Outside, the large backyard offers space to relax, entertain, play, or simply enjoy the shade provided by the tall, mature trees.
Located in Tall Pines, this home puts everyday conveniences within easy reach. I 26 is less than a mile away, Nexton Square is just 3.2 miles away, Historic Downtown Summerville is under 5 miles away, and Charleston International Airport is 14.3 miles away. With its updates, flexible layout, generous outdoor space, and convenient location, this Ladson home has so much to offer.
Some images have been virtually enhanced or staged. The furnishings and decor shown are for illustrative purposes only, and the actual property may appear different in person.
- Houzeo last checked: 5 minutes ago
- Listing updated: September 23, 2026 at 7:34 pm
- Listing Provided by: Jeff Zaita , John Loschiavo (631) 522-0448 | Matt O'Neill Real Estate
- Source: CHS Regional MLS | MLS#: 26026533

Property Details
Status
Active
Type
Single Family Residence
No. of Stories
2
County
City
Neighborhood
--
Year Built
1987
HOA Fees
-
Finished Area
1,890 sqft
Lot Size
0.22 acre lot
Basement Area
- sqft
MLS Name
CHS Regional MLS
MLS Number
26026533
MLS Status
Active
Days on Market
17

Continue Your Journey in App
Find your dream home, receive real-time updates, and many more!
Download App
Continue Your Journey in App
Find your dream home, receive real-time updates, and many more!
Location
Facts & Features
Rooms
Bedrooms & bathrooms
Bedrooms: 3
Bathrooms: 2
Interior
Sewer
Public Sewer
Interior Features
Ceiling Cathedral/vaulted, Ceiling Smooth, Walk In Closet(s), Ceiling Fan(s), Family, Loft, Separate Dining
Cooling
Central Air
Flooring
Luxury Vinyl
Heating
Central
Exterior Features
Rain Gutters
Construction
Year Built
Year Built: 1987
Home type
Single Family Residence
Roof
Asphalt
Architectural Style
Traditional
Foundation Details
Crawl Space
Construction Materials
Brick Veneer
Utilities & Energy
Laundry Features
Washer Hookup
Water Source
Public
Utilities
Berkeley Elect Co Op
Fireplace Features
Family Room, One
Parking Features
Attached, 2 Car Garage
Other Features
Subdivision Name
Tall Pines
Lot Features
Interior Lot, 0 .5 Acre
Patio And Porch Features
Patio
Price History
| Date | Event | Price |
|---|---|---|
09/23/2026 Source: | Listed for Sale | $375,000 +66.67% $198/sqft |
02/25/2026 Source: | Sold | $225,000 -13.46% $119/sqft |
12/27/2025 Source: | Price Decreased | $260,000 -5.45% $138/sqft |
11/11/2025 Source: | Price Decreased | $275,000 -8.03% $146/sqft |
10/31/2025 Source: | Listed for Sale | $299,000 +32224.32% $158/sqft |

Show more
Nearby Homes




Find Homes by Property Features in Ladson, SC
Nearby New Homes For Sale

This representation is based in whole or in part on information supplied by the Charleston Trident Association of REALTORS® or its Multiple Listing Service through Oct 10, 2026, 10:00PM. Information is provided exclusively for personal, non-commercial use, and may not be used for any purpose other than to identify prospective properties consumers may be interested in purchasing.This website may not include listings or property addresses of sellers who have directed their listing brokers to withhold their listing or their property address from display on the Internet. All information deemed reliable but not guaranteed. Charleston Trident Multiple Listing Service, Inc. makes no representation or warranty regarding the accuracy of the data. ©2026 Charleston Trident MLS CTMLS. All rights reserved.
 Advertising Broker: Nicholas Huscroft | Chosen Realty