- Overview
- Description
- Property Details
- Location
- HOA Management
- Facts & Features
- Getting Around
- Nearby Homes




$335,000
Monthly Est:$1,667
 2 Beds
 2 Baths
2 full baths
 1,380sqft
1303 War Eagle Dr, Crossville, TN 38572
$335,000
$1,667/moEst:
Get Pre-Approved
Single Family Residence
Built in 2002
$25.83/mo HOA
0.88 acre lot
$243/sq.ft
Description
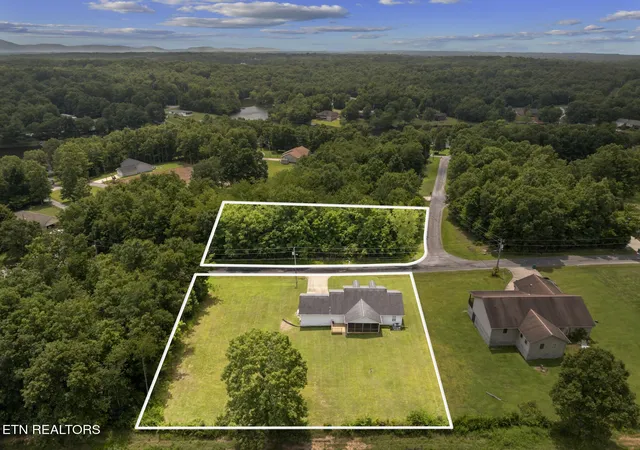
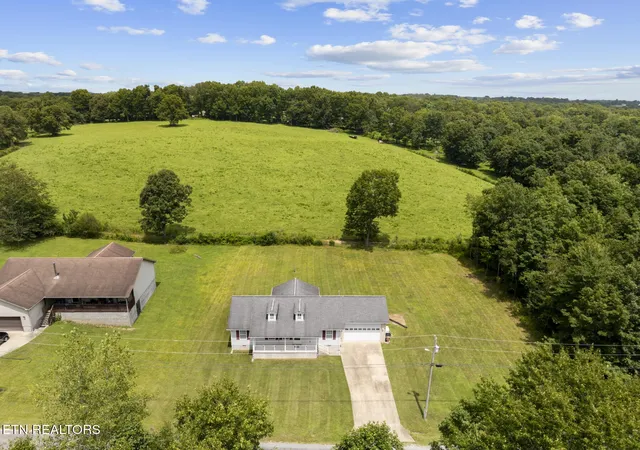
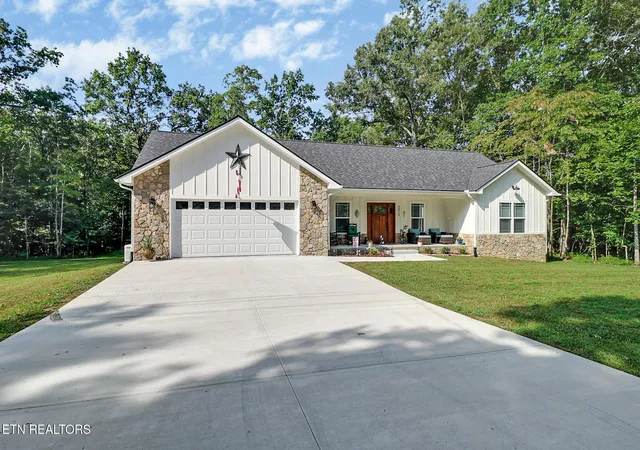
LAKE TANSI! Discover the perfect blend of comfort, privacy, and space with this beautifully maintained home offering a rare 3-lot package totaling approximately 0.88 acres. The property includes a double lot surrounding the home plus an additional lot located directly across the street, providing extra room, flexibility, and privacy. Located in a peaceful setting and backing up to a beautiful farm, this property offers a scenic backdrop and a sense of seclusion that is hard to find. Inside, the home features a warm and inviting layout with the living room and dining area flowing seamlessly into a beautiful galley-style kitchen, creating an open, connected space that is ideal for everyday living and entertaining. The kitchen features granite countertops, a gas stove, built-in pantry, and plenty of cabinet and workspace. All kitchen appliances convey, along with the washer and dryer. A split-bedroom layout provides added privacy, while the spacious bonus room with a closet offers flexibility for a home office, hobby room, guest space, or additional sleeping area. Beautiful LVP flooring flows throughout the main living areas, with carpet in the bedrooms. Enjoy the peaceful surroundings from the screened-in porch, perfect for morning coffee, relaxing evenings, or entertaining guests, or step out onto the additional open porch to take in the natural setting. The private backyard and farm views create an especially appealing outdoor atmosphere. The 2-car garage provides excellent parking and storage, while also offering the added benefit of a storm shelter installed in November 2022. Numerous important updates have already been completed, including a whole-house Generac generator installed in October 2024, HVAC installed in 2017, and a roof installed in July 2017. With its combination of multiple lots, acreage, privacy, beautiful surroundings, desirable Lake Tansi location, flexible floor plan, and significant recent improvements, this property offers an exceptional oppor
- Houzeo last checked: 1 minute ago
- Listing updated: September 18, 2026 at 2:55 pm
- Listing Provided by: Kassara Rae Drainas (931) 787-0333 DRE #379922 | Highlands Elite Real Estate (931) 710-6070
- Source: Nashville (RealTracs Mid) MLS-TN | MLS#: 3501402

Property Details
Status
Active
Type
Single Family Residence
No. of Stories
1
County
City
Neighborhood
--
Year Built
2002
HOA Fees
$25.83/mo
Finished Area
1,380 sqft
Lot Size
0.88 acre lot
Basement Area
- sqft
MLS Name
Nashville (RealTracs Mid) MLS
MLS Number
3501402
MLS Status
Active
Days on Market
61

Continue Your Journey in App
Find your dream home, receive real-time updates, and many more!
Download App
Continue Your Journey in App
Find your dream home, receive real-time updates, and many more!
Location
HOA Management
N/A
HOA Fees
$310/ Annually
Amenities
 Amenities and services may be covered by one or multiple associations and service providers.
 Pool
Pool
 Park Playground
 Golf
Golf
Disclaimer: Amenities are based on third-party information and may vary; buyers must independently verify all amenities, as information is deemed reliable but not guaranteed.
Facts & Features
Rooms
Bedrooms & bathrooms
Bedrooms: 2
Bathrooms: 2
Interior
Interior Features
Walk In Closet(s), Pantry, Ceiling Fan(s)
Sewer
Septic Tank
Appliances
Dishwasher, Dryer, Range, Refrigerator, Oven, Washer
Cooling
Central Air, Ceiling Fan(s)
Flooring
Carpet, Tile
Heating
Central, Electric, Natural Gas
Construction
Year Built
Year Built: 2002
Home type
Single Family Residence
Construction Materials
Frame, Vinyl Siding
Architectural Style
Traditional
Utilities & Energy
Laundry Features
Washer Hookup, Electric Dryer Hookup
Parking Features
Attached
Security Features
Security System, Smoke Detector(s)
Water Source
Public
Basement
Crawl Space
Association Amenities
Pool, Golf Course, Playground
Utilities
Electricity Available, Natural Gas Available, Water Available
Other Features
Subdivision Name
Mohawk
Lot Features
Private, Other, Level
Patio And Porch Features
Deck, Porch, Covered
Price History
| Date | Event | Price |
|---|---|---|
09/18/2026 Source: | Price Decreased | $335,000 -4.29% $243/sqft |
09/01/2026 Source: | Price Decreased | $349,999 -2.51% $254/sqft |
08/10/2026 Source: | Listed for Sale | $359,000 $260/sqft |
08/10/2026 Source: | Price Increased | $359,000 +199.42% $260/sqft |
08/22/2016 Source: | Price Increased | $119,900 +3.81% $87/sqft |


Show more
Nearby Homes






Find Homes by Property Features in Crossville, TN

Based on information from Realtracs® through Oct 11, 2026, 02:01AM. Data courtesy of Realtracs® MLS as distributed by MLS GRID. Some IDX listings have been excluded from this website. All data is obtained from various sources and may not have been verified by the broker or MLS GRID. Supplied Open House Information is subject to change without notice. All information should be independently reviewed and verified for accuracy. Properties may or may not be listed by the office/agent presenting the information. IDX information is provided exclusively for consumers’ personal, noncommercial use. It may not be used for any purpose other than to identify prospective properties consumers may be interested in purchasing. The data is deemed reliable but is not guaranteed by MLS GRID. The use of the MLS GRID Data may be subject to an end-user license agreement prescribed by Realtracs® MLS. © 2026 RealTracs Solutions. All Rights Reserved. Angela Fowler Real Estate, LLC | 423.320.4620 | afowler@catt.com Mailing Address: 452 Kailors Cove Cir, Ringgold, GA 30736
 Advertising Broker: Angela Fowler | Angela Fowler Real Estate, LLC.