Savvy Avenue
Powered by 
- 5
- Overview
- Description
- Property Details
- Location
- Facts & Features
- Getting Around
- Nearby Homes

 No HOA
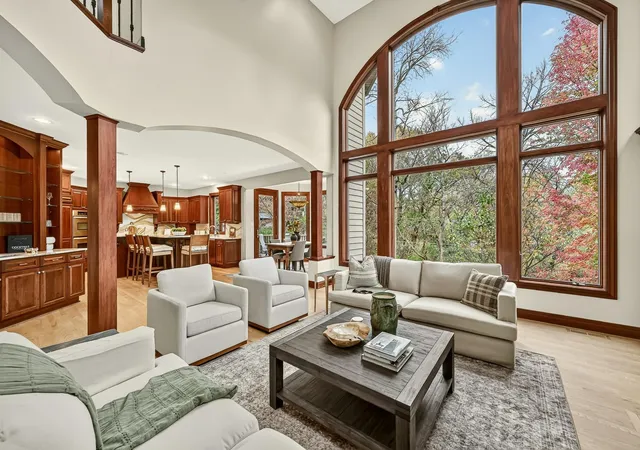

Street View
$1,625,000
Monthly Est:$8,088
 5 Beds
 5 Baths
3 full baths + 1 half bath
 6,744sqft
1303 Wicklow Ln SW, Rochester, MN 55902
$1,625,000
$8,088/moEst:
Get Pre-Approved
Single Family Residence
Built in 2004
$-- HOA
1.11 acres lot
$241/sq.ft
Description
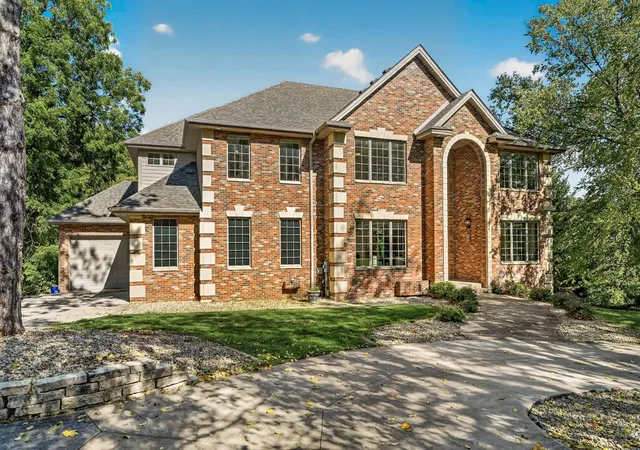
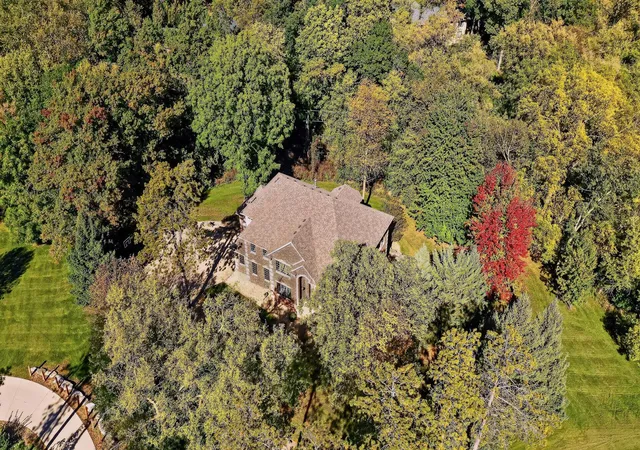
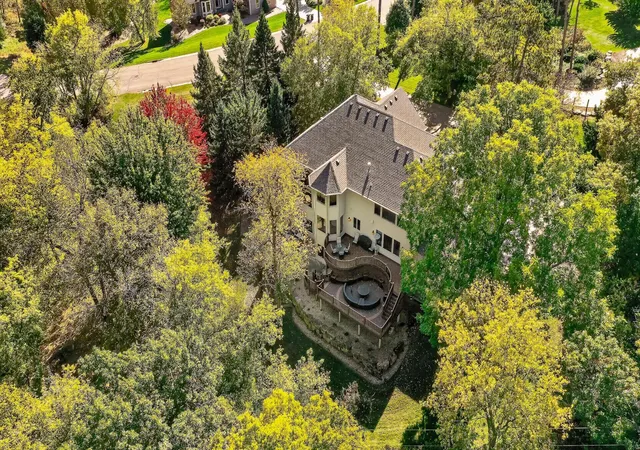
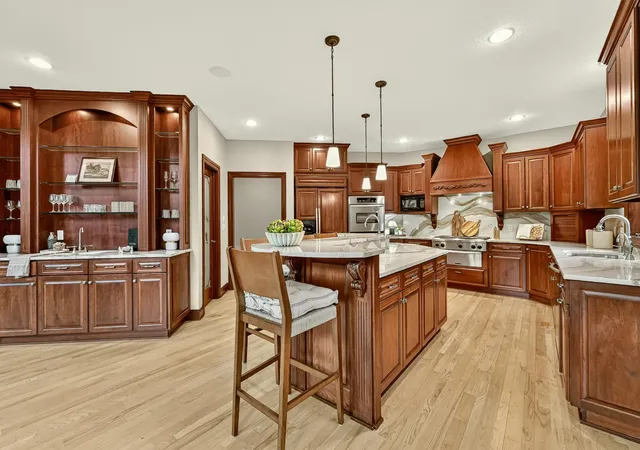
Exceptional craftsmanship, timeless elegance, and unparalleled privacy define this stunning custom-built brick two-story in SW Rochester’s prestigious Greystone neighborhood. Beautifully situated on a wooded 1.1-acre walkout lot, this executive residence offers over 6,800 finished square feet, including the versatile finished prestressed garage area, with 5 bedrooms, 5 bathrooms, and exceptional spaces for both everyday living and entertaining. A grand entrance welcomes you with soaring ceilings, gorgeous marble flooring, and an elegant formal dining room. Expansive windows frame spectacular views of the surrounding woods, bringing natural beauty and abundant light into the home. Rich hardwood floors, exquisite finishes, and a distinguished office with coffered wood ceilings showcase the home's exceptional quality. The gourmet kitchen features Cambria countertops and backsplash, high-end appliances, a spacious pantry, and an inviting dining area. Upstairs, the expansive primary suite offers a luxurious bath with heated floors and an oversized walk-in closet, while the adjoining sitting room provides flexibility for a potential sixth bedroom. Two additional bedrooms feature private baths, and a convenient upper-level laundry completes the space. The beautifully finished walkout lower level features all-new carpeting, in-floor heat, a spacious family room, kitchenette, wine cellar, sauna, and two additional bedrooms. A unique finished prestressed garage area with epoxy flooring, in-floor heat, and direct backyard access provides exceptional versatility. Outdoors, enjoy the privacy of mature woods, beautifully landscaped grounds, expansive decks, and a beautiful stone patio with firepit. The expansive yard provides an exceptional setting for outdoor entertaining, recreation, and gatherings, complete with a built-in basketball hoop. An impressive circular driveway enhances the home's stately curb appeal. Additional highlights include a new roof, two furnaces, central vacuum, irrigation system, and a three-car garage with insulated doors. A rare opportunity to experience luxury, privacy, and timeless architectural quality in one of SW Rochester's most desirable established neighborhoods.
- Houzeo last checked: 5 hours ago
- Listing updated: October 30, 2026 at 10:43 pm
- Listing Provided by: Arlene Schuman (507) 398-5062 | RE/MAX Results (507) 288-1111
- Source: Northstar MLS-MN as distributed by MLS GRID | MLS#: 7165943

Property Details
Status
Active
Type
Single Family Residence
No. of Stories
-
County
City
Neighborhood
--
Year Built
2004
HOA Fees
-
Finished Area
6,744 sqft
Lot Size
1.11 acres lot
Basement Area
- sqft
MLS Name
Northstar MLS
MLS Number
7165943
Days on Market
4

Continue Your Journey in App
Find your dream home, receive real-time updates, and many more!
Continue Your Journey in App
Find your dream home, receive real-time updates, and many more!
Location
Facts & Features
Rooms
Bedrooms & bathrooms
Bedrooms: 5
Bathrooms: 5
Dining Room
Level: Main
Family Room
Level: Lower
Bedroom 5
Level: Lower
Bedroom
Level: Upper
Bedroom 4
Level: Lower
Great Room
Level: Main
Garage
Level: Lower
Informal Dining Room
Level: Main
Kitchen
Level: Main
Laundry
Level: Upper
Living Room
Level: Main
Office
Level: Main
Bedroom 2
Level: Upper
Sauna
Level: Lower
Bedroom 3
Level: Upper
Wine Cellar
Level: Lower
Interior
Exterior Features
Stone, Cement Board
Cooling
Central Air
Appliances
Air To Air Exchanger, Central Vacuum, Chandelier, Cooktop, Dishwasher, Disposal, Double Oven, Dryer, Exhaust Fan, Humidifier, Gas Water Heater, Microwave, Refrigerator, Stainless Steel Appliances, Wall Oven, Washer, Water Softener Owned, Wine Cooler
Sewer
City Sewer/connected
Heating
Boiler, Forced Air, Fireplace(s), In Floor Heating
Construction
Year Built
Year Built: 2004
Home type
Single Family Residence
Roof
Age 8 Years Or Less, Asphalt
Foundation Details
Poured Concrete
Construction Materials
Frame
Utilities & Energy
Laundry Features
Laundry Room, Sink, Upper Level
Water Source
City Water/connected
Parking Features
Attached Garage, Concrete, Garage Door Opener, Heated Garage, Insulated Garage, Multiple Garages, Underground
Fireplace Features
Two Sided, Decorative, Gas, Primary Bedroom
Electric
Circuit Breakers, 200+ Amp Service
Basement
Daylight/lookout Windows, Drain Tiled, Finished, Full, Storage Space, Sump Basket, Walkout
Other Features
Subdivision Name
Greystone 2nd
Lot Features
Irregular Lot, Tree Coverage Heavy
Price History
| Date | Event | Price |
|---|---|---|
10/30/2026 Source: | Listed for Sale | $1,625,000 +14.84% $241/sqft |
07/01/2024 Source: | Price Increased | $1,415,000 +34.76% $210/sqft |
04/08/2021 Source: | Sold | $1,050,000 $156/sqft |

Nearby Homes
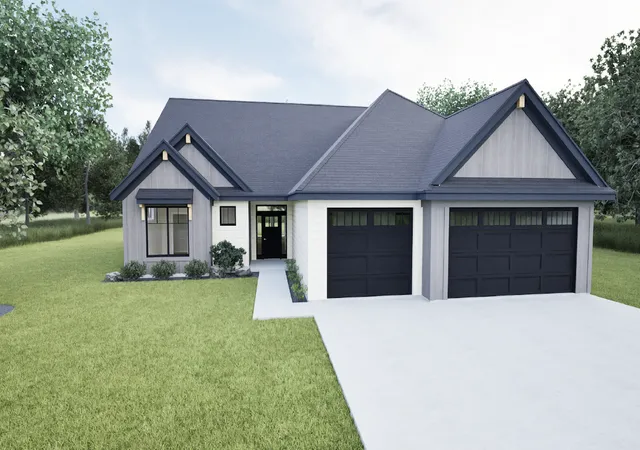
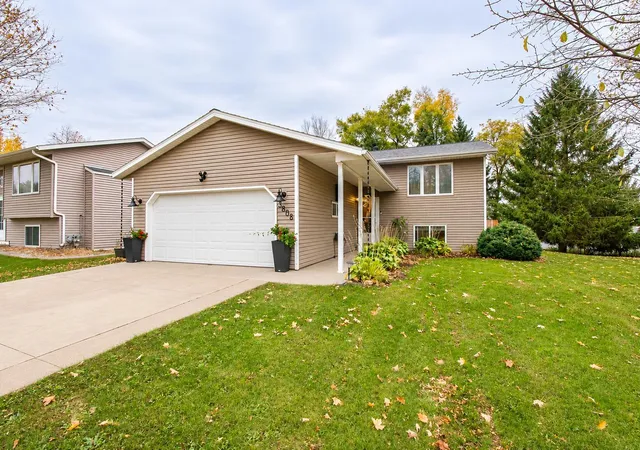
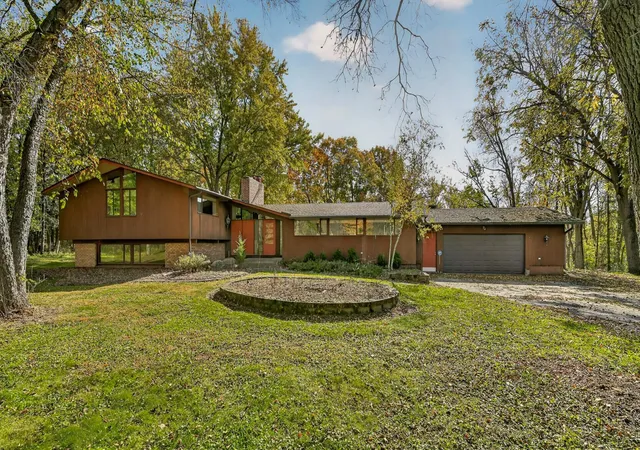
Find Homes by Property Features in Rochester, MN
Nearby New Homes For Sale

Based on information submitted to the MLS GRID from the REGIONAL MULTIPLE LISTING SERVICE OF MINNESOTA, INC through Nov 02, 2026, 02:16PM. IDX information is provided exclusively for consumers’ personal, non-commercial use. It may not be used for any purpose other than to identify prospective properties consumers may be interested in purchasing. The data is deemed reliable but is not guaranteed by MLS GRID. The use of the MLS GRID Data may be subject to an end-user license agreement prescribed by the Member Participant’s applicable MLS, if any and as amended from time to time. All data is obtained from various sources and may not have been verified by the broker or MLS GRID. Supplied Open House Information is subject to change without notice. All information should be independently reviewed and verified for accuracy. Properties may or may not be listed by the office/agent presenting the information.
Information deemed reliable but not guaranteed. The property data presented reflects information otherwise available from public records. The real estate broker participating in MLS and providing this information may not have represented the buyer or seller in some or all of the transactions. Listings courtesy of Northstar MLS as distributed by MLS GRID. © 2026 Regional Multiple Listing Service of Minnesota, Inc. All Rights Reserved.
 Advertising Broker: Moe Mossa (Savvy Avenue) (612) 490-1268 | Savvy Avenue, LLC
