- Overview
- Description
- Property Details
- Location
- HOA Management
- Facts & Features
- Getting Around
- Nearby Homes




$735,000
Monthly Est:$3,658
 4 Beds
 3 Baths
3 full baths
 2,410sqft
13030 Grand Traverse Dr, Dade City, FL 33525
$735,000
$3,658/moEst:
Get Pre-Approved
Single Family Residence
Built in 2001
$114/mo HOA
17,610 sqft lot
$305/sq.ft
Description
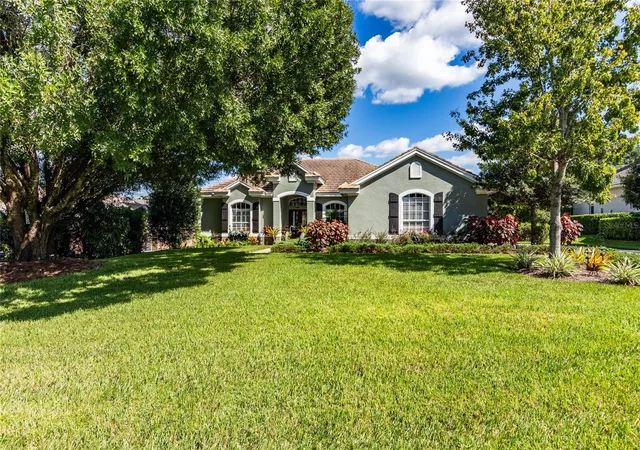
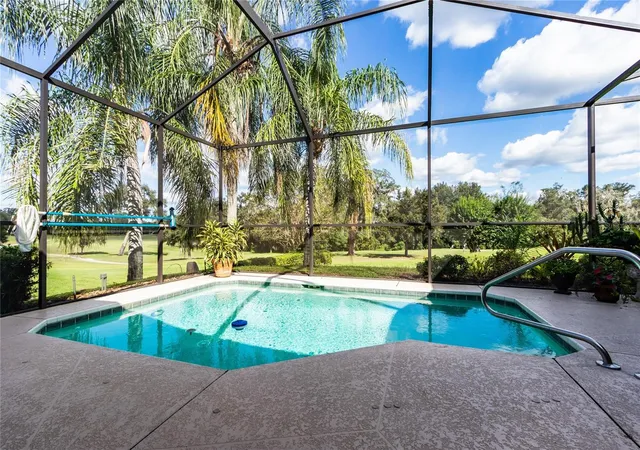
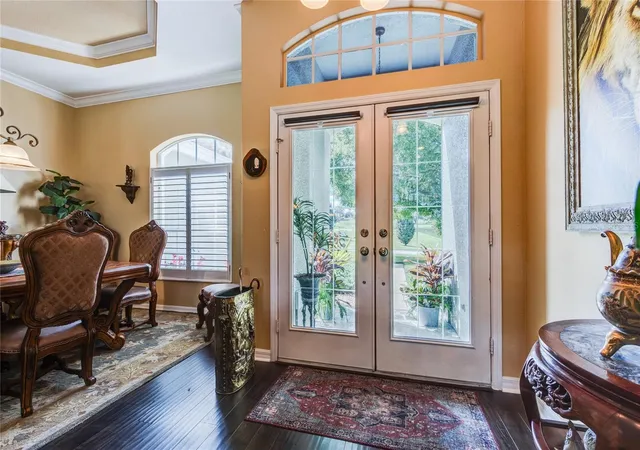
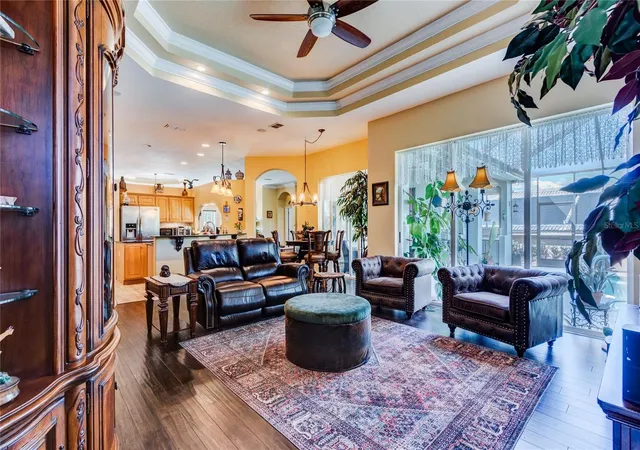
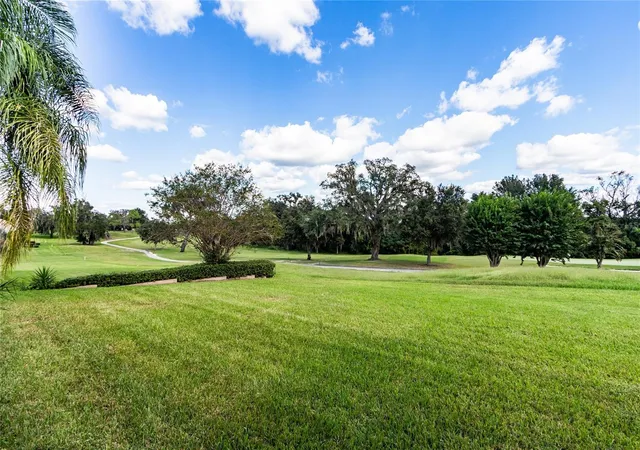
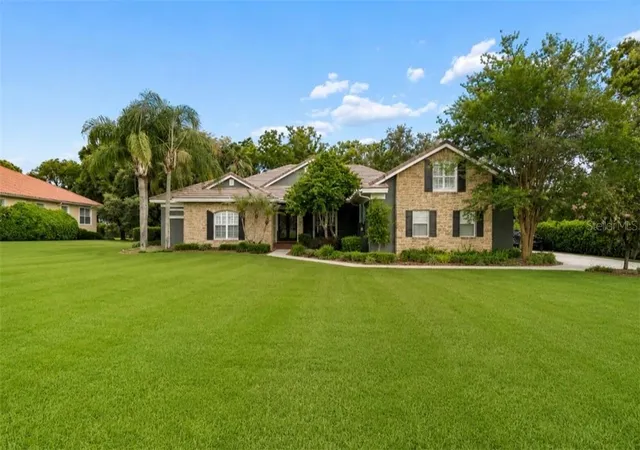
Exquisite LAKE JOVITA Pool home with Expansive Golf Course VIEWS of the Golf Course awaits You! Discover the beauty of Florida living in the HILLS of East Pasco, in this exceptional home offering breathtaking golf course views from both the front and rear of the property, with no neighbors in front or behind for added privacy! Situated on an oversized .40-acre lot, in a Security Guard Gated community with private streets, no CDD fees and low quarterly HOA, this elegant 4-bedroom, 3-bathroom residence features a 3-car garage and an inviting blend of casual elegance, sophistication and timeless charm. Stunning stone entryway and welcoming front porch create a memorable first impression, while the thoughtfully designed interior showcases cove ceilings, crown molding and charming fireplace in the formal living room offering a cozy retreat for intimate gatherings or quiet evenings. The formal dining room with tray ceiling, crown molding and plantation shutters overlooks the front landscape and is perfect for entertaining family and friends. At the heart of the home, the gourmet kitchen impresses with granite countertops, all-wood cabinets, center island, pantry, double ovens, warming drawer, stainless steel appliances, new drop in smooth top range and dishwasher and a convenient built-in desk. Lighted arch to living area & stone backsplash with stunning Tuscany scene provide a warm and inviting setting! Spacious great room is OPEN to the kitchen with sliding glass doors to the pool and lanai, extending your indoor and outdoor living while showcasing the beautiful golf course scenery. Private owner's suite offers direct access to the pool area and offers a relaxing ensuite bath with a sitting area, newer vanity, double sinks and a walk-in shower. Three way split plan has additional bedrooms on 2 private wings, providing flexibility for family, guests, or a home office. Once outside in your own private oasis, the sparkling pool and expansive lanai invite you to taking in the spectacular sunrises, unwind,entertain and enjoy the Florida sunshine. A built-in wet bar and wiring for an outdoor grill make the outdoor living area ideal for gatherings and al fresco dining. Adding exceptional value and peace of mind, the seller will have the Tile Roof replaced prior to closing, representing an estimated $50,000 value, and the air-conditioning system is only a few years old. Residents can also enjoy community amenities, including pickleball, tennis & basketball courts, playground, picnic pavillion with grills, open fields and two dog parks with walking trail and exercise stations around the community park. Optional memberships are available to join Lake Jovita Golf & Country Club which gives access to the two Championship, picturesque Lake Jovita Golf Courses, serving as the neighborhood's centerpiece. Har-tru clay tennis courts with Tennis Pro, Full service restaurant, pub/bar grill, pro shop, fitness center & Jr Olympic swimming pool with beach entry and social events offered for members only. Conveniently located near shopping, dining and entertainment of Wesley Chapel with the Historic Charm of Dade City, a few miles away! Close to major highways for easy commute to Ocala, Orlando, Tampa, International airports and the Beaches! This remarkable property offers a rare combination of privacy, scenic golf course views, spacious living & resort-style enjoyment. Experience the Best of Resort style living in this beautiful Lake Jovita home! CALL TODAY!
- Houzeo last checked: 14 minutes ago
- Listing updated: October 16, 2026 at 3:53 pm
- Listing Provided by: Gina Marie Holm (813) 495-5166 | REST EASY REALTY POWERED BY SELLSTATE (813) 546-5846
- Source: Stellar MLS-FL as distributed by MLS GRID | MLS#: TB8557564

Property Details
Status
Active
Type
Single Family Residence
No. of Stories
1
County
City
Neighborhood
--
Year Built
2001
HOA Fees
$114/mo
Finished Area
2,410 sqft
Lot Size
17,610 sqft lot
Basement Area
- sqft
MLS Name
Stellar MLS
MLS Number
TB8557564
MLS Status
Active
Days on Market
18
Cumulative Days on Market
1

Continue Your Journey in App
Find your dream home, receive real-time updates, and many more!
Continue Your Journey in App
Find your dream home, receive real-time updates, and many more!
Location
HOA Management
Lake Jovita HOA
HOA Fees
$342/ Quarterly
Amenities
 Amenities and services may be covered by one or multiple associations and service providers.
 Security Guard
 Bike Trails
 Spa
 Gym
 Cable TV
 Park Playground
 Golf
 Pool
 Tennis
 Club House
 Security Gate
 Sports Court
Common Area Taxes
Management
Optional Additional Fees
Escrow Reserves Fund
Recreation Facilities
Private Road
Disclaimer: Amenities are based on third-party information and may vary; buyers must independently verify all amenities, as information is deemed reliable but not guaranteed.
Facts & Features
Rooms
Bedrooms & bathrooms
Bedrooms: 4
Bathrooms: 3
Foyer
Level: First
Area: 56.00 Square Feet
Dimensions: 7x8
Living Room
Level: First
Area: 255.00 Square Feet
Dimensions: 15x17
Dining Room
Level: First
Area: 154.00 Square Feet
Dimensions: 11x14
Kitchen
Level: First
Area: 224.00 Square Feet
Dimensions: 14x16
Primary Bedroom
Level: First
Area: 252.00 Square Feet
Dimensions: 12x21
Bedroom 2
Level: First
Area: 144.00 Square Feet
Dimensions: 12x12
Bedroom 3
Level: First
Area: 132.00 Square Feet
Dimensions: 11x12
Bedroom 4
Level: First
Area: 132.00 Square Feet
Dimensions: 11x12
Laundry
Level: First
Area: 60.00 Square Feet
Dimensions: 5x12
Balcony/Porch/Lanai
Level: First
Area: 754.00 Square Feet
Dimensions: 26x29
Interior
Heating
Central, Electric
Interior Features
Ceiling Fans(s), Crown Molding, Eat In Kitchen, High Ceilings, Kitchen/family Room Combo, Open Floorplan, Solid Wood Cabinets, Split Bedroom, Stone Counters, Thermostat, Tray Ceiling(s), Walk In Closet(s), Window Treatments
Exterior Features
Lighting, Sidewalk
Window Features
Blinds, Drapes, Rods, Shutters, Window Treatments
Cooling
Central Air
Flooring
Carpet, Tile, Wood
Sewer
Public Sewer
Appliances
Cooktop, Dishwasher, Disposal, Dryer, Electric Water Heater, Microwave, Range Hood, Refrigerator, Washer
Construction
Year Built
Year Built: 2001
Home type
Single Family Residence
Foundation Details
Slab
Construction Materials
Block, Concrete, Stucco
Architectural Style
Florida
Roof
Tile
Utilities & Energy
Pool Features
In Ground, Lighting, Screen Enclosure
Association Amenities
Cable Tv, Clubhouse, Fence Restrictions, Fitness Center, Gated, Golf Course, Optional Additional Fees, Park, Pickleball Court(s), Playground, Pool, Recreation Facilities, Security, Spa/hot Tub, Tennis Court(s), Trail(s)
Water Source
Public
Utilities
Bb/hs Internet Available, Cable Available, Cable Connected, Electricity Available, Electricity Connected, Phone Available, Public, Sewer Connected, Underground Utilities, Water Connected
Laundry Features
Electric Dryer Hookup, Inside, Laundry Room, Sink, Washer Hookup
Security Features
Gated Community, Smoke Detector(s)
Parking Features
Driveway, Garage Door Opener, Garage Faces Side, Ground Level
Fireplace Features
Living Room
Other Features
Patio And Porch Features
Covered, Enclosed, Front Porch, Rear Porch, Screened
Community Features
Association Recreation Owned, Clubhouse, Deed Restrictions, Dog Park, Fitness Center, Gated Community Guard, Golf Carts Ok, Golf, Park, Playground, Pool, Restaurant, Sidewalks, Tennis Court(s), Street Lights
Subdivision Name
Lake Jovita Golf And Country Club
Vegetation
Mature Landscaping, Trees/landscaped
Lot Features
City Limits, In County, Irregular Lot, Landscaped, Level, On Golf Course, Oversized Lot, Paved
Price History
| Date | Event | Price |
|---|---|---|
10/15/2026 Source: | Listed for Sale | $735,000 +11.53% $305/sqft |
08/02/2024 Source: | Price Decreased | $659,000 -7.05% $273/sqft |
06/11/2024 Source: | Price Increased | $709,000 +85.12% $294/sqft |
07/17/2020 Source: | Price Increased | $383,000 +0.52% $159/sqft |
01/16/2020 Source: | Price Increased | $381,000 +27.42% $158/sqft |

Show more
Nearby Homes

Find Homes by Property Features in Dade City, FL
Nearby New Homes For Sale

Based on information from Stellar MLS® through Nov 04, 2026, 02:15AM as submitted to and distributed by MLS GRID. All data is obtained from various sources and may not have been verified by the broker or MLS GRID. Supplied Open House Information is subject to change without notice. All information should be independently reviewed and verified for accuracy. Properties may or may not be listed by the office/agent presenting the information. IDX information is provided exclusively for consumers’ personal non-commercial use. It may not be used for any purpose other than to identify prospective properties consumers may be interested in purchasing. The data is deemed reliable but is not guaranteed by MLS GRID. The use of the MLS GRID Data may be subject to an end-user license agreement prescribed by the Member Participant’s applicable MLS, if any, and as amended from time to time. © 2026 Stellar MLS. All Rights Reserved.
 Advertising Broker: Fred McGill | Simple Showing, Inc
