Savvy Avenue
Powered by 
- 0
- 10
- Overview
- Description
- Property Details
- Location
- HOA Management
- Facts & Features
- Getting Around
- Nearby Homes

Street View
$399,900
Monthly Est:$1,990
 3 Beds
 4 Baths
2 full baths + 1 half bath
 3,276sqft
13031 Mulligan Ct, Lindstrom, MN 55045
$399,900
$1,990/moEst:
Get Pre-Approved
Single Family Residence
Built in 1998
$375/mo HOA
0.06 acre lot
$122/sq.ft
Description
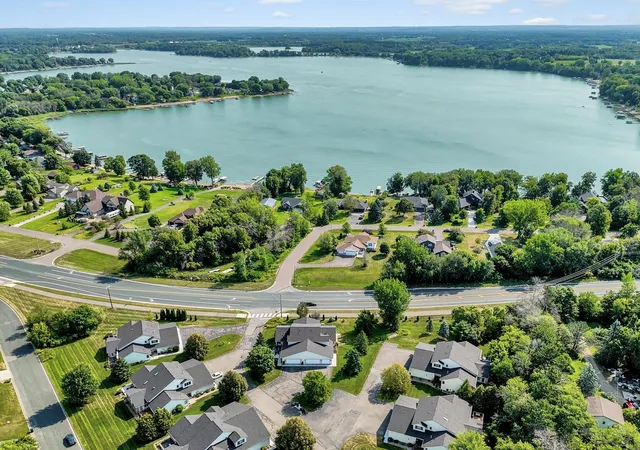
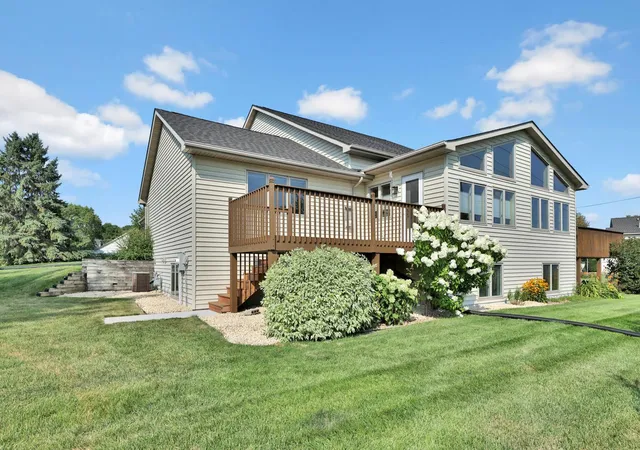
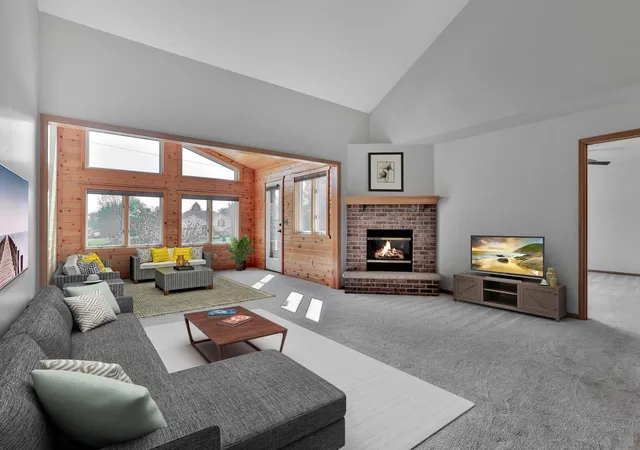
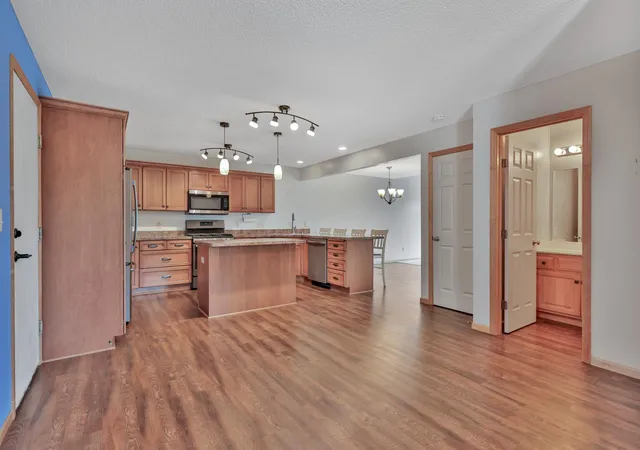
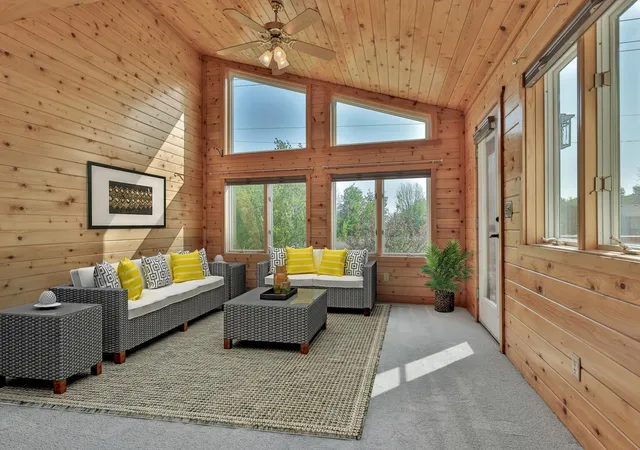
Stop your search—this is the townhome you've been waiting for! From the moment you walk in, you'll appreciate the generous spaces, thoughtful design, and carefree lifestyle this exceptional home provides. With association-managed snow removal, lawn care, and irrigation, you can spend less time on maintenance and more time enjoying the things you love. A new roof in 2025 adds even more peace of mind. Designed with comfortable main-level living in mind, this home offers the space and flexibility today's buyers are looking for-including the potential for multigenerational living. The inviting kitchen features a center island, stainless steel appliances, abundant cabinetry, and a spacious eat-in area. The separate dining area flows seamlessly into the beautiful living room, where vaulted ceilings and a cozy gas fireplace create the perfect setting for relaxing evenings and memorable gatherings. The bright sunroom is sure to become a favorite spot to enjoy your morning coffee, curl up with a book, or simply take in the natural light. Retreat to the spacious main-level primary suite, complete with a generous walk-in closet and private bath featuring a separate tub and shower. Main-floor laundry makes everyday living wonderfully convenient. Upstairs offers its own private getaway with a spacious loft, additional bedroom, and full bath-perfect for guests, hobbies, a home office, or simply having room to spread out. The finished lower level takes the possibilities even further with a third bedroom, ¾ bath, large family room with built-in bar, and an oversized finished L-shaped bonus/storage room. With a 3-car garage, there's plenty of space for vehicles, recreational gear, hobbies, and all the extras that come with an active lifestyle. And the location? It's hard to beat. Walk to the Golf Course & Grill or the Wildcat Community Center with its indoor walking track, fitness center, gyms, pickleball courts, pool, and more. Enjoy nearby walking and biking trails, beautiful parks, and easy access to area lakes, public beaches, and boat launches. Just 12 miles from the scenic St. Croix River Valley, Lindstrom offers a wonderful blend of small-town charm, Scandinavian heritage, community spirit, and outdoor recreation. Enjoy local traditions and iconic landmarks including the famous Coffee Pot Water Tower, 12-foot Dala Horse, and Historic Lindstrom Mural and the Giant Hotdog! Conveniently located approximately 40 minutes from the Twin Cities and Minneapolis-St. Paul International Airport, this is more than a home-it's an opportunity to simplify your life, enjoy your surroundings, and make the most of every day. Come see why this exceptional townhome may be the perfect place to call home!
- Houzeo last checked: 9 minutes ago
- Listing updated: October 6, 2026 at 3:47 pm
- Listing Provided by: Daphne Molnar (651) 338-9320 | Re/Max Synergy (651) 464-7070
- Source: Northstar MLS-MN | MLS#: 7121994

Property Details
Status
Active
Type
Single Family Residence
No. of Stories
-
County
City
Neighborhood
--
Year Built
1998
HOA Fees
$375/mo
Finished Area
3,276 sqft
Lot Size
0.06 acre lot
Basement Area
- sqft
MLS Name
Northstar MLS
MLS Number
7121994
Days on Market
57

Continue Your Journey in App
Find your dream home, receive real-time updates, and many more!
Download App
Continue Your Journey in App
Find your dream home, receive real-time updates, and many more!
Location
HOA Management
Self Governed
HOA Fees
$375/ Monthly
Amenities
 Amenities and services may be covered by one or multiple associations and service providers.
 Snow Removal
 Maintenance
 Lawn Care
 Sanitation
Hazard Insurance
Disclaimer: Amenities are based on third-party information and may vary; buyers must independently verify all amenities, as information is deemed reliable but not guaranteed.
Facts & Features
Rooms
Bedrooms & bathrooms
Bedrooms: 3
Bathrooms: 4
Bonus Room
Level: Lower
Area: 600.00 Square Feet
Dimensions: 25'2" x 24'2"
Deck
Level: Main
Area: 204.00 Square Feet
Dimensions: 17'4" x 12'2"
Dining Room
Level: Main
Area: 110.00 Square Feet
Dimensions: 10'5" x 11'9"
Family Room
Level: Lower
Area: 456.00 Square Feet
Dimensions: 24'8" x 19'
Bedroom
Level: Main
Area: 240.00 Square Feet
Dimensions: 16'10" x 15'1"
Kitchen
Level: Main
Area: 165.00 Square Feet
Dimensions: 15'8" x 11'9"
Living Room
Level: Main
Area: 192.00 Square Feet
Dimensions: 16 x 12
Loft
Level: Upper
Area: 270.00 Square Feet
Dimensions: 18'11" x 15'1"
Bedroom 2
Level: Upper
Area: 231.00 Square Feet
Dimensions: 21'11" x 11'
Sun Room
Level: Main
Area: 144.00 Square Feet
Dimensions: 12 x 12
Bedroom 3
Level: Lower
Area: 156.00 Square Feet
Dimensions: 13'7" x 12'
Interior
Cooling
Central Air
Exterior Features
Vinyl
Sewer
City Sewer/connected
Heating
Forced Air
Appliances
Dishwasher, Dryer, Exhaust Fan, Microwave, Range, Refrigerator, Stainless Steel Appliances, Washer
Construction
Year Built
Year Built: 1998
Home type
Single Family Residence
Roof
Age 8 Years Or Less, Architectural Shingle
Foundation Details
Block
Utilities & Energy
Fireplace Features
Gas, Living Room
Water Source
City Water/connected
Parking Features
Attached Garage, Asphalt, Electric, Garage Door Opener, Storage
Laundry Features
Main Level, In Unit
Basement
Block, Daylight/lookout Windows, Drain Tiled, Drainage System, Finished, Full, Storage Space, Sump Pump
Other Features
Lot Features
Zero Lot Line
Subdivision Name
Golf View 2nd Add
Price History
| Date | Event | Price |
|---|---|---|
10/06/2026 Source: | Listed for Sale | $399,900 +3.87% $122/sqft |
02/17/2026 Source: | Price Increased | $385,000 +14.58% $118/sqft |
02/01/2023 Source: | Price Increased | $336,000 +40.06% $103/sqft |
07/14/2022 Source: | Listing Removed | $239,900 +10.55% $73/sqft |
03/14/2022 Source: | Sold | $217,000 -33.23% $66/sqft |

Show more
Nearby Homes
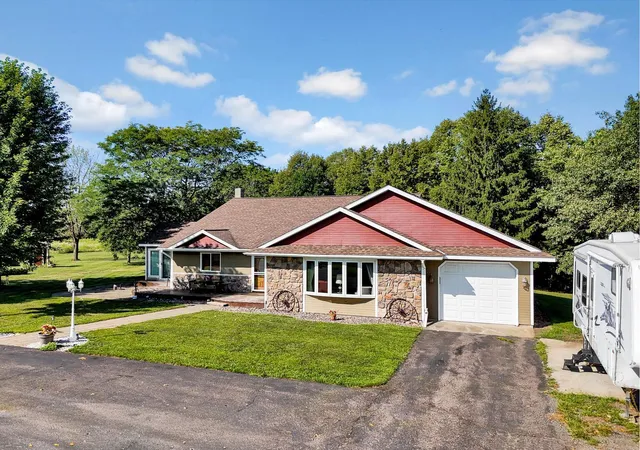

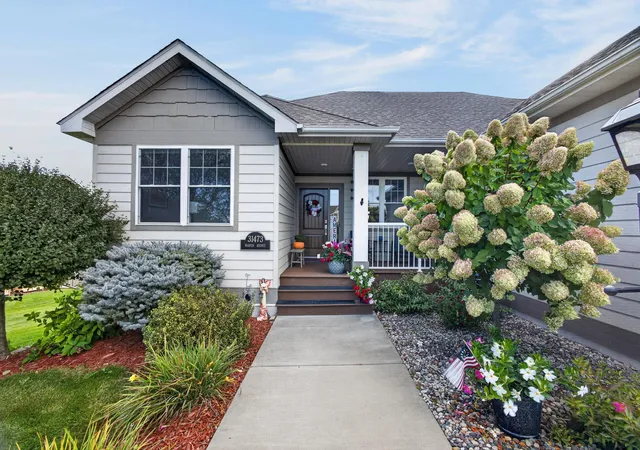
Find Homes by Property Features in Lindstrom, MN
Nearby New Homes For Sale

Based on information submitted to the MLS GRID from the REGIONAL MULTIPLE LISTING SERVICE OF MINNESOTA, INC through Oct 09, 2026, 11:46AM. IDX information is provided exclusively for consumers’ personal, non-commercial use. It may not be used for any purpose other than to identify prospective properties consumers may be interested in purchasing. The data is deemed reliable but is not guaranteed by MLS GRID. The use of the MLS GRID Data may be subject to an end-user license agreement prescribed by the Member Participant’s applicable MLS, if any and as amended from time to time. All data is obtained from various sources and may not have been verified by the broker or MLS GRID. Supplied Open House Information is subject to change without notice. All information should be independently reviewed and verified for accuracy. Properties may or may not be listed by the office/agent presenting the information.
Information deemed reliable but not guaranteed. The property data presented reflects information otherwise available from public records. The real estate broker participating in MLS and providing this information may not have represented the buyer or seller in some or all of the transactions. Listings courtesy of Northstar MLS as distributed by MLS GRID. © 2026 Regional Multiple Listing Service of Minnesota, Inc. All Rights Reserved.
 Advertising Broker: Moe Mossa (Savvy Avenue) (612) 490-1268 | Savvy Avenue, LLC