- Overview
- Description
- Property Details
- Location
- Facts & Features
- Getting Around
- Nearby Homes


Street View
$449,000
Monthly Est:$2,235
 4 Beds
 4 Baths
4 full baths
 3,581sqft
13033 Shafer Rd, Licking, MO 65542
$449,000
$2,235/moEst:
Get Pre-Approved
Single Family Residence
Built in 2017
$-- HOA
9.27 acres lot
$125/sq.ft
Description
THE PLACE YOU WOULD LOVE TO COME HOME TO! This could be your family's sanctuary away from it all on 9+ picturesque acres south of Rolla and just north of Licking. Custom-built home perfectly placed sitting back from the road behind a stand of tall pines but just minutes from the conveniences in town. The welcoming covered porch leads to a spacious open-concept living, kitchen, and dining area filled with natural light, creating a warm and inviting atmosphere while the sleeping areas offer split bedroom design. The living room includes a gas log fireplace and built-in cabinetry and opens to a kitchen truly designed to be the heart of the home including custom-built soft-close cabinetry with under cabinet lighting, raised tile backsplash, stainless farmhouse sink, a 5 burner gas range, stainless hood, baking drawers and a spacious island to provide functionality and the perfect spot to gather. Entertaining can easily spill over to the covered patio where you will enjoy a panoramic view including fruit and nut trees and the fenced garden area for growing your own produce with raised beds of established strawberries, asparagus, thornless blackberries and raspberries. The main level includes a master suite with large walk-in closet, 2 more bedrooms, full bath, and a thoughtfully designed, expansive Laundry and Mud room offering a bench, shelving, wall hooks and a third bathroom, all to make the perfect drop zone for your family coming and going. There is a walk-in Pantry with barn door and the laundry area includes a utility sink, hanging space, a folding counter, shelves for laundry basket sorting, and storage cabinets to keep a busy household organized. The lower level offers a huge Family or Rec room plus the possibility of three more bedrooms (two have closets but no windows), or Office area, a large Storage room, another full bath and walks out to a 26' x 16' patio. The oversized garage provides space for toys, hobbies or extra storage besides your vehicles. This home offers ease of maintenance with Legacy SmartSide Engineered wood siding and wrapped fascias and soffits plus guttering. There is even a tree house tucked into the pines and space to have a horse so come experience the place you could truly call HOME!
- Houzeo last checked: 12 hours ago
- Listing updated: August 10, 2026 at 6:51 pm
- Listing Provided by: Cindy Beger (573) 578-2555 | Investment Realty, Inc. (573) 364-8111
- Source: MARIS MLS-MO | MLS#: MIS26027459

Property Details
Status
Active Under Contract
Type
Single Family Residence
No. of Stories
-
County
City
Neighborhood
--
Year Built
2017
HOA Fees
-
Finished Area
3,581 sqft
Lot Size
9.27 acres lot
Basement Area
- sqft
MLS Name
MARIS MLS
MLS Number
MIS26027459
MLS Status
Active Under Contract
Days on Market
157
Cumulative Days on Market
95

Continue Your Journey in App
Find your dream home, receive real-time updates, and many more!
Download App
Continue Your Journey in App
Find your dream home, receive real-time updates, and many more!
Location
Facts & Features
Rooms
Bedrooms & bathrooms
Bedrooms: 4
Bathrooms: 4
Living Room
Level: Main
Area: 342.00 Square Feet
Dimensions: 19x18
Dining Room
Level: Main
Area: 135.00 Square Feet
Dimensions: 15x9
Kitchen
Level: Main
Area: 150.00 Square Feet
Dimensions: 15x10
Primary Bedroom
Level: Main
Area: 195.00 Square Feet
Dimensions: 15x13
Primary Bathroom
Level: Main
Area: 81.00 Square Feet
Dimensions: 9x9
Bedroom 2
Level: Main
Area: 143.00 Square Feet
Dimensions: 13x11
Bedroom 3
Level: Main
Area: 143.00 Square Feet
Dimensions: 13x11
Laundry
Level: Main
Area: 224.00 Square Feet
Dimensions: 16x14
Bathroom 2
Level: Main
Area: 45.00 Square Feet
Dimensions: 9x5
Family Room
Level: Lower
Area: 780.00 Square Feet
Dimensions: 39x20
Bedroom 4
Level: Lower
Area: 156.00 Square Feet
Dimensions: 13x12
Bedroom 5
Level: Lower
Area: 210.00 Square Feet
Dimensions: 15x14
Office
Level: Lower
Area: 120.00 Square Feet
Dimensions: 12x10
Bathroom 3
Level: Lower
Area: 72.00 Square Feet
Dimensions: 12x6
Storage
Level: Lower
Area: 208.00 Square Feet
Dimensions: 16x13
Bathroom 4
Level: Main
Area: 36.00 Square Feet
Dimensions: 9x4
Interior
Interior Features
Bookcases, Country Kitchen, Kitchen Island, Walk In Closet(s), Walk In Pantry
Appliances
Stainless Steel Appliance(s), Dishwasher, Disposal, Range Hood, Free Standing Gas Range, Refrigerator, Water Heater, Electric Water Heater, Water Softener
Sewer
Septic Tank
Heating
Forced Air, Propane
Flooring
Concrete, Luxury Vinyl
Cooling
Ceiling Fan(s), Central Air
Exterior Features
Garden
Construction
Year Built
Year Built: 2017
Home type
Single Family Residence
Architectural Style
Craftsman
Foundation Details
Concrete Perimeter
Construction Materials
Batts Insulation, Blown In Insulation, Hardi Plank Type, Spray Foam Insulation
Roof
Architectural Shingle
Utilities & Energy
Electric
220 Volts
Laundry Features
Laundry Room, Main Level, Sink
Fireplace Features
Gas Log, Living Room
Parking Features
Additional Parking, Attached, Garage Door Opener
Security Features
Carbon Monoxide Detector(s), Smoke Detector(s)
Basement
Bathroom, Concrete, Partially Finished, Full, Sleeping Area, Storage Space, Walk Out Access
Utilities
Electricity Connected, Propane Leased, Sewer Connected, Water Connected
Water Source
Public
Other Features
Subdivision Name
N/a
Disclosures
Seller Property Disclosure, Septic Disclosure
Lot Features
Adjoins Open Ground, Corners Marked, Gentle Sloping, Level, Suitable For Horses
Patio And Porch Features
Covered, Front Porch, Patio
Price History
| Date | Event | Price |
|---|---|---|
07/10/2026 Source: | Contingent (Active Under Contract) | $449,000 $125/sqft |
06/23/2026 Source: | Price Decreased | $449,000 -3.44% $125/sqft |
06/08/2026 Source: | Price Decreased | $465,000 -1.90% $130/sqft |
05/22/2026 Source: | Price Decreased | $474,000 -4.63% $132/sqft |
05/07/2026 Source: | Listed for Sale | $497,000 $139/sqft |

Show more
Nearby Homes

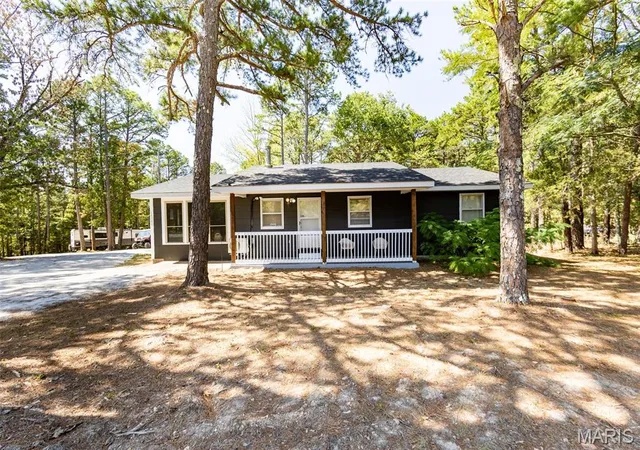

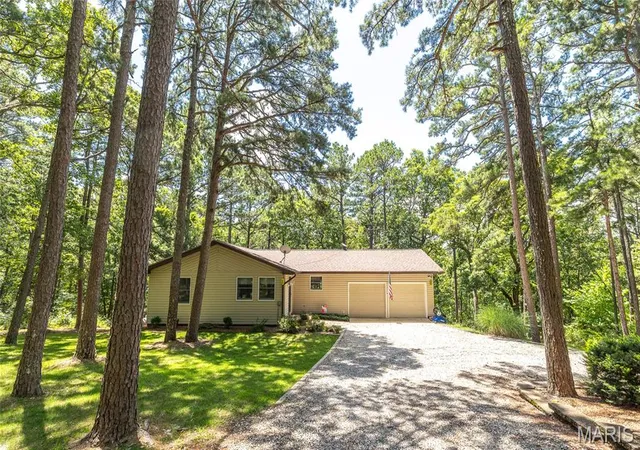
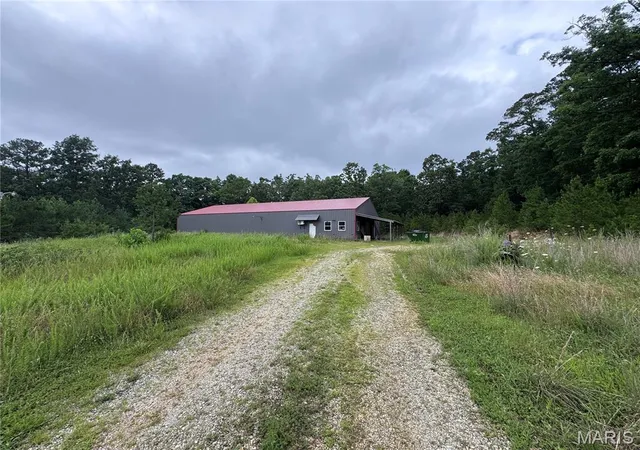


Find Homes by Property Features in Licking, MO


Based on information from Mid America Regional Information Systems, Inc. through Oct 09, 2026, 02:31PM. All data is obtained from various sources and may not have been verified by broker or MLS GRID. Supplied Open House Information is
subject to change without notice. All information should be independently reviewed and verified for accuracy. Properties may or may not be listed by the office/agent presenting the information. Some IDX listings have been excluded from this website.
Properties displayed may be listed or sold by various participants in the MLS. Property data presented reflect information otherwise available from public records. The REALTOR® providing this information may not have represented the buyer or seller
in some or all of the transactions.
IDX information is provided exclusively for consumers’ personal noncommercial use, that it may not be used for any purpose other than to identify prospective properties consumers may be interested in purchasing, that the data is deemed reliable but is not guaranteed by MLS GRID, and that the use of the MLS GRID Data may be subject to an end user license agreement prescribed by the Member Participant’s applicable MLS if any and as amended from time to time. © 2026 Mid America Regional Information Systems, Inc. All Rights Reserved.
 Advertising Broker: Nicholas Huscroft | Chosen Realty