- Overview
- Description
- Property Details
- Location
- HOA Management
- Facts & Features
- Getting Around
- Nearby Homes



$865,000
Monthly Est:$4,305
 3 Beds
 3 Baths
1 full bath
 4,761sqft
13035 Reata Ridge, Parker, CO 80134
$865,000
$4,305/moEst:
Get Pre-Approved
Single Family Residence
Built in 2021
$110/mo HOA
7,187 sqft lot
$182/sq.ft
Description
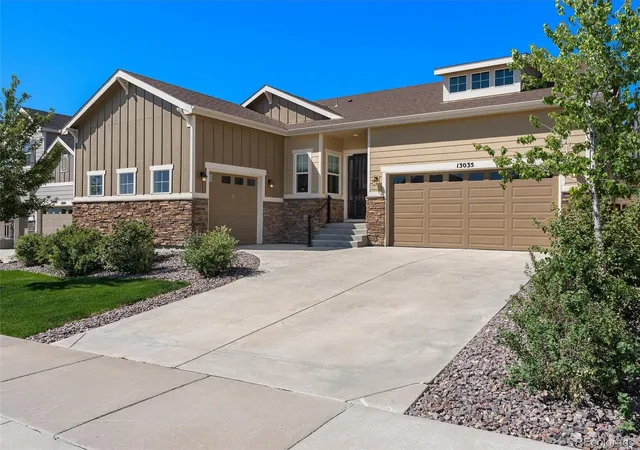
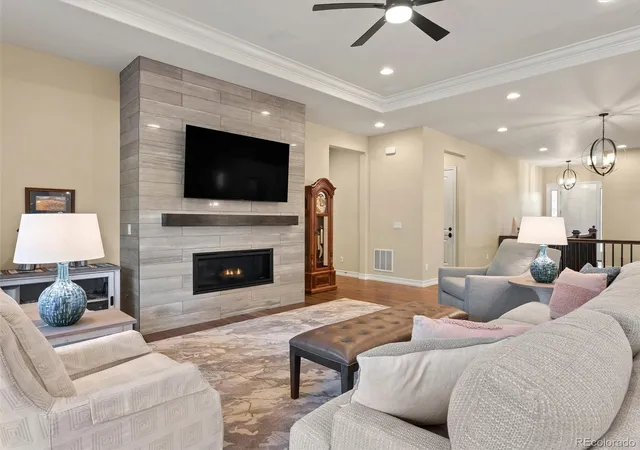
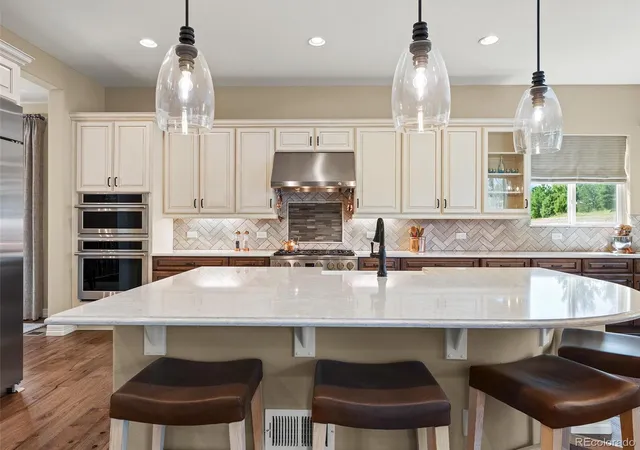
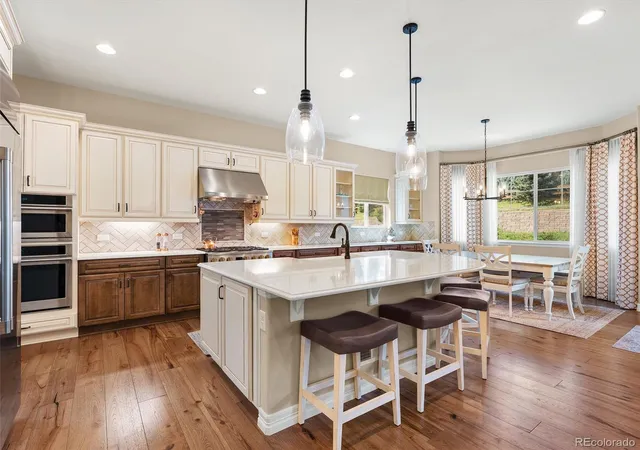
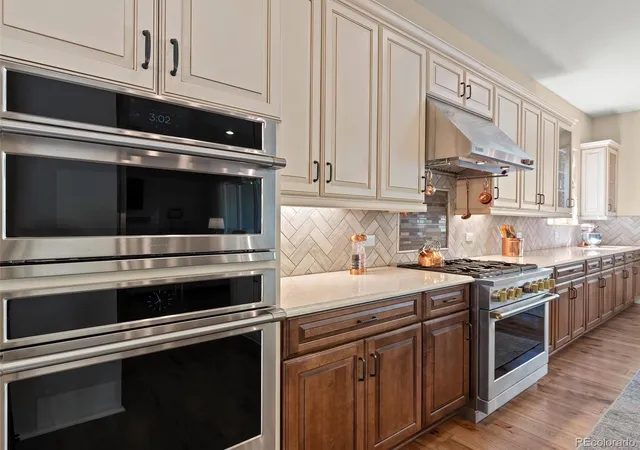
Step inside to soaring ceilings, wide-plank engineered hardwood, abundant natural light and beautifully defined spaces enhanced by coffered ceilings. At the heart of the home, the professional kitchen pairs an oversized quartz island, custom backsplash, apron-front sink and soft-close cabinetry with Monogram Statement Series appliances including a 36-inch dual-fuel range, professional hood, built-in refrigerator, Advantium speed oven and additional wall double oven. Expansive multi-panel glass doors span nearly the full wall, opening the great room to a permitted custom deck and creating an effortless indoor-outdoor connection. Begin the morning with coffee outside, gather around the grill in the evening or watch the occasional deer and other wildlife pass beyond the yard. Integrated deck lighting extends the space after sunset, while irrigated raised garden beds are ready for vegetables, flowers or herbs. The main level offers a serene primary suite, additional bedroom, dedicated office, formal dining room and generously sized laundry room with an ironing station. The finished basement adds another bedroom, bathroom, recreation area and versatile bonus exercise room, along with a wet-bar rough-in, built-in surround sound and excellent storage. A three-car attached garage with side-load bay and eight-foot doors, upgraded windows, custom tilework and included washer, dryer, window coverings and garage refrigerator complete this exceptionally maintained home.
Enjoy a quiet neighborhood setting without sacrificing convenience. Groceries, restaurants, coffee, ice cream and everyday services are within easy reach, while nearby Stroh and Parker Roads open the door to even more of Parker. Once home, the bustle feels comfortably removed.
This is not the builder-standard version of the neighborhood. It is a thoughtfully customized, remarkably turnkey home where quality and function were chosen from the beginning.
- Houzeo last checked: 1 hour ago
- Listing updated: September 28, 2026 at 8:48 pm
- Listing Provided by: Nicole Chambers (303) 264-8475 | Realty One Group View (303) 223-3831
- Source: DENVER (RE COLORADO) MLS-CO | MLS#: 5344166

Property Details
Status
Active
Type
Single Family Residence
No. of Stories
-
County
City
Neighborhood
--
Year Built
2021
HOA Fees
$110/mo
Finished Area
4,761 sqft
Lot Size
7,187 sqft lot
Basement Area
- sqft
MLS Name
DENVER (RE COLORADO) MLS
MLS Number
5344166
MLS Status
Active
Days on Market
26

Continue Your Journey in App
Find your dream home, receive real-time updates, and many more!
Download App
Continue Your Journey in App
Find your dream home, receive real-time updates, and many more!
Location
HOA Management
Reata Ridge - Service Plus Community Management
HOA Fees
$110/ Monthly
Disclaimer: Amenities are based on third-party information and may vary; buyers must independently verify all amenities, as information is deemed reliable but not guaranteed.
Facts & Features
Rooms
Bedrooms & bathrooms
Bedrooms: 3
Bathrooms: 3
Office
Level: Main
Great Room
Level: Main
Kitchen
Level: Main
Laundry
Level: Main
Bedroom
Level: Main
Bedroom
Level: Main
Bedroom
Level: Basement
Bonus Room
Level: Basement
Media Room
Level: Basement
Bathroom Full
Level: Main
Bathroom Three Quarter
Level: Main
Bathroom Three Quarter
Level: Basement
Interior
Heating
Forced Air
Sewer
Public Sewer
Window Features
Bay Window(s), Window Coverings
Appliances
Convection Oven, Cooktop, Dishwasher, Disposal, Double Oven, Dryer, Freezer, Microwave, Oven, Range, Range Hood, Refrigerator, Sump Pump, Washer
Exterior Features
Garden, Lighting
Cooling
Central Air
Flooring
Carpet, Tile, Vinyl
Construction
Year Built
Year Built: 2021
Home type
Single Family Residence
Roof
Composition
Architectural Style
Contemporary
Construction Materials
Concrete, Frame, Stone, Wood Siding
Utilities & Energy
Water Source
Public
Laundry Features
In Unit
Fireplace Features
Family Room
Basement
Bath/stubbed, Finished, Full, Partial, Sump Pump
Parking Features
Concrete, Dry Walled, Exterior Access Door, Finished Garage, Insulated Garage
Other Features
Patio And Porch Features
Deck
Subdivision Name
Stroh Crossing
Price History
| Date | Event | Price |
|---|---|---|
09/06/2026 Source: | Listed for Sale | $865,000 $213/sqft |
09/02/2026 Source: | Coming Soon | $865,000 $213/sqft |

Nearby Homes
Find Homes by Property Features in Parker, CO

Based on information from REcolorado®, Inc.through Sep 29, 2026, 03:15PM. Not all properties were listed and/or closed by Company. This representation is based in whole or in part on content supplied by REcolorado®, Inc. REcolorado®, Inc. does not guarantee nor is it in any way responsible for its accuracy. Content maintained by REcolorado®, Inc. may not reflect all real estate activity in the market. Some IDX listings have been excluded from this website. Any use search of data on the website, other than by a consumer looking to purchase real estate, is prohibited. If Houzeo suspect “scraping” of the data has occurred, the suspicion and any evidence will be reported to the MLS. IDX information is provided exclusively for consumers' personal non-commercial use. It may not be used for any purpose other than to identify prospective properties consumers may be interested in purchasing. The data is deemed reliable but is not guaranteed by REcolorado®. The use of the IDX Data may be subject to an end user license agreement prescribed by REcolorado® as amended from time to time.
Based on information submitted to the MLS GRID as of Sep 29, 2026, 03:15PM. All data is obtained from various sources and may not have been verified by broker or MLS GRID. Supplied Open House information is subject to change without notice. All information should be independently reviewed and verified for accuracy. Properties may or may not be listed by the office/agent presenting the information. ©2026 REcolorado®, Inc. All Rights Reserved.
 Advertising Broker: Albert Gollas | Gollas and Company, Inc.


