
- Overview
- Description
- Property Details
- Location
- HOA Management
- Facts & Features
- Getting Around
- Nearby Homes

 3D Tour

$549,900
Monthly Est:$2,737
 4 Beds

2 full baths
 1,631sqft
13037 Royal George Ave, Odessa, FL 33556
$549,900
$2,737/moEst:
Single Family Residence
Built in 1997
$134.17/mo HOA
10,758 sqft lot
$337/sq.ft
Description
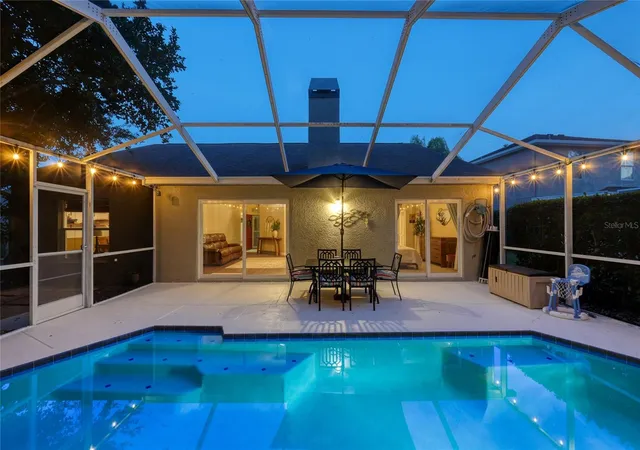
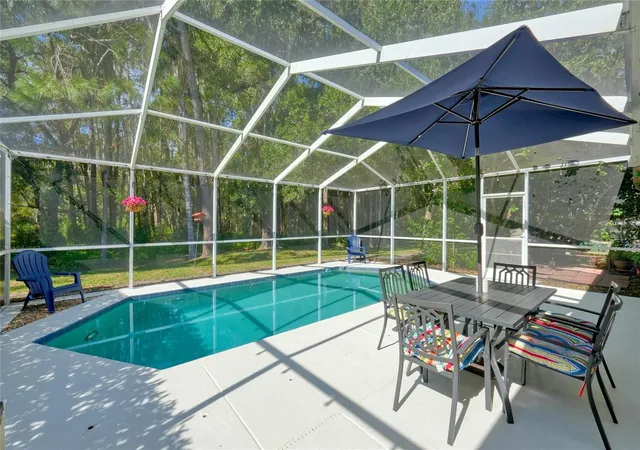
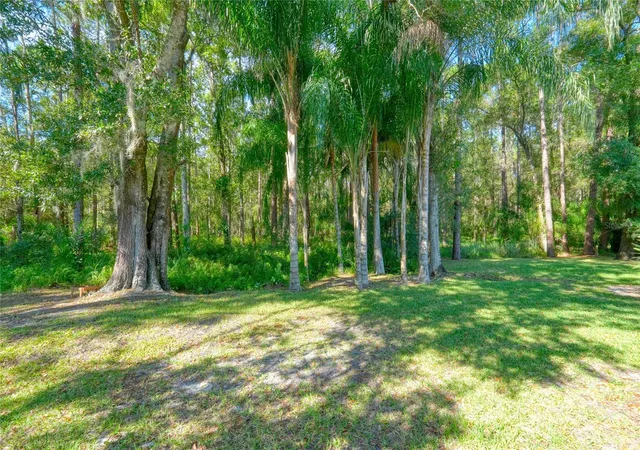
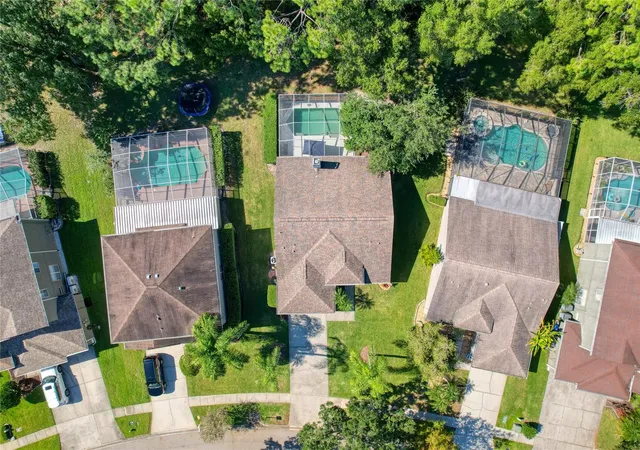
Beautifully UPDATED ONE-STORY pool home located in the highly desirable guard-gated Eagles Golf Community in Odessa! Situated on arguably one of the most beautiful, DEEP CONSERVATION LOTS in all of The Eagles, this property offers exceptional privacy with NO REAR NEIGHBORS and generous spacing between neighboring homes. Featuring 4 bedrooms, 2 bathrooms, and a 2-car garage, this home combines a comfortable, functional floor plan with a truly special setting. The property is also located in a highly rated school district, with Bryant Elementary, Farnell Middle, and Sickles High School identified as the assigned schools. The split-bedroom floor plan features high ceilings and comfortable living spaces designed for everyday living and entertaining. Inside, you'll find neutral paint, updated lighting, new baseboards, and Pergo flooring throughout much of the home. A wood-burning fireplace adds character to the family room. The kitchen features granite countertops, tile flooring, additional cabinetry with convenient pullout shelving, a new microwave, and an inviting eat-in area. The fourth bedroom features laminate flooring, while the master bedroom has carpeting. Both bathrooms have been fully updated, including the tub and walk in shower, fixtures and lighting, providing a fresh, modern feel. The private screened swimming pool and freshly repainted pool deck create a wonderful outdoor living area, perfect for relaxing, entertaining, or simply enjoying Florida's beautiful weather.
Additional highlights include HURRICANE-RATED sliding glass doors in both the family room and master bedroom, a roof replaced in July 2016, a larger-capacity air conditioning system installed in August 2017, and a water heater approximately four years old. The seller reports that the roof warranty is transferable, subject to confirmation of the warranty terms. The washer and dryer are also included. The Eagles is a beautiful, established golf community offering 24-hour staffed guard gates, two 18-hole golf courses, a community park, tennis courts, basketball and pickleball facilities, a shaded playground, and a pavilion. The Eagles Golf Club also offers a clubhouse with restaurant and dining facilities. Golf and club services are separately operated, with applicable fees and membership terms. Conveniently located near shopping, dining, and the amenities of Odessa and Westchase, this property offers a wonderful opportunity to enjoy the lifestyle of The Eagles. Conveniently located in Flood Zone X.
- Houzeo last checked: 9 minutes ago
- Listing updated: November 21, 2026 at 8:06 pm
- Listing Provided by: Carsten Prause (727) 871-6686 | CHARLES RUTENBERG REALTY INC (727) 538-9200
- Source: Stellar MLS-FL as distributed by MLS GRID | MLS#:

Property Details
Status
Active
Type
Single Family Residence
No. of Stories
1
County
City
Neighborhood
--
Year Built
1997
HOA Fees
$134.17/mo
Finished Area
1,631 sqft
Lot Size
10,758 sqft lot
Basement Area
- sqft
MLS Name
Stellar MLS
MLS Number
TB8563758
MLS Status
Active
Days on Market
9
Cumulative Days on Market
9
Continue Your Journey in App
Find your dream home, receive real-time updates, and many more!
Location
HOA Management
Property Group of Central Florida/ Leigh Slement
HOA Fees
$345/ Semi-Annually
Eagles Master Association
HOA Fees
$460/ Semi-Annually
Amenities
 Amenities and services may be covered by one or multiple associations and service providers.
Security Guard
 Security Guard
Disclaimer: Amenities are based on third-party information and may vary; buyers must independently verify all amenities, as information is deemed reliable but not guaranteed.
Facts & Features
Rooms
Bedrooms & bathrooms
Bedrooms: 4
Bathrooms: 2
Primary Bedroom
Level: First
Area: 228.00 Square Feet
Dimensions: 12x19
Bedroom 2
Level: First
Area: 110.00 Square Feet
Dimensions: 10x11
Bedroom 3
Level: First
Area: 110.00 Square Feet
Dimensions: 11x10
Bedroom 4
Level: First
Area: 121.00 Square Feet
Dimensions: 11x11
Primary Bathroom
Level: First
Area: 65.00 Square Feet
Dimensions: 13x5
Bathroom 2
Level: First
Area: 40.00 Square Feet
Dimensions: 8x5
Kitchen
Level: First
Area: 195.00 Square Feet
Dimensions: 15x13
Family Room
Level: First
Area: 306.00 Square Feet
Dimensions: 17x18
Dining Room
Level: First
Area: 144.00 Square Feet
Dimensions: 12x12
Laundry
Level: First
Area: 30.00 Square Feet
Dimensions: 6x5
Interior
Cooling
Central Air
Sewer
Public Sewer
Heating
Electric
Flooring
Laminate, Luxury Vinyl, Tile
Interior Features
High Ceilings, Primary Bedroom Main Floor, Thermostat
Appliances
Cooktop, Dishwasher, Disposal, Dryer, Electric Water Heater, Microwave, Range, Refrigerator, Washer
Exterior Features
Private Mailbox, Sidewalk
Construction
Year Built
Year Built: 1997
Home type
Single Family Residence
Construction Materials
Stucco
Roof
Shingle
Foundation Details
Slab
Utilities & Energy
Laundry Features
Inside, Laundry Room
Pool Features
In Ground, Deck, Screen Enclosure
Water Source
Public
Utilities
Bb/hs Internet Available, Electricity Connected, Sewer Connected, Water Connected
Fireplace Features
Family Room
Other Features
Patio And Porch Features
Deck, Screened
Subdivision Name
Canterbury Village First Add
Community Features
Clubhouse, Deed Restrictions, Gated Community Guard, Golf, Park, Playground, Restaurant, Sidewalks, Tennis Court(s)
Price History
| Date | Event | Price |
|---|---|---|
11/12/2026 Source: | Listed for Sale | $549,900 +134.00% $337/sqft |
05/19/2015 Source: | Price Decreased | $235,000 -4.08% $144/sqft |
11/18/2014 Source: | Sold | $245,000 $150/sqft |

Find Homes by Property Features in Odessa, FL
Nearby New Homes For Sale

Based on information from Stellar MLS® through Nov 22, 2026, 04:45AM as submitted to and distributed by MLS GRID. All data is obtained from various sources and may not have been verified by the broker or MLS GRID. Supplied Open House Information is subject to change without notice. All information should be independently reviewed and verified for accuracy. Properties may or may not be listed by the office/agent presenting the information. IDX information is provided exclusively for consumers’ personal non-commercial use. It may not be used for any purpose other than to identify prospective properties consumers may be interested in purchasing. The data is deemed reliable but is not guaranteed by MLS GRID. The use of the MLS GRID Data may be subject to an end-user license agreement prescribed by the Member Participant’s applicable MLS, if any, and as amended from time to time. © 2026 Stellar MLS. All Rights Reserved.
 Advertising Broker: Fred McGill | Simple Showing, Inc