- Overview
- Description
- Property Details
- Location
- Facts & Features
- Getting Around
- Nearby Homes



$469,900
Monthly Est:$2,339
 3 Beds
 2 Baths
2 full baths
 1,601sqft
1304 71St St Nw, Bradenton, FL 34209
$469,900
$2,339/moEst:
Get Pre-Approved
Single Family Residence
Built in 1977
$-- HOA
8,538 sqft lot
$294/sq.ft
Description
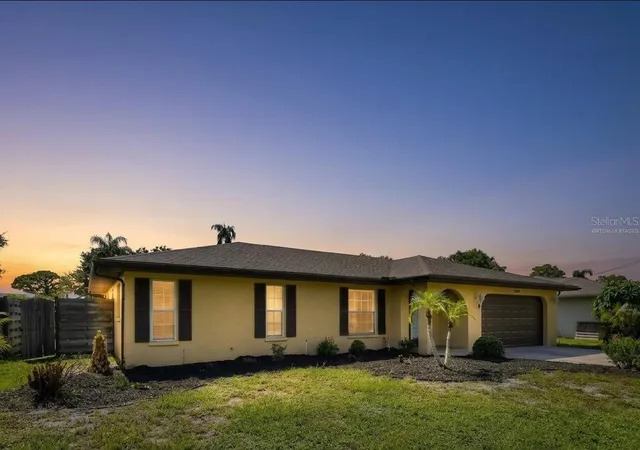
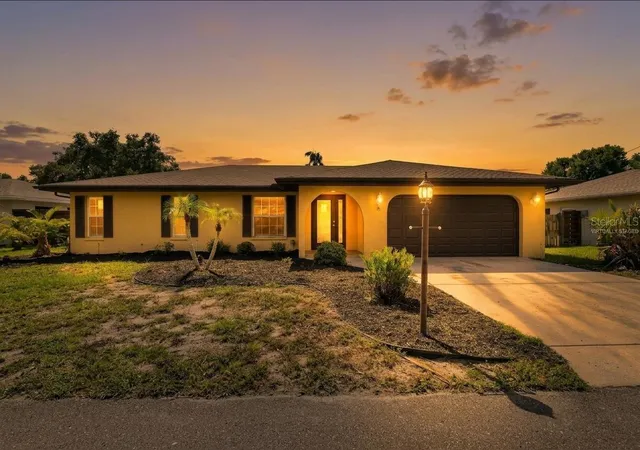
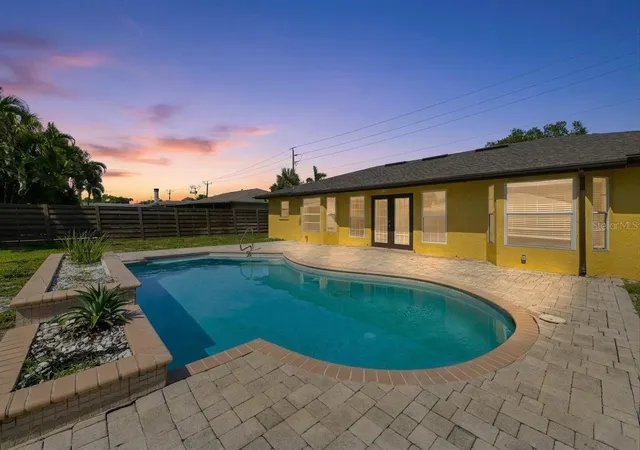
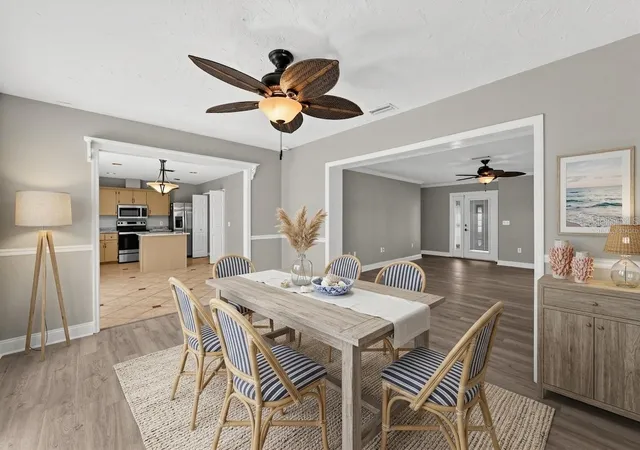
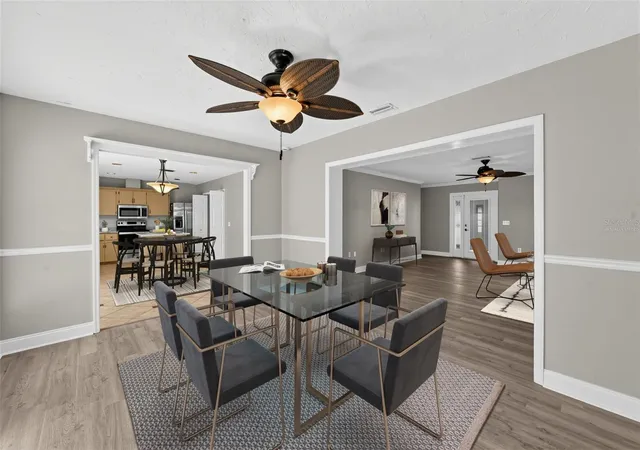
Virtually Staged. Your oasis, where bright interiors, generous living spaces, and a backyard built for fun come together in one inviting package. This 3 bedroom, 2 bath pool home offers a layout that feels both open and comfortable, with a spacious living room, formal dining area, sunny breakfast nook, and plenty of room to gather. The kitchen sits at the heart of the home with a large center island, abundant cabinetry, stainless steel appliances, and great flow for everyday living or entertaining. The oversized primary suite gives you room to unwind, complete with a walk-in closet and private bath featuring a tiled walk-in shower. Two additional bedrooms provide space for guests, a home office, or whatever fits your lifestyle. Then step through the French doors and let the Florida lifestyle take over. A sparkling in-ground pool, expansive paver patio, and fenced backyard create your own private escape for weekend cookouts, poolside lounging, and sunset cocktails. Add in easy-care flooring, abundant natural light, ceiling fans, and an attached 2-car garage, and you have a home that’s ready to be enjoyed from day one. Why wait for vacation when you can live it every day? This home has been virtually staged for your enjoyment!
- Houzeo last checked: 3 minutes ago
- Listing updated: September 29, 2026 at 8:31 pm
- Listing Provided by: Cory Rudnitski (763) 443-2333 | RE/MAX PROFERE (612) 865-3158
- Source: Stellar MLS-FL as distributed by MLS GRID | MLS#: A4704025

Property Details
Status
Pending
Type
Single Family Residence
No. of Stories
1
County
City
Neighborhood
--
Year Built
1977
HOA Fees
-
Finished Area
1,601 sqft
Lot Size
8,538 sqft lot
Basement Area
- sqft
MLS Name
Stellar MLS
MLS Number
A4704025
MLS Status
Pending
Days on Market
69
Cumulative Days on Market
34

Continue Your Journey in App
Find your dream home, receive real-time updates, and many more!
Continue Your Journey in App
Find your dream home, receive real-time updates, and many more!
Location
Facts & Features
Rooms
Bedrooms & bathrooms
Bedrooms: 3
Bathrooms: 2
Bedroom 2
Level: First
Area: 110.00 Square Feet
Dimensions: 11x10
Bedroom 3
Level: First
Area: 99.00 Square Feet
Dimensions: 11x9
Dining Room
Level: First
Area: 165.00 Square Feet
Dimensions: 15x11
Kitchen
Level: First
Area: 228.00 Square Feet
Dimensions: 19x12
Living Room
Level: First
Area: 300.00 Square Feet
Dimensions: 20x15
Primary Bathroom
Level: First
Primary Bedroom
Level: First
Area: 234.00 Square Feet
Dimensions: 18x13
Interior
Appliances
Dishwasher, Dryer, Gas Water Heater, Microwave, Range, Refrigerator, Washer
Exterior Features
Hurricane Shutters, Rain Gutters
Window Features
Blinds
Interior Features
Ceiling Fans(s), Eat In Kitchen, Living Room/dining Room Combo, Solid Surface Counters, Walk In Closet(s)
Flooring
Carpet, Ceramic Tile, Wood
Cooling
Central Air
Heating
Central
Sewer
Public Sewer
Construction
Year Built
Year Built: 1977
Home type
Single Family Residence
Architectural Style
Ranch
Construction Materials
Block, Stucco
Roof
Shingle
Foundation Details
Slab
Property Condition
Completed
Utilities & Energy
Utilities
Cable Available, Public, Sprinkler Well
Pool Features
In Ground
Parking Features
Driveway, Garage Door Opener
Laundry Features
Inside
Water Source
Public
Other Features
Subdivision Name
Hensonville Sub
Patio And Porch Features
Patio
Lot Features
In County, Paved
Price History
| Date | Event | Price |
|---|---|---|
09/29/2026 Source: | Pending | $469,900 $294/sqft |
09/24/2026 Source: | Price Decreased | $469,900 -5.55% $294/sqft |
08/26/2026 Source: | Listed for Sale | $497,500 +99.08% $311/sqft |
06/09/2015 Source: | Price Increased | $249,900 +11.07% $156/sqft |
06/09/2015 Source: | Price Increased | $225,000 +21.62% $141/sqft |


Show more
Nearby Homes
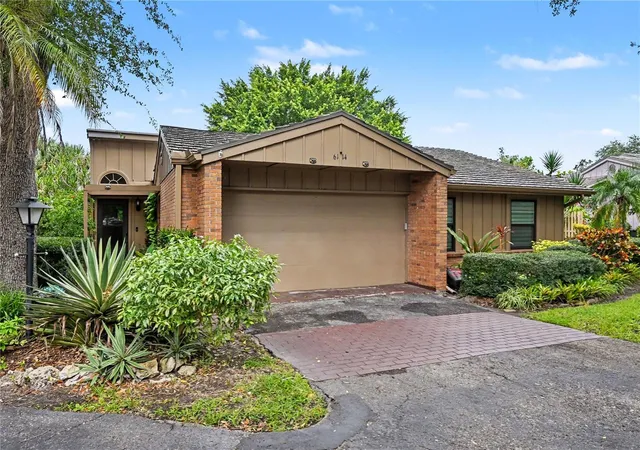
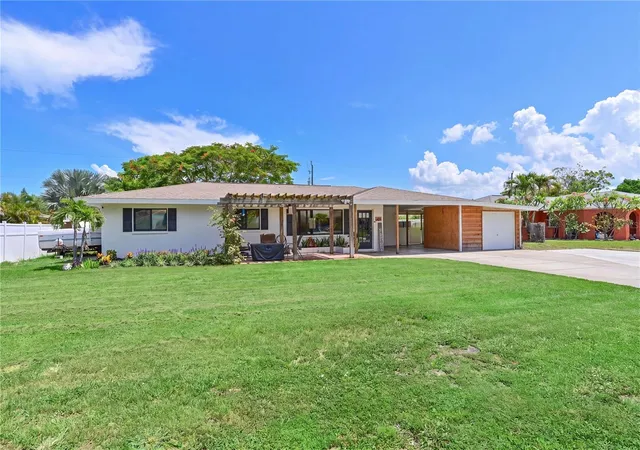
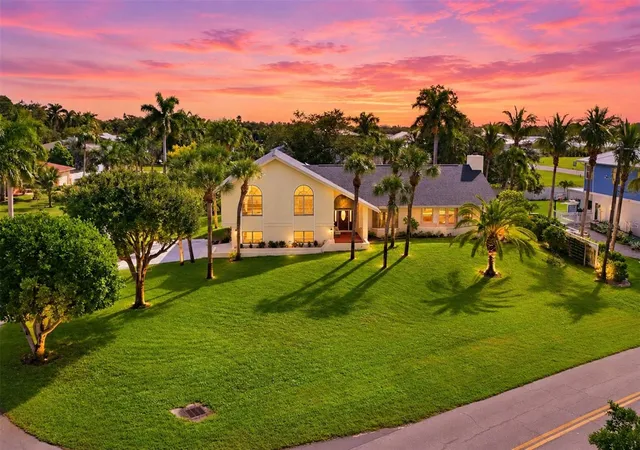
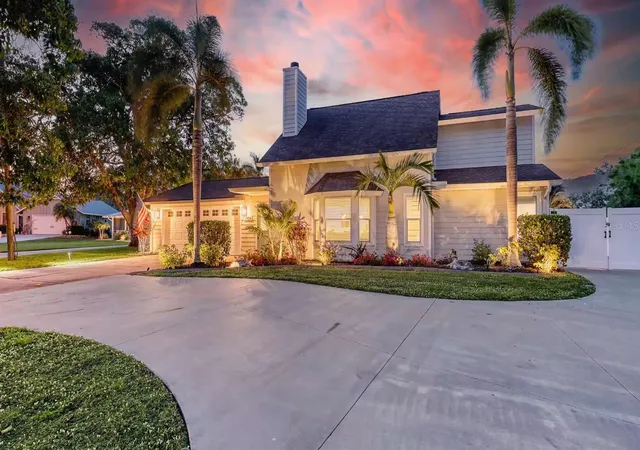
Find Homes by Property Features in Bradenton, FL
Nearby New Homes For Sale

Based on information from Stellar MLS® through Nov 04, 2026, 06:45AM as submitted to and distributed by MLS GRID. All data is obtained from various sources and may not have been verified by the broker or MLS GRID. Supplied Open House Information is subject to change without notice. All information should be independently reviewed and verified for accuracy. Properties may or may not be listed by the office/agent presenting the information. IDX information is provided exclusively for consumers’ personal non-commercial use. It may not be used for any purpose other than to identify prospective properties consumers may be interested in purchasing. The data is deemed reliable but is not guaranteed by MLS GRID. The use of the MLS GRID Data may be subject to an end-user license agreement prescribed by the Member Participant’s applicable MLS, if any, and as amended from time to time. © 2026 Stellar MLS. All Rights Reserved.
 Advertising Broker: Fred McGill | Simple Showing, Inc
