Realty Solution
Powered by 
- 15
- Overview
- Description
- Property Details
- Location
- HOA Management
- Facts & Features
- Getting Around
- Nearby Homes

Street View
Listed by: Denisen Hartlove (925) 408-7901 DRE #01933662 | Dudum Real Estate Group (925) 937-4000
$875,000
Monthly Est:$4,355
 2 Beds
 3 Baths
2 full baths + 1 half bath
 1,708sqft
1304 Corte De Los Vecinos, Walnut Creek, CA 94598
$875,000
$4,355/moEst:
Get Pre-Approved
Townhouse
Built in 1972
$516/mo HOA
2,072 sqft lot
$512/sq.ft
Description
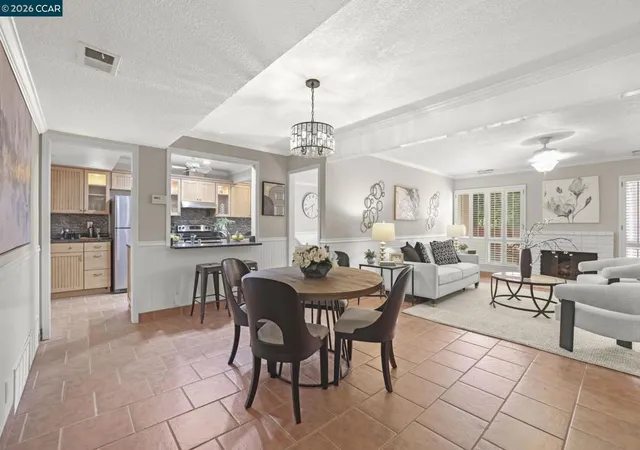
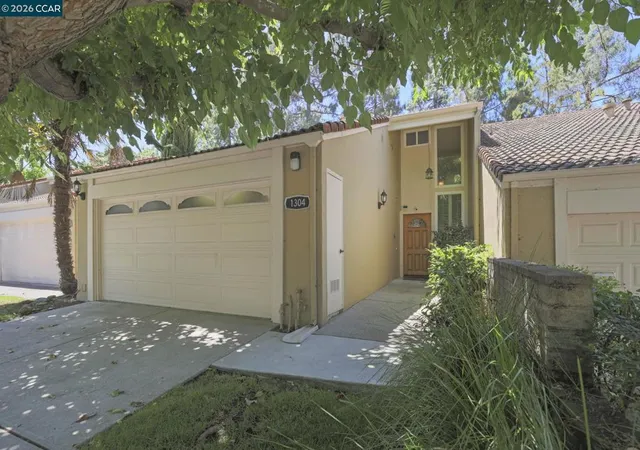
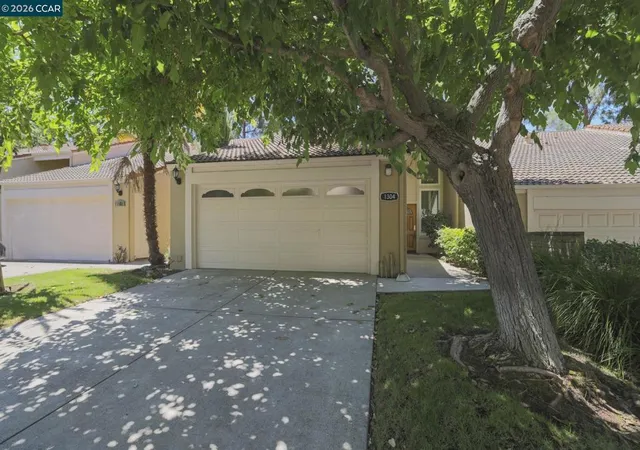
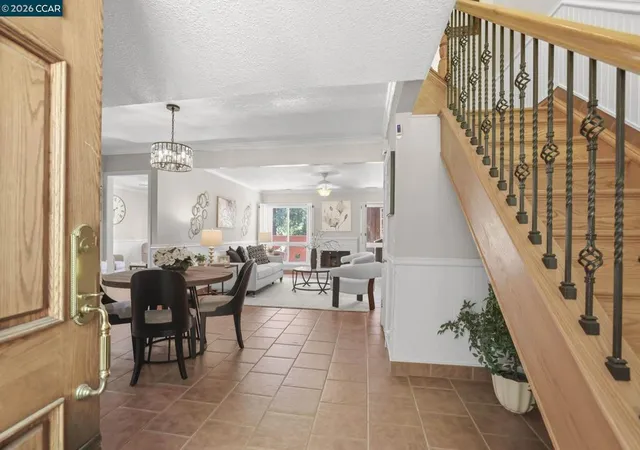
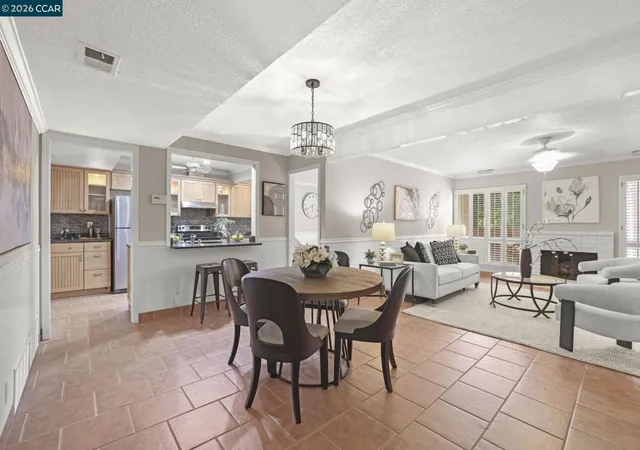
OPEN SAT/SUN 1-4! Welcome home to 1304 Corte de los Vecinos in the heart of Walnut Creek. Tucked at the end of a quiet cul-de-sac, this spacious and updated two-bedroom, two-and-a-half-bath townhome offers comfort, quiet, and a peaceful greenbelt setting. Step through the front door into the generous open living and dining rooms, where Spanish-style tile floors, custom shutters, updated light fixtures, an expansive built in bookcase and entertainment center, powder room, and cheerful fireplace create a warm and inviting space for everyday living and entertaining. The open layout flows easily into the kitchen, where the breakfast bar, stainless steel appliances, tile backsplash, ample cabinetry, pantry, and a separate wet bar with its own sink make living easy. The adjacent annex has a washer and dryer, as well as lots of additional cabinetry and counter space, making day-to-day living that much more convenient. On the other side of the kitchen, a family room offers a place for family meals, a study nook, or even a remote work space. Upstairs, step through French doors into the primary suite that feels like a true retreat, offering a sitting area with built-in bookshelves, a full split bath, and large private balcony overlooking green space, as well as enough closet space to inspire even the most dedicated shoe collectors. The second bedroom includes a built-in office setup as well, offering flexibility for family, guests, remote work, hobbies, or a home gym. Back downstairs, a slider from the family room leads to the large deck overlooking a peaceful wooded greenbelt, perfect for hosting friends or enjoying a quiet glass of wine at the end of a busy week. Energy saving features include dual pane windows, ceiling fans, a tankless water heater, and updated electrical. All this just moments from Heather Farm Park, the Iron Horse walking trail, Peet’s Coffee, John Muir Hospital, bike trails, bustling downtown Walnut Creek, schools, shopping, and commute corridors. Come on by and come home to 1304 Corte de los Vecinos!
- Houzeo last checked: 7 minutes ago
- Listing updated: July 1, 2026 at 6:30 pm
- Source: California Regional MLS-CA | MLS#: 41139652

Property Details
Status
Pending
Type
Townhouse
No. of Stories
2
County
City
Neighborhood
--
Year Built
1972
HOA Fees
$516/mo
Finished Area
1,708 sqft
Lot Size
2,072 sqft lot
Basement Area
- sqft
MLS Name
California Regional MLS
MLS Number
41139652
MLS Status
Pending
Days on Market
131
Cumulative Days on Market
4

Continue Your Journey in App
Find your dream home, receive real-time updates, and many more!
Continue Your Journey in App
Find your dream home, receive real-time updates, and many more!
Location
HOA Management
SUNDOWN HOA
HOA Fees
$516/ Monthly
Amenities
 Amenities and services may be covered by one or multiple associations and service providers.
 Pool
 Other
Disclaimer: Amenities are based on third-party information and may vary; buyers must independently verify all amenities, as information is deemed reliable but not guaranteed.
Facts & Features
Rooms
Bedrooms & bathrooms
Bedrooms: 2
Bathrooms: 3
Interior
Flooring
Tile
Interior Features
Breakfast Bar, Utility Room
Appliances
Dryer, Washer
Cooling
Central Air
Heating
Forced Air
Construction
Year Built
Year Built: 1972
Home type
Townhouse
Architectural Style
Contemporary
Foundation Details
Slab
Construction Materials
Stucco
Roof
Tile
Utilities & Energy
Association Amenities
Other, Pool
Pool Features
In Ground, Association
Fireplace Features
Gas, Living Room
Parking Features
Garage, Garage Door Opener
Other Features
Lot Features
Secluded
Subdivision Name
San Marco
Patio And Porch Features
Deck
Price History
| Date | Event | Price |
|---|---|---|
06/30/2026 Source: | Pending | $875,000 $512/sqft |
06/24/2026 Source: | Listed for Sale | $875,000 $512/sqft |

Nearby Homes
Find Homes by Property Features in Walnut Creek, CA


Based on information from California Regional Multiple Listing Service, Inc. as of Nov 04, 2026, 09:15PM and /or other sources. All data, including all measurements and calculations of area, is obtained from various sources and has not been, and will not be, verified by broker or MLS. All information should be independently reviewed and verified for accuracy. Properties may or may not be listed by the office/agent presenting the information. Information being provided is for consumers’ personal, non-commercial use and may not be used for any purpose other than to identify prospective properties consumers may be interested in purchasing. This website may not include listings or property addresses of sellers who have directed their listing brokers to withhold their listing or their property address from display on the Internet. © 2026 California Regional Multiple Listing Service. All Rights Reserved.
 Advertising Broker: William Johnson DRE #01463271 | William Johnson Brokerage
