- Overview
- Description
- Property Details
- Location
- HOA Management
- Facts & Features
- Getting Around
- Nearby Homes



$469,900
Monthly Est:$2,339
 2 Beds
 2 Baths
2 full baths
 1,240sqft
1304 Cottage Ridge, Mesquite, NV 89034
$469,900
$2,339/moEst:
Get Pre-Approved
Single Family Residence
Built in 2020
$135/mo HOA
0.16 acre lot
$379/sq.ft
Description
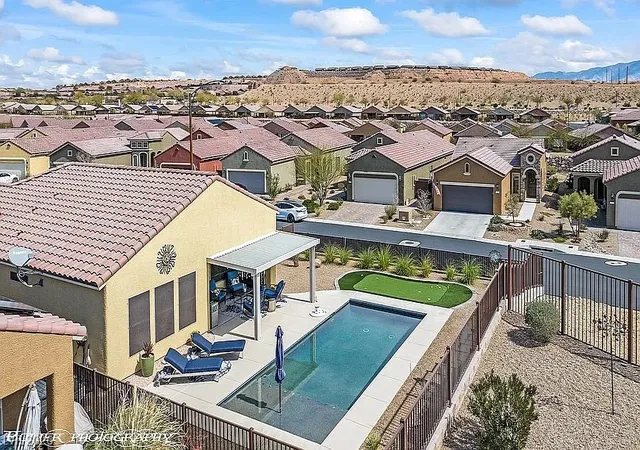
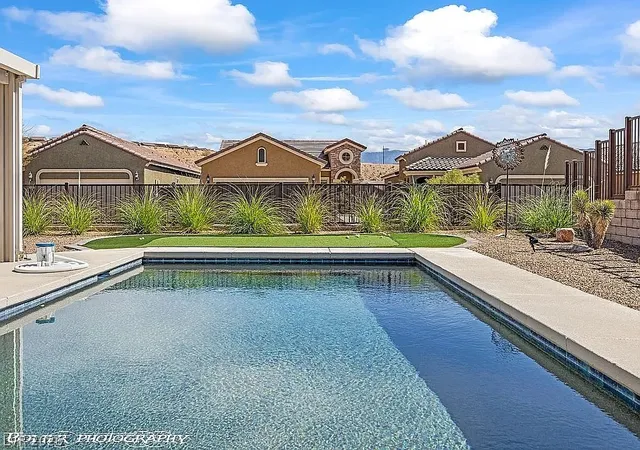
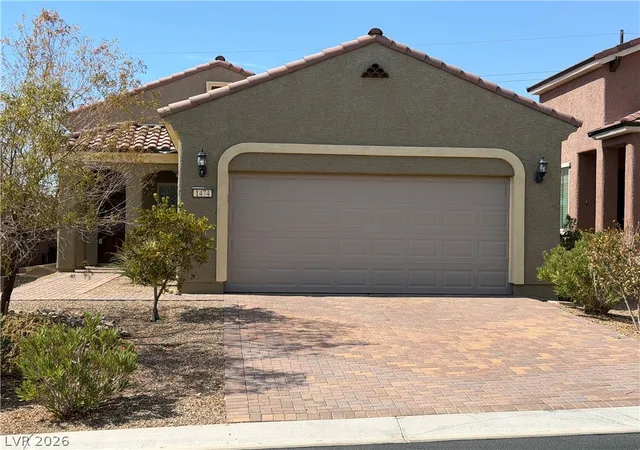
Lease options available! New irrigation system installed September 2026! Resort-style living awaits in this beautifully upgraded Daisy model located in the highly sought-after Sun City Mesquite 55+ community! This immaculate 2-bedroom, 2-bath home offers 1,240 sq. ft. and sits on an elevated corner lot with partial mountain views and exceptional curb appeal.
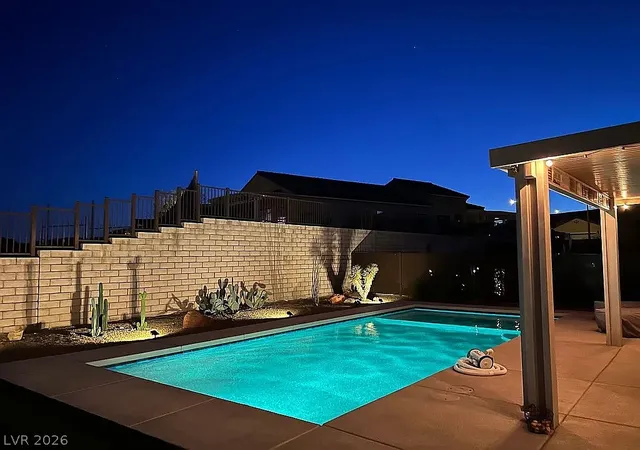
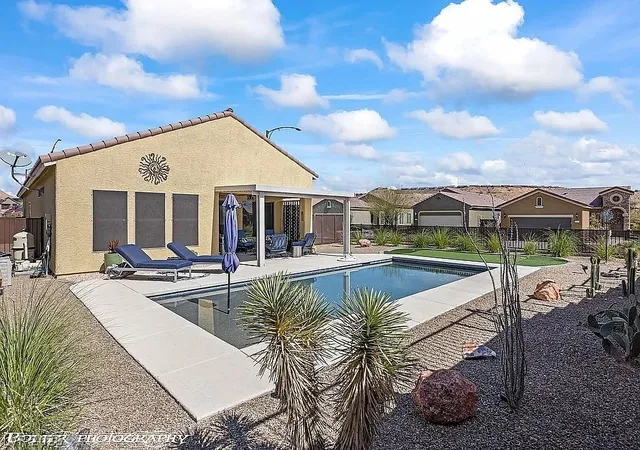
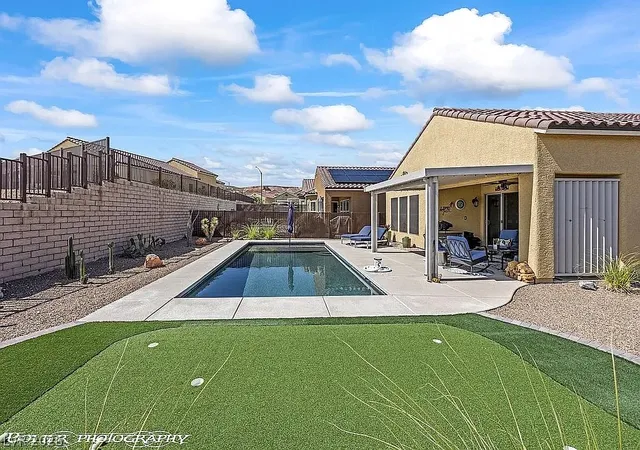
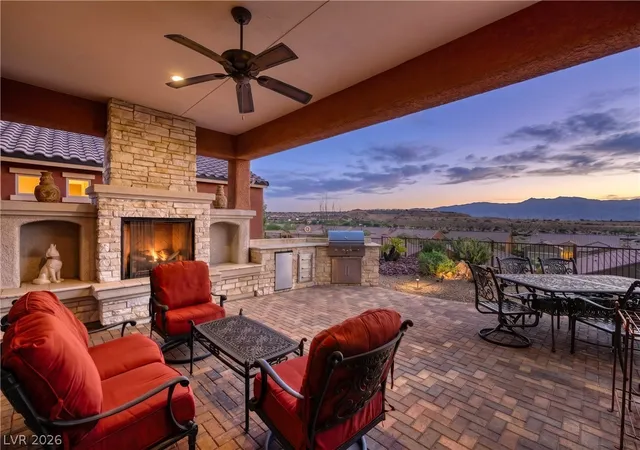
The true showstopper is the backyard—your own private desert oasis! Designed for entertaining and relaxation, it features a sparkling in-ground saltwater Gunite pool with PebbleTec finish and Baja shelf, expansive cool decking, an extended covered patio with ceiling fan, a brand-new oversized putting green, and professionally designed low-maintenance desert landscaping. Enjoy added privacy with new privacy screening while taking in mountain views by day and the beautiful glow of landscape lighting in the evenings.
Inside, the open-concept floor plan is filled with quality upgrades, including tall white cabinetry, quartz countertops, a designer tile backsplash, upgraded tile flooring, new interior paint, updated lighting with dimmer switches, ceiling fans, sun screens, and a new garbage disposal. The spacious primary suite offers upgraded carpet and a custom rustic wood accent wall, creating a warm and inviting retreat.
Additional improvements include a paver driveway and entry, drip irrigation, pet-friendly landscaping, and countless thoughtful enhancements throughout. Located in the award-winning Sun City Mesquite community, residents enjoy resort-style amenities including indoor and outdoor pools, fitness center, pickleball and tennis courts, walking trails, clubhouse activities, and championship golf nearby. This exceptional home offers the perfect combination of luxury, comfort, and low-maintenance living. Note, owner is open to discuss possible lease options and conditions.
- Houzeo last checked: 2 hours ago
- Listing updated: September 25, 2026 at 12:01 am
- Listing Provided by: Nazar Kalayji (714) 337-6286 DRE #B.1003303 | Fiv Realty Co (714) 337-6286
- Source: Las Vegas REALTORS (LVR) MLS-NV | MLS#: 2798675

- Originating MLS: GLVAR
Property Details
Status
Active
Type
Single Family Residence
No. of Stories
1
County
City
Neighborhood
--
Year Built
2020
HOA Fees
$135/mo
Finished Area
1,240 sqft
Lot Size
0.16 acre lot
Basement Area
- sqft
MLS Name
Las Vegas REALTORS (LVR) MLS
MLS Number
2798675
MLS Status
Active
Days on Market
91

Continue Your Journey in App
Find your dream home, receive real-time updates, and many more!
Download App
Continue Your Journey in App
Find your dream home, receive real-time updates, and many more!
Location
HOA Management
Sun City
HOA Fees
$135/ Monthly
Amenities
 Amenities and services may be covered by one or multiple associations and service providers.
 Gym
Gym
 Pool
Pool
 Maintenance
 Sports Court
RecreationFacilities
Disclaimer: Amenities are based on third-party information and may vary; buyers must independently verify all amenities, as information is deemed reliable but not guaranteed.
Facts & Features
Rooms
Bedrooms & bathrooms
Bedrooms: 2
Bathrooms: 2
Interior
Flooring
Carpet, Tile
Sewer
Public Sewer
Exterior Features
Patio
Cooling
Central Air, Electric
Interior Features
Ceiling Fans, Primary Downstairs, Window Treatments
Window Features
Blinds, Insulated Windows
Appliances
Dryer, Dishwasher, Disposal, Gas Range, Microwave, Refrigerator, Washer
Heating
Electric, High Efficiency
Construction
Year Built
Year Built: 2020
Home type
Single Family Residence
Property Condition
Resale
Architectural Style
One Story
Roof
Tile
Utilities & Energy
Water Source
Public
Association Amenities
Fitness Center, Pickleball, Pool
Parking Features
Attached, Garage, Private
Utilities
Electricity Available
Electric
Photovoltaics None
Laundry Features
Laundry Room
Pool Features
In Ground, Private, Association
Other Features
Subdivision Name
Settlers Canyon Sub Phase B
Patio And Porch Features
Covered, Patio
Lot Features
Corner Lot, Landscaped
Price History
| Date | Event | Price |
|---|---|---|
07/09/2026 Source: | Listed for Sale | $469,900 $379/sqft |

Nearby Homes


Find Homes by Property Features in Mesquite, NV


Based on information from the Greater Las Vegas Association of REALTORS® Multiple Listing Service through Oct 09, 2026, 02:30PM. The data relating to real estate for sale on this web site comes in part from the INTERNET DATA EXCHANGE Program of the Greater Las Vegas Association of REALTORS® MLS. Real estate listings held by brokerage firms other than this site owner are marked with the IDX logo. GLVAR MLS deems information reliable but not guaranteed. Copyright 2026 of the Greater Las Vegas Association of REALTORS® MLS. All rights reserved.
 Advertising Broker: Jared Andrew English | Congress Realty, Inc