Congress Realty
Powered by 
- 3
- Overview
- Description
- Property Details
- Location
- HOA Management
- Facts & Features
- Getting Around
- Nearby Homes




$399,999
Monthly Est:$1,991
 3 Beds
 2 Baths
1 full bath
 1,213sqft
1304 Deadwood Ln, Prescott, AZ 86305
$399,999
$1,991/moEst:
Get Pre-Approved
Single Family Residence
Built in 2025
$27/mo HOA
3,485 sqft lot
$330/sq.ft
Description
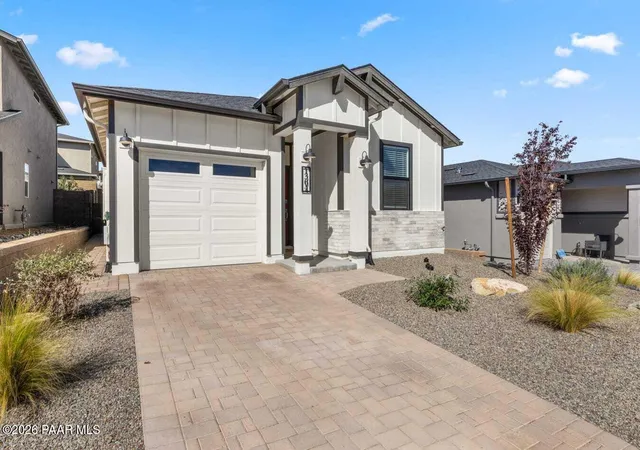
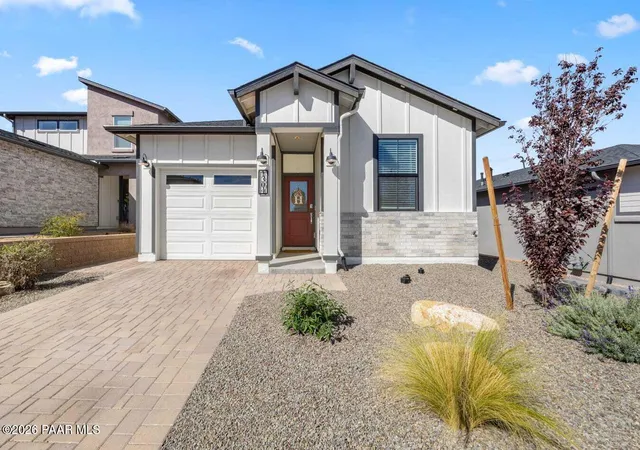
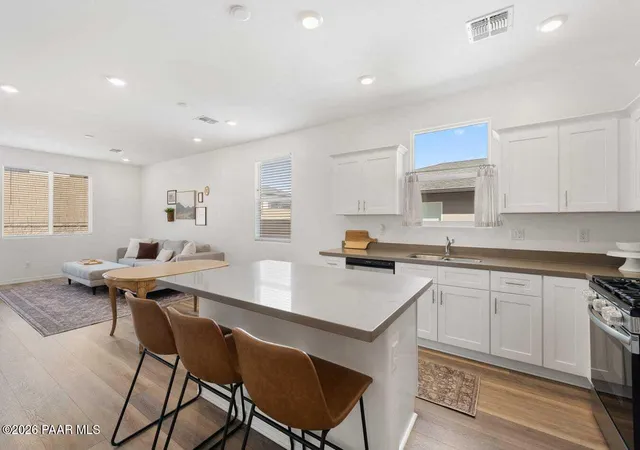
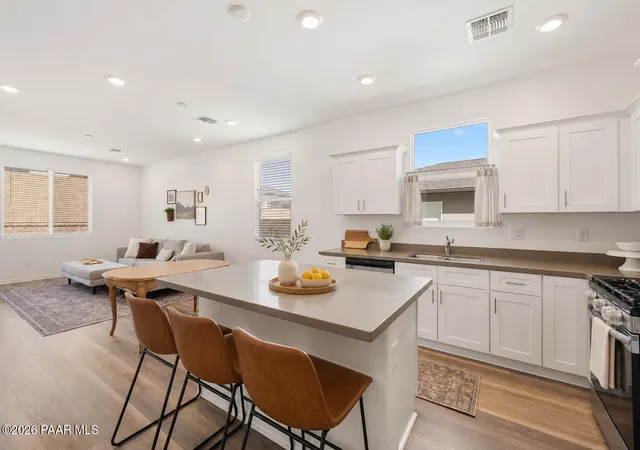
Shopping new homes in Prescott? Come see what's already done. This single-level Savannah floor plan in South Ranch offers 3 bedrooms, 2 bathrooms, and 1,214 square feet. The kitchen features white cabinetry, quartz countertops, stainless steel appliances, and a center island. It opens to the dining and living areas, where luxury vinyl plank flooring ties the spaces together. The split-bedroom layout gives the primary suite added privacy, along with a private bath, walk-in shower, and walk-in closet.The front and back yards are already landscaped with drip irrigation, and a paver walkway leads along the side of the home to the backyard and covered patio. The 24-foot-deep, one-car garage includes a four-foot extension for extra storage or gear. Window coverings and ceiling fans are already installed, and all appliances convey, including the stacked washer and dryer. Fiber-optic internet is available.South Ranch has more to look forward to, with a community pool, spa, clubhouse, pickleball court, putting green, and outdoor barbecue area planned for fall 2027.
- Houzeo last checked: 14 minutes ago
- Listing updated: November 7, 2026 at 4:04 am
- Listing Provided by: Tara Fish (480) 606-8104 | Keller Williams Arizona Realty (928) 421-4550
- Source: Prescott AOR MLS-AZ as distributed by MLS GRID | MLS#: 1086213

Property Details
Status
Active
Type
Single Family Residence
No. of Stories
1
County
City
Neighborhood
--
Year Built
2025
HOA Fees
$27/mo
Finished Area
1,213 sqft
Lot Size
3,485 sqft lot
Basement Area
- sqft
MLS Name
Prescott AOR MLS
MLS Number
1086213
Days on Market
4

Continue Your Journey in App
Find your dream home, receive real-time updates, and many more!
Continue Your Journey in App
Find your dream home, receive real-time updates, and many more!
Location
HOA Management
N/A
HOA Fees
$81/ Quarterly
Disclaimer: Amenities are based on third-party information and may vary; buyers must independently verify all amenities, as information is deemed reliable but not guaranteed.
Facts & Features
Rooms
Bedrooms & bathrooms
Bedrooms: 3
Bathrooms: 2
Interior
Window Features
Pantry, Drapes, Blinds
Exterior Features
Sprinkler/drip, Level Entry, Landscaping Rear, Landscaping Front, Pantry
Flooring
Carpet, Vinyl
Heating
Forced Gas, Natural Gas
Appliances
Pantry, Dishwasher, Washer, Gas Range, Refrigerator, Range, Microwave, Dryer, Disposal
Interior Features
Counters Solid Srfc, Wash/dry Connection, Walk In Closet(s), High Ceilings, Pantry, Master Downstairs, Live On One Level, Kitchen Island, Kit/din Combo, Eat In Kitchen
Cooling
Ceiling Fan(s), Central Air
Construction
Year Built
Year Built: 2025
Home type
Single Family Residence
Construction Materials
Frame, Stucco
Roof
Composition
Architectural Style
Contemporary, Ranch
Property Condition
New Construction
Utilities & Energy
Security Features
Smoke Detector(s), Pantry
Water Source
Public
Basement
Slab
Laundry Features
Pantry
Parking Features
Pantry
Utilities
Electricity Available, Natural Gas Available
Other Features
Subdivision Name
South Ranch
Patio And Porch Features
Covered
Price History
| Date | Event | Price |
|---|---|---|
11/06/2026 Source: | Listed for Sale | $399,999 +3.90% $330/sqft |
04/13/2025 Source: | Sold | $385,000 $317/sqft |
01/09/2025 Source: | Pending | $385,000 $317/sqft |

Nearby Homes

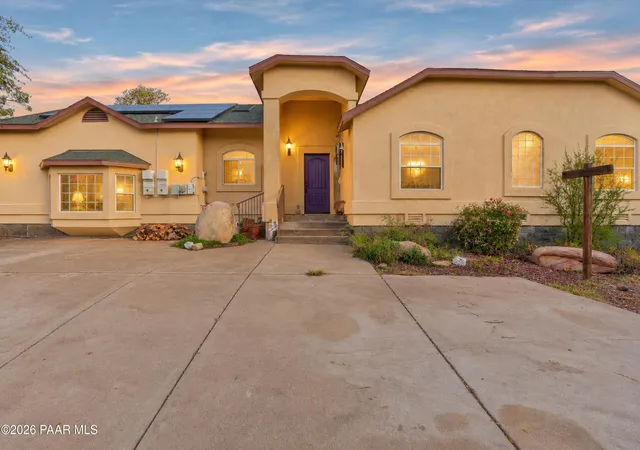
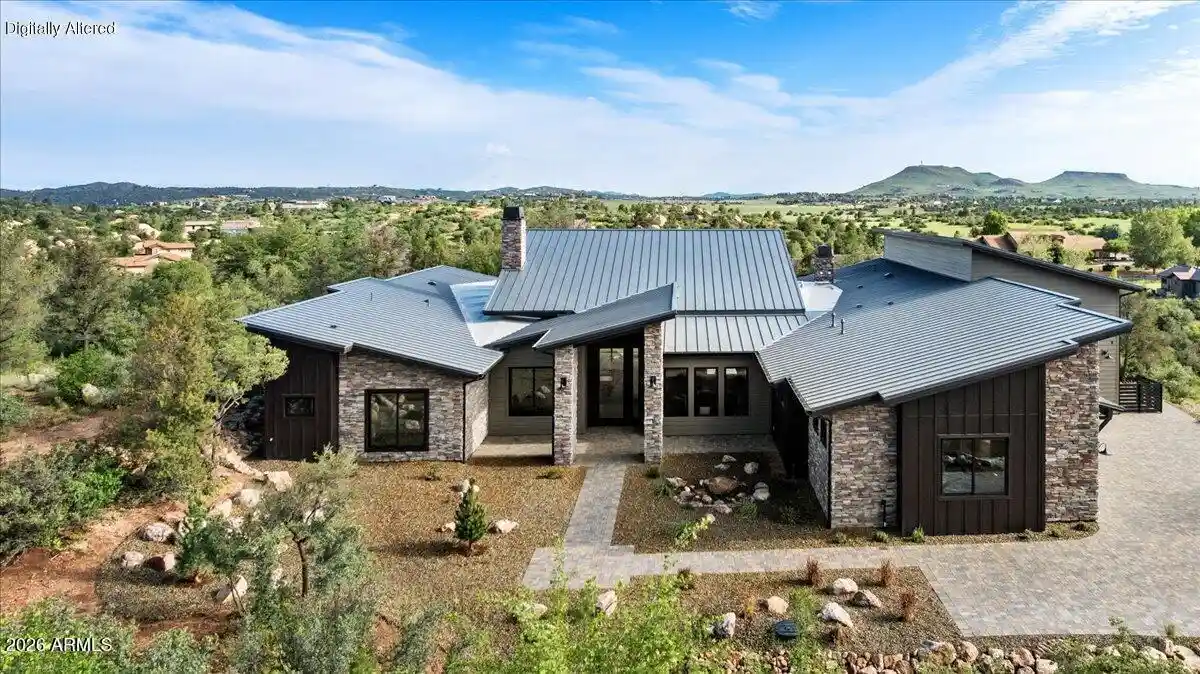
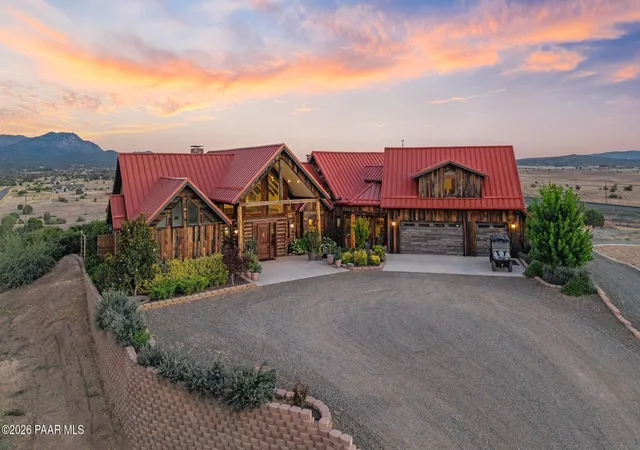
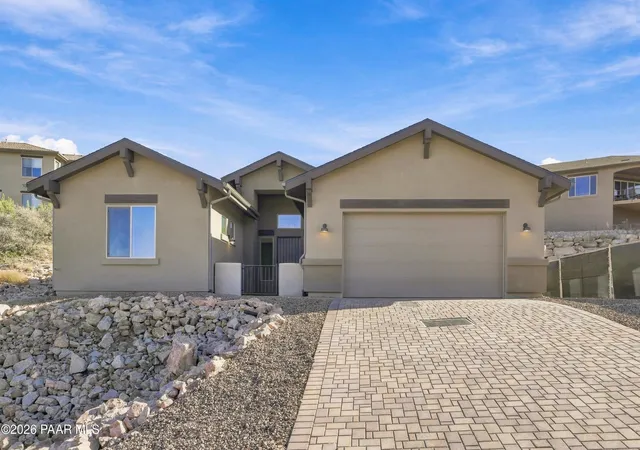
Find Homes by Property Features in Prescott, AZ
Nearby New Homes For Sale

Based on information from the Prescott Area Association of REALTORS® (alternatively, from the PAAR MLS) through Nov 11, 2026, 03:31AM as submitted to and distributed by MLS GRID. All data is obtained from various sources and may not have been verified by broker or MLS GRID. Supplied Open House Information is subject to change without notice. All information should be independently reviewed and verified for accuracy. Properties may or may not be listed by the office/agent presenting the information. The display of MLS data is deemed reliable but not guaranteed to be accurate by the MLS. Listings on this page identified as belonging to another listing firm are based upon data obtained from the PAAR MLS, which data is copyrighted by the Prescott Area Association of REALTORS® but is not warranted. IDX information is provided exclusively for consumers personal non-commercial use. It may not be used for any purpose other than to identify prospective properties consumers may be interested in purchasing. The data is deemed reliable but is not guaranteed by MLS GRID. The use of the MLS GRID Data may be subject to an end-user license agreement prescribed by the Member Participant’s applicable MLS, if any, and as amended from time to time. © 2026 Prescott Area Association of REALTORS® All rights reserved.
 Advertising Broker: Jared Andrew English | Congress Realty, Inc
