
- Overview
- Description
- Property Details
- Location
- Facts & Features
- Getting Around
- Nearby Homes

 3D Tour

$995,000
Monthly Est:$4,952
 4 Beds

4 full baths
 3,266sqft
1304 E 23rd Avenue, Tampa, FL 33605
$995,000
$4,952/moEst:
Single Family Residence
Built in 2023
$-- HOA
5,580 sqft lot
$305/sq.ft
Description
A rare opportunity to own a custom-built modern residence with a fully detached guest house, offering exceptional versatility, quality construction and thoughtful design. Built in 2023, the property encompasses 3,266 total square feet, including a 2,904-square-foot main residence and a separate 362-square-foot, one-bedroom, one-bath guest house. A pavered driveway leads to the stone-framed two-car garage, setting the tone for the architectural details found throughout.
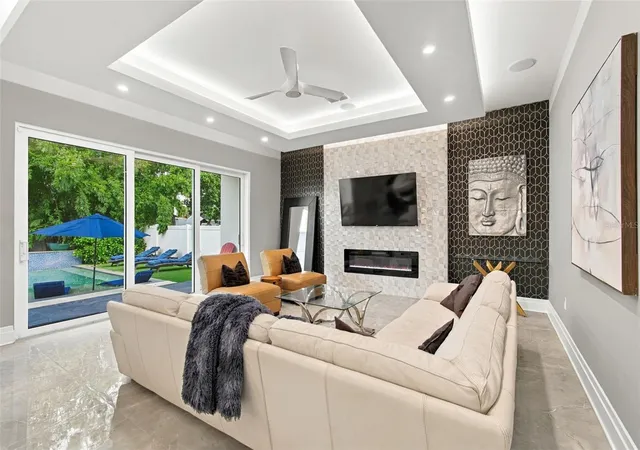
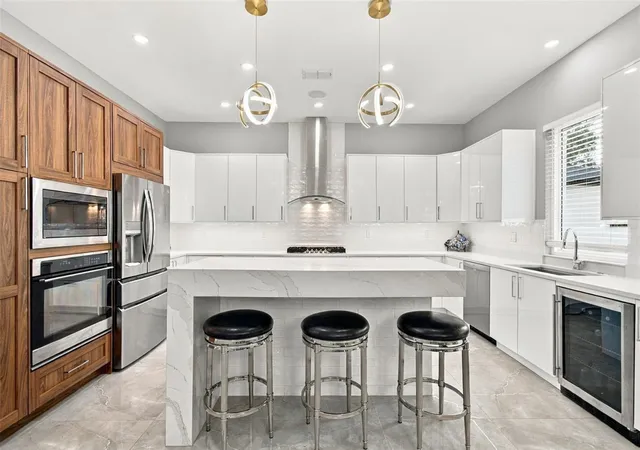
Inside, soaring ceilings, eight-foot doors and a combination of clean architectural lines and custom finishes create an inviting first impression. Tile flooring extends throughout the main level, where the living area is anchored by a built-in electric fireplace framed in stone. The kitchen is a standout, featuring extensive custom cabinetry, a substantial thick-cut quartz island with seating, a gas cooktop and built-in wine refrigeration. Designed with flexibility in mind, the first-floor bedroom is currently configured as a private home office, complete with a fully integrated desk and custom cabinetry system. A full bath with walk-in shower is conveniently located on the main level.
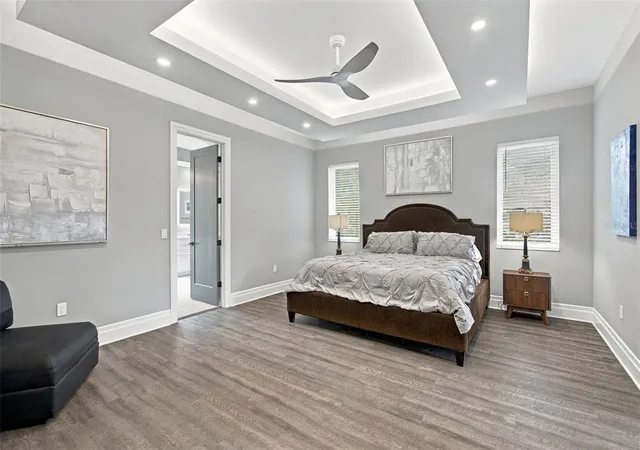
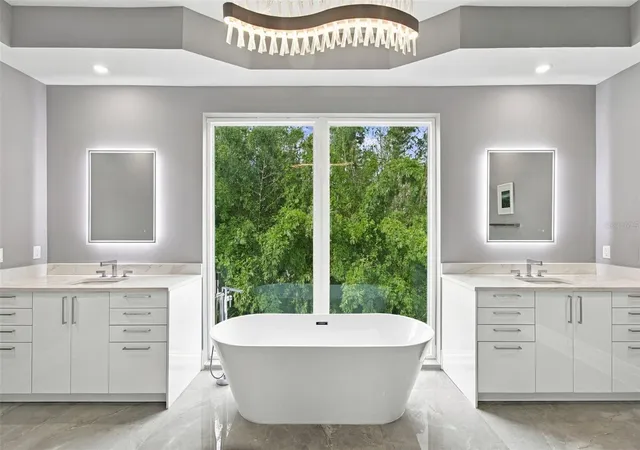
Upstairs, an expansive loft provides additional gathering space, complemented by a thoughtfully appointed laundry room with custom cabinetry, quartz countertops, a sink, and a dedicated refrigerator for added convenience when entertaining. The primary suite offers a private retreat with its own electric fireplace and custom walk-in closet. Its well-appointed bath features dual vanities separated by a soaking tub, along with a spacious walk-in shower. An additional bedroom with an ensuite bath completes the second floor.
Outdoor living centers around a pool designed to function as an integrated spa, featuring jets along the built-in bench, gas heating and automated controls. The fully detached guest house offers a separate bedroom, full bath, mini kitchen and independent mini-split climate control. With its own private exterior entrance and a fenced separation from the main residence, the guest house can function independently or open directly to the primary home's backyard and pool, offering exceptional flexibility for extended guests, multigenerational living or income opportunities.
Additional construction and efficiency features include Low-E impact windows, Icynene spray foam insulation, a gas tankless water heater and front yard irrigation. Just minutes from downtown Tampa, dining, entertainment and the city's growing cultural scene, this distinctive property offers a compelling combination of newer construction, separate living accommodations and investment potential. Whether enjoyed as a primary residence with supplemental rental income or explored as an investment with multiple living spaces, the possibilities are as appealing as the home itself.
- Houzeo last checked: 9 minutes ago
- Listing updated: November 21, 2026 at 6:35 pm
- Listing Provided by: Stephen Gay (813) 380-4343 , Katherine Glaser | SMITH & ASSOCIATES REAL ESTATE (813) 839-3800
- Source: Stellar MLS-FL as distributed by MLS GRID | MLS#:

Property Details
Status
Active
Type
Single Family Residence
No. of Stories
2
County
City
Neighborhood
Year Built
2023
HOA Fees
-
Finished Area
3,266 sqft
Lot Size
5,580 sqft lot
Basement Area
- sqft
MLS Name
Stellar MLS
MLS Number
TB8568692
MLS Status
Active
Days on Market
1
Cumulative Days on Market
1
Continue Your Journey in App
Find your dream home, receive real-time updates, and many more!
Location
Facts & Features
Rooms
Bedrooms & bathrooms
Bedrooms: 4
Bathrooms: 4
Living Room
Level: First
Area: 370.00 Square Feet
Dimensions: 18.5x20
Kitchen
Level: First
Area: 221.00 Square Feet
Dimensions: 13x17
Bedroom 3
Level: First
Area: 210.00 Square Feet
Dimensions: 15x14
Loft
Level: Second
Area: 238.00 Square Feet
Dimensions: 14x17
Primary Bedroom
Level: Second
Area: 286.75 Square Feet
Dimensions: 15.5x18.5
Bedroom 2
Level: Second
Area: 201.50 Square Feet
Dimensions: 15.5x13
Interior
Flooring
Tile, Vinyl
Cooling
Central Air
Sewer
Public Sewer
Appliances
Bar Fridge, Dishwasher, Gas Water Heater, Microwave, Range, Range Hood, Refrigerator, Tankless Water Heater, Wine Refrigerator
Heating
Central
Interior Features
Built In Features, Ceiling Fans(s), Eat In Kitchen, Kitchen/family Room Combo, Living Room/dining Room Combo, Primary Bedroom Upstairs, Solid Wood Cabinets, Stone Counters, Tray Ceiling(s), Walk In Closet(s)
Exterior Features
Lighting, Outdoor Grill, Outdoor Kitchen
Window Features
Blinds, Low Emissivity Windows
Construction
Year Built
Year Built: 2023
Home type
Single Family Residence
Property Condition
Completed
Construction Materials
Block, Stucco
Foundation Details
Slab
Architectural Style
Contemporary
Roof
Shingle
Utilities & Energy
Laundry Features
Inside, Laundry Room, Upper Level
Water Source
Public
Pool Features
In Ground, Heated, Lighting
Fireplace Features
Electric, Living Room, Other, Primary Bedroom
Utilities
Bb/hs Internet Available, Electricity Connected, Natural Gas Connected, Sewer Connected, Water Connected
Parking Features
Driveway, Garage Door Opener
Security Features
Security System
Other Features
Vegetation
Trees/landscaped
Patio And Porch Features
Covered, Patio, Rear Porch
Subdivision Name
Panama
Lot Features
City Limits, In County, Paved
Price History
| Date | Event | Price |
|---|---|---|
11/20/2026 Source: | Listed for Sale | $995,000 $305/sqft |


Find Homes by Property Features in Tampa, FL
Nearby New Homes For Sale

Based on information from Stellar MLS® through Nov 22, 2026, 05:00AM as submitted to and distributed by MLS GRID. All data is obtained from various sources and may not have been verified by the broker or MLS GRID. Supplied Open House Information is subject to change without notice. All information should be independently reviewed and verified for accuracy. Properties may or may not be listed by the office/agent presenting the information. IDX information is provided exclusively for consumers’ personal non-commercial use. It may not be used for any purpose other than to identify prospective properties consumers may be interested in purchasing. The data is deemed reliable but is not guaranteed by MLS GRID. The use of the MLS GRID Data may be subject to an end-user license agreement prescribed by the Member Participant’s applicable MLS, if any, and as amended from time to time. © 2026 Stellar MLS. All Rights Reserved.
 Advertising Broker: Fred McGill | Simple Showing, Inc