- Overview
- Description
- Property Details
- Location
- Facts & Features
- Getting Around
- Nearby Homes



$5,950,000
Monthly Est:$29,615
 5 Beds
 6 Baths
6 full baths
 5,600sqft
1304 SW 9th Street, Fort Lauderdale, FL 33312
$5,950,000
$29,615/moEst:
Get Pre-Approved
Single Family Residence
Built in 2019
$-- HOA
15,681.6 sqft lot
$1,062/sq.ft
Description
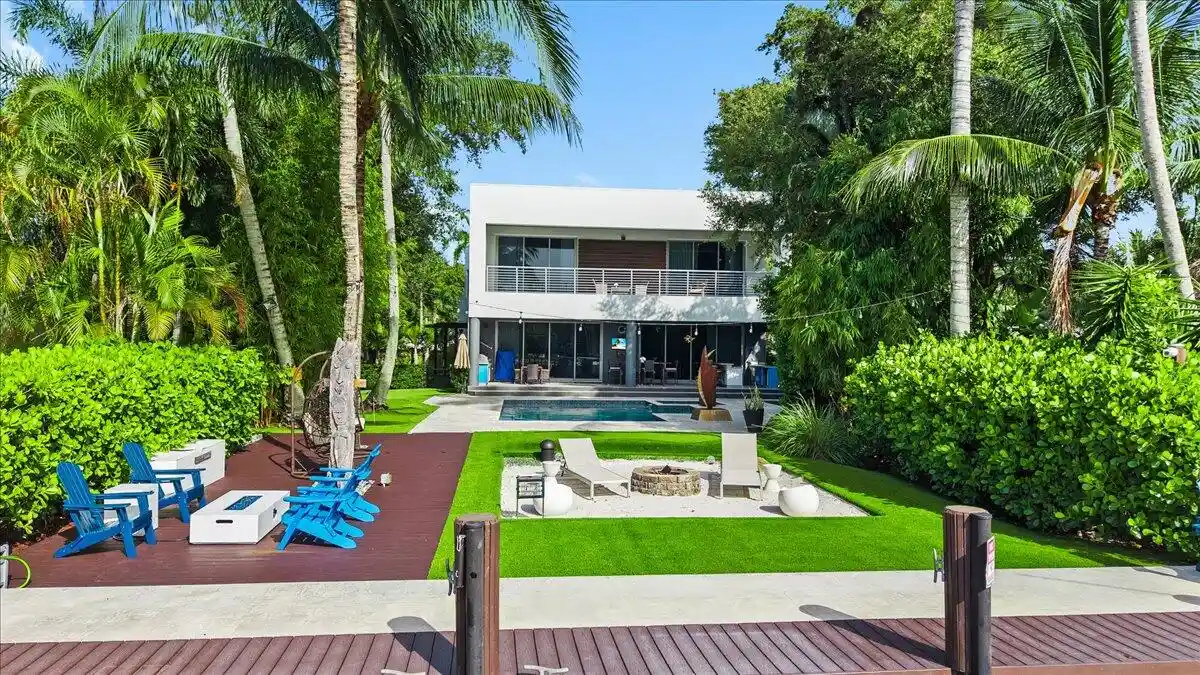
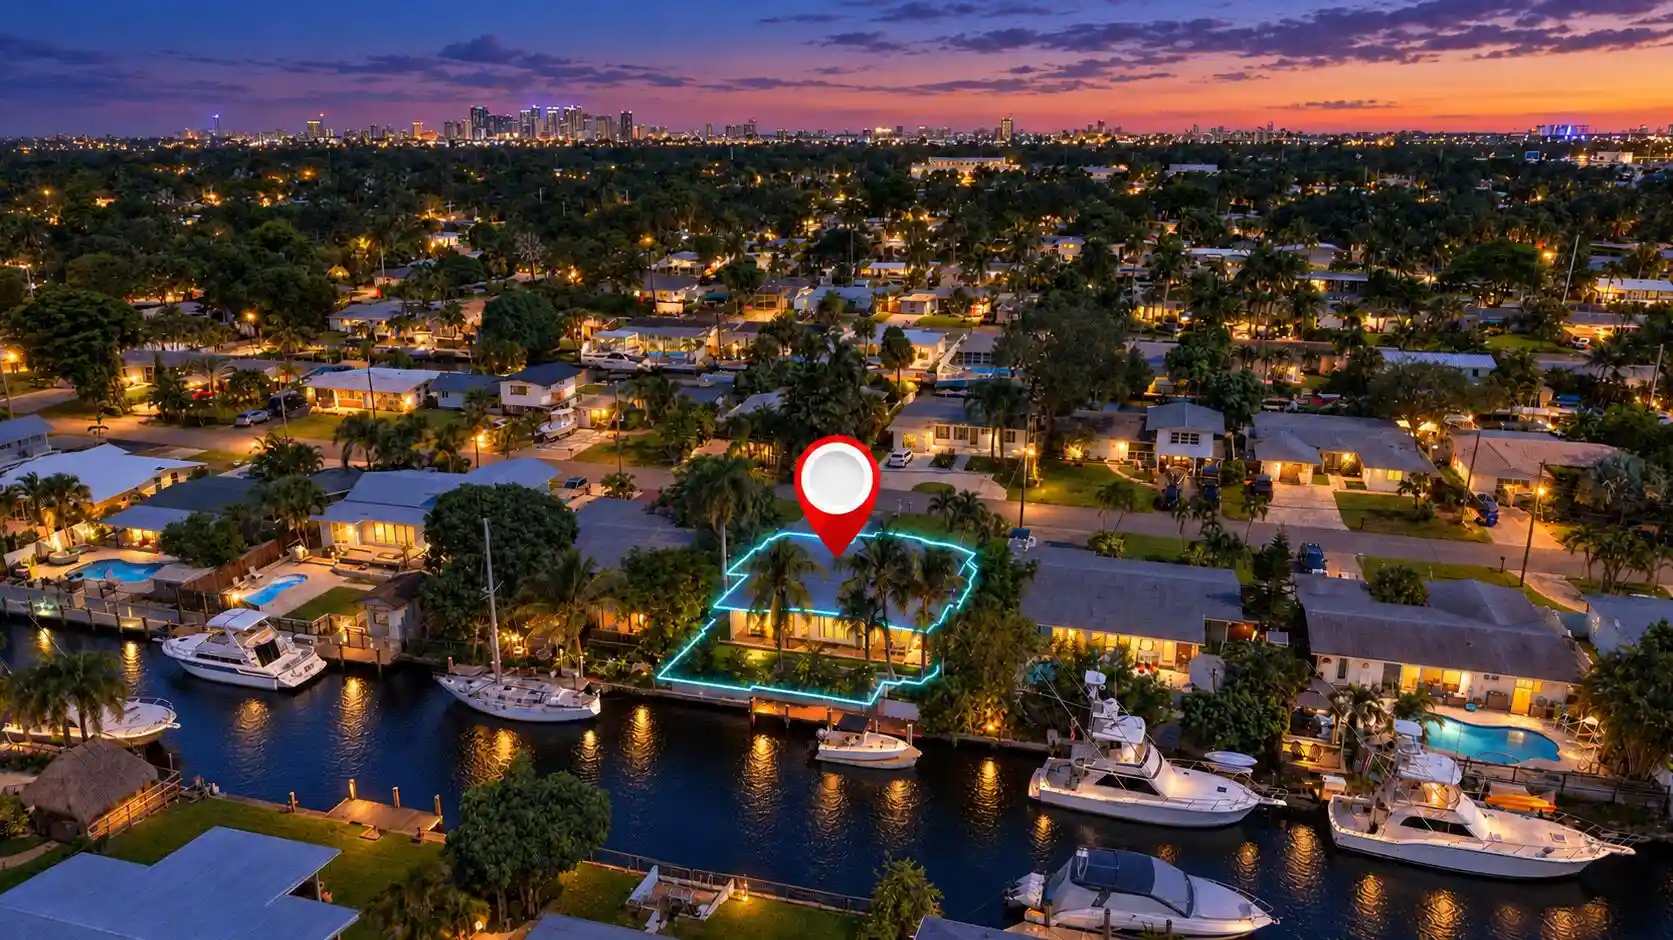
designed layout combines ample living areas with versatile spaces suited to various needs and preferences. This exceptional RIVERFRONT ESTATE in the heart of RIVERSIDE PARK offers 5 bedrooms and 6 bathrooms across 5,600 square feet of DESIGNER FINISHED living space!! Directly on 50' of the preferred WEST SIDE OF THE NEW RIVER and encompassing (2) stories with a dedicated 4-CAR AIR-CONDITIONED GARAGE and a unique, self-contained GUEST HOUSE, this RESORT STYLE ESTATE provides generous accommodation and convenience for modern living! Exterior features include a new seawall & dock, a huge, HEATED SALT WATER POOL with integrated jacuzzi, FULL SUMMER KITCHEN, massive side yard w/ deck, man-made beach area, multiple putting greens, VAST COVERED AREAS on both levels, and lush, tropical landscaping providing a PRIVATE OUTDOOR OASIS!! Open-concept interior SHOWCASES CUSTOM HIGH END MATERIALS AND FINISHES THROUGHOUT, such as a HUGE OPEN CHEFS KITCHEN, oversize porcelain floors, , fireplace, large en-suite bedrooms, and walls of IMPACT WINDOWS & DOORS that seamlessly bring the inside & outside together! Thoughtful conveniences include the WHOLE HOUSE GENERATOR, automatic entry gate, gas tankless water heater, 3 laundry areas, and outdoor shower! Luxurious extras like the huge loft area, WATERFRONT PRIMARY SUITE, large closets, and infrared sauna! This is a RARE & UNIQUE FULL PRECAST CONSTRUCTION structure with PREMIUM COMMERCIAL TPO ROOF to ensure decades of safe, maintenance free ownership while enjoying discounts on insurance expenses! PROFESSIONALLY DESIGNED, LOADED WITH AMENITIES, TOP OF THE LINE MATERIALS & CRAFTSMANSHIP, THIS ESTATE OFFERS THE QUINTESSENTIAL SOUTH FLORIDA LIFESTYLE!!
- Houzeo last checked: 11 minutes ago
- Listing updated: October 21, 2026 at 3:48 pm
- Listing Provided by: Joseph Beltrand DRE #3306205, Brilynn Beltrand (954) 790-8889 DRE #3646352 | Charles Rutenberg Realty FTL (954) 396-3001
- Source: Beaches MLS-FL | MLS#: B26051871

Property Details
Status
Active
Type
Single Family Residence
No. of Stories
2
County
City
Neighborhood
--
Year Built
2019
HOA Fees
-
Finished Area
5,600 sqft
Lot Size
15,681.6 sqft lot
Basement Area
- sqft
MLS Name
Beaches MLS
MLS Number
B26051871
MLS Status
Active
Days on Market
114
Cumulative Days on Market
100

Continue Your Journey in App
Find your dream home, receive real-time updates, and many more!
Continue Your Journey in App
Find your dream home, receive real-time updates, and many more!
Location
Facts & Features
Rooms
Bedrooms & bathrooms
Bedrooms: 5
Bathrooms: 6
Interior
Interior Features
Bidet, Built In Features, Bathtub, Closet Cabinetry, Dual Sinks, Entrance Foyer, High Ceilings, Kitchen Island, Living Dining Room, Main Level Primary, Pantry, Storage, Soaking Tub, Separate Shower, Instant Hot Water
Exterior Features
Built In Barbecue, Balcony, Barbecue, Courtyard, Outdoor Kitchen, Outdoor Living Area, Outdoor Shower, Uncovered Courtyard
Sewer
Public Sewer
Flooring
Tile
Heating
Central, Electric
Cooling
Central Air, Electric
Window Features
Blinds, Storm Windows
Appliances
Cooktop, Dryer, Dishwasher, Freezer, Gas Cooktop, Disposal, Gas Water Heater, Ice Maker, Microwave, Oven, Range, Refrigerator, Water Heater, Wine Refrigerator, Washer
Construction
Year Built
Year Built: 2019
Home type
Single Family Residence
Foundation Details
Pillar Post Pier
Property Condition
Resale
Roof
Composition, Flat
Construction Materials
Pre Cast Concrete, Stucco
Utilities & Energy
Fireplace Features
Gas
Water Source
Public
Utilities
Cable Available, Electricity Available, Natural Gas Available, Phone Connected, Sewer Available, Water Connected
Pool Features
Gas Heat, Heated, In Ground, Pool Spa Combo, Salt Water
Parking Features
Attached, Driveway, Garage, Garage Door Opener, Paver Block
Other Features
Patio And Porch Features
Covered, Deck, Patio, Porch, Balcony, Rooftop
Lot Features
Corner Lot, Irregular Lot, Landscaped, Oversized Lot, Quarter To Half Acre Lot, Many Trees, Sprinklers Automatic, Sprinkler System
Subdivision Name
Riverside Add Amen Plat
Price History
| Date | Event | Price |
|---|---|---|
07/13/2026 Source: | Off Market | $5,950,000 $1,062/sqft |
07/13/2026 Source: | Listed for Sale | $5,950,000 $1,062/sqft |

Nearby Homes
Find Homes by Property Features in Fort Lauderdale, FL
Nearby New Homes For Sale


IDX information is provided exclusively for consumers’ personal, non-commercial use, that it may not be used for any purpose other than to identify prospective properties consumers may be interested in purchasing, and that the data is deemed reliable but is not guaranteed accurate by BeachesMLS. All listings featuring the BMLS logo are provided by BeachesMLS, Inc. This data is not verified for authenticity or accuracy and may not reflect all real estate activity in the market. Based on information © 2026 BeachesMLS, Inc. All Rights Reserved.
 Advertising Broker: Moe Mossa (Savvy Avenue) | Savvy Avenue, LLC
