- Overview
- Description
- Property Details
- Location
- Facts & Features
- Getting Around
- Nearby Homes
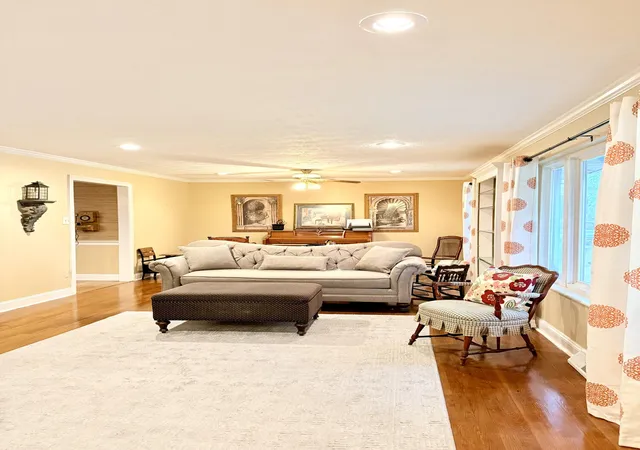

Street View
$359,000
Monthly Est:$1,787
 3 Beds
 3 Baths
2 full baths + 1 half bath
 2,464sqft
1304 Tanforan Dr, Lexington, KY 40517
$359,000
$1,787/moEst:
Get Pre-Approved
Single Family Residence
Built in 1972
$-- HOA
0.39 acre lot
$146/sq.ft
Description
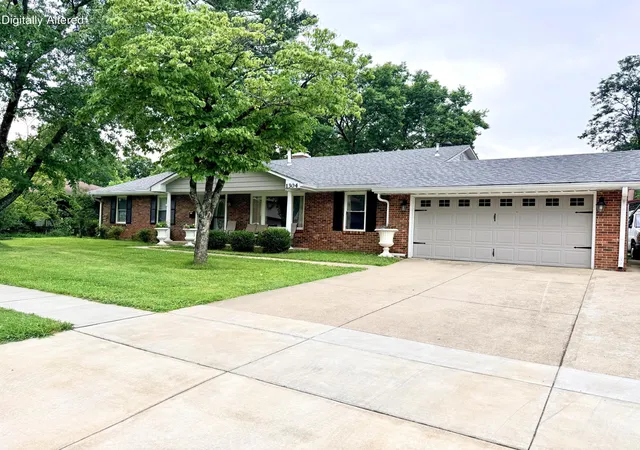
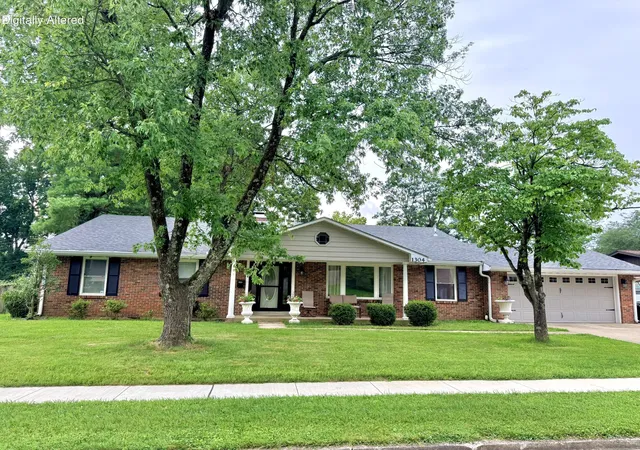
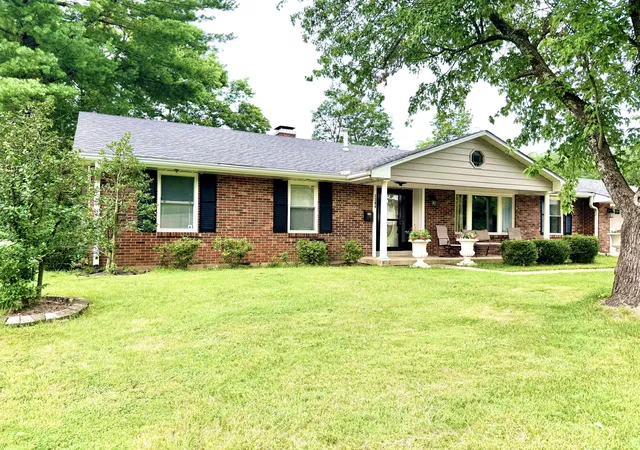
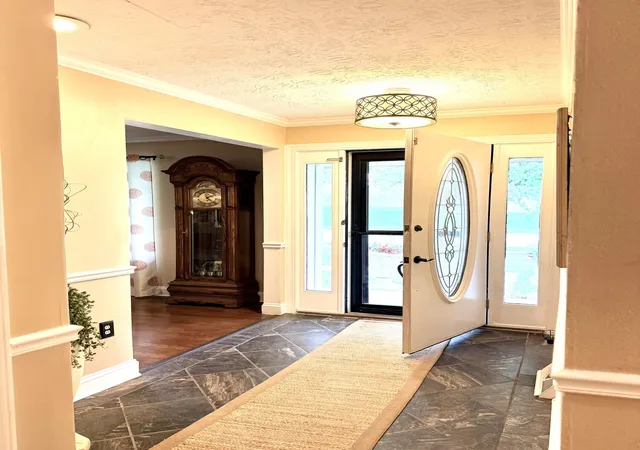
Welcome to 1304 Tanforan Drive, a beautifully maintained all-brick ranch nestled beneath mature shade trees in the highly desirable Gainsway neighborhood. Offering 2,462 square feet of thoughtfully designed one-level living, this 3-bedroom, 2.5-bath home combines comfort, functionality, and timeless appeal on a spacious lot. The inviting open-concept floor plan is ideal for both everyday living and entertaining. Relax by the cozy gas fireplace on cool evenings, or enjoy the light-filled sunroom, a perfect year-round retreat for reading, relaxing, or taking in views of the backyard. Outdoor living is just as impressive. Start your day on the welcoming covered front porch or gather with family and friends on the expansive covered back patio, an ideal space for dining, entertaining, or simply unwinding. The included hot tub will be a great place to relax, while the large, tree-shaded backyard offers plenty of room to play, garden, or enjoy the peaceful surroundings. Additional features include an attached two-car garage and a spacious storage shed, providing plenty of room for tools, hobbies, and outdoor equipment. This exceptional home offers the perfect blend of indoor comfort and outdoor enjoyment in one of Lexington's most established and sought-after neighborhoods.
- Houzeo last checked: 15 minutes ago
- Listing updated: July 27, 2026 at 3:24 pm
- Listing Provided by: Ami Pelat (859) 539-9893 | SimpliHOM (859) 509-8401
- Source: Lexington Bluegrass AOR (Imagine) MLS-KY | MLS#: 26019979

Property Details
Status
Active
Type
Single Family Residence
No. of Stories
-
County
City
Neighborhood
--
Year Built
1972
HOA Fees
-
Finished Area
2,464 sqft
Lot Size
0.39 acre lot
Basement Area
- sqft
MLS Name
Lexington Bluegrass AOR (Imagine) MLS
MLS Number
26019979
MLS Status
Active
Days on Market
97

Continue Your Journey in App
Find your dream home, receive real-time updates, and many more!
Continue Your Journey in App
Find your dream home, receive real-time updates, and many more!
Location
Facts & Features
Rooms
Bedrooms & bathrooms
Bedrooms: 3
Bathrooms: 3
Interior
Appliances
Dishwasher, Disposal, Dryer, Microwave, Oven, Refrigerator, Washer
Heating
Natural Gas
Window Features
Blinds, Window Treatments
Flooring
Carpet, Ceramic Tile, Hardwood, Laminate
Cooling
Ceiling Fan(s), Central Air, Electric
Interior Features
Ceiling Fan(s), Primary Downstairs, Walk In Closet(s)
Exterior Features
Fire Pit
Sewer
Public Sewer
Construction
Year Built
Year Built: 1972
Home type
Single Family Residence
Construction Materials
Brick Veneer
Architectural Style
Ranch
Roof
Shingle
Foundation Details
Block
Utilities & Energy
Parking Features
Attached Garage, Detached Carport, Driveway, Garage Faces Front, Off Street
Basement
Crawl Space
Laundry Features
Electric Dryer Hookup, Main Level, Washer Hookup
Fireplace Features
Dining Room
Water Source
Public
Utilities
Electricity Connected, Natural Gas Connected, Sewer Connected, Water Connected, Underground Utilities
Other Features
Lot Features
Few Trees
Subdivision Name
Gainesway
Patio And Porch Features
Patio, Porch, Rear Patio, Front Porch
Price History
| Date | Event | Price |
|---|---|---|
07/27/2026 Source: | Listed for Sale | $359,000 +187.20% $146/sqft |
09/17/2014 Source: | Sold | $125,000 $51/sqft |

Nearby Homes
Find Homes by Property Features in Lexington, KY


Based on information from the IMAGINE MLS® through Nov 01, 2026, 07:45PM. Copyrighted by the Imagine MLS®. IDX information is provided exclusively for consumers' personal, non-commercial use. It may not be used for any purpose other than to identify prospective properties consumers may be interested in purchasing. Data on this website is deemed reliable but is not guaranteed accurate by the MLS. © 2026 IMAGINE MLS®. All Rights Reserved.
 Advertising Broker: Donna Mink | Mink Realty
