- Overview
- Description
- Property Details
- Location
- HOA Management
- Facts & Features
- Getting Around
- Nearby Homes

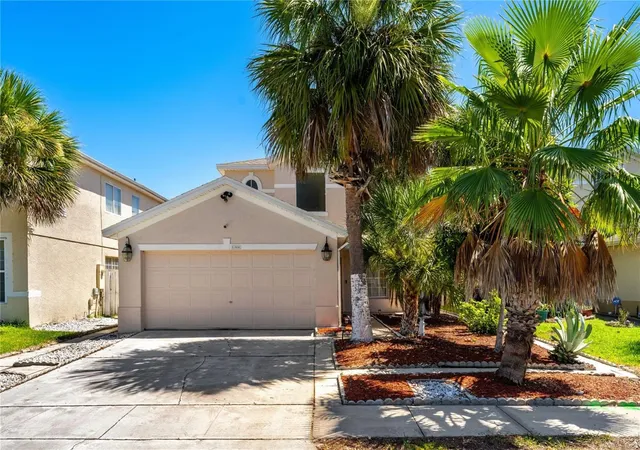


$375,000
Monthly Est:$1,867
 4 Beds
 3 Baths
2 full baths + 1 half bath
 2,081sqft
1304 Timberbend Cir, Orlando, FL 32824
$375,000
$1,867/moEst:
Get Pre-Approved
Single Family Residence
Built in 1998
$100.67/mo HOA
4,624 sqft lot
$180/sq.ft
Description
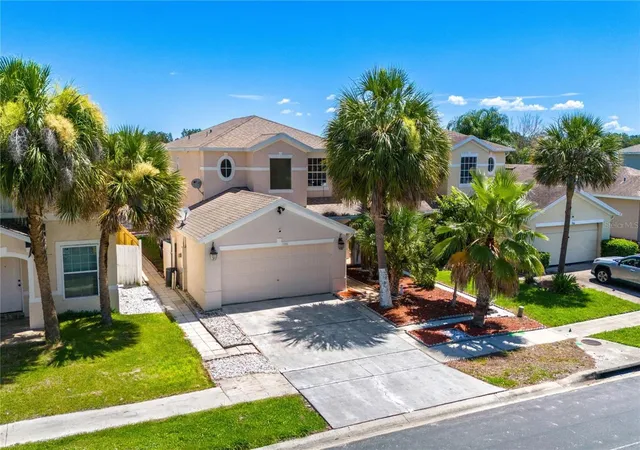
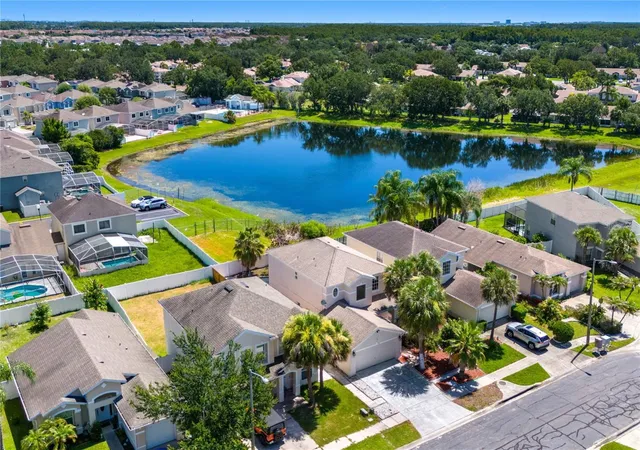
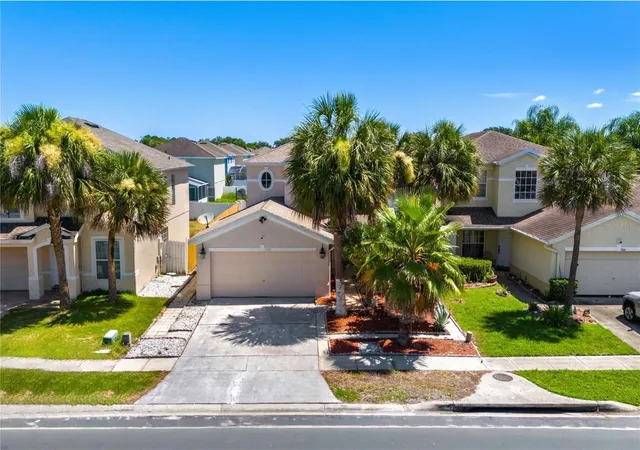
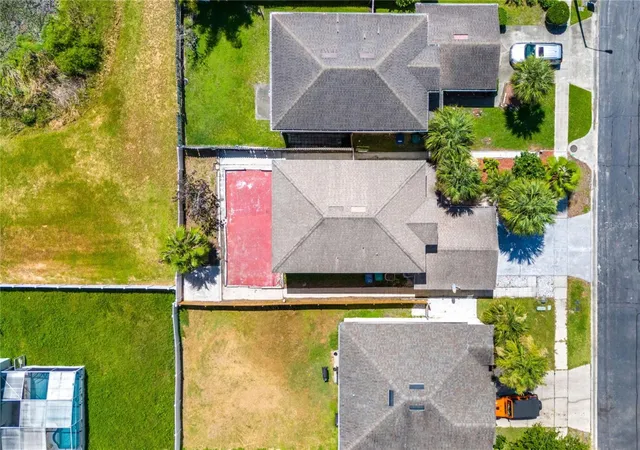
Short Sale. Experience luxury in this stunning fully remodeled contemporary residence located at 1304 Timberbend Circle inside the gated community of Pebble Creek. This expansive 4 bedroom 2.5 bathroom 2,081 square foot two story home boasts a bright open floor plan. As you step inside, you will be captivated by the dramatic entryway featuring a soaring staircase, vaulted ceilings, and oversized picture windows that flood the home with natural light. Fully renovated inside and out, the kitchen showcases timeless shaker cabinetry, pristine quartz countertops, and premium stainless steel appliances. The main floor features a private primary suite complete with a large walk in closet and a spacious en suite. The first floor also has an indoor laundry room and a convenient half bathroom. Upstairs, a flexible bonus loft serves as the perfect second living area or game room alongside generous secondary bedrooms. Step outside to your private oasis, a fully fenced backyard offering a blank canvas for entertainment, complete with serene pond views and no rear neighbors. Beyond the community pool and clubhouse, this prime Orlando location places you less than 15 minutes from Orlando International Airport, with quick access to major highways, world famous theme parks and entertainment, Medical City in Lake Nona, premier shopping and much more. Call today to schedule your tour! Roof 2018
- Houzeo last checked: 12 minutes ago
- Listing updated: September 7, 2026 at 12:08 am
- Listing Provided by: Chris Pittman (321) 698-1702 | RE/MAX ASSURED (800) 393-8600
- Source: Stellar MLS-FL as distributed by MLS GRID | MLS#: O6425548

Property Details
Status
Pending
Type
Single Family Residence
No. of Stories
-
County
City
Neighborhood
--
Year Built
1998
HOA Fees
$100.67/mo
Finished Area
2,081 sqft
Lot Size
4,624 sqft lot
Basement Area
- sqft
MLS Name
Stellar MLS
MLS Number
O6425548
MLS Status
Pending
Days on Market
112
Cumulative Days on Market
52

Continue Your Journey in App
Find your dream home, receive real-time updates, and many more!
Continue Your Journey in App
Find your dream home, receive real-time updates, and many more!
Location
HOA Management
Pebble Creek- DWD Professional Management
HOA Fees
$302/ Quarterly
Amenities
 Amenities and services may be covered by one or multiple associations and service providers.
 Park Playground
 Security Gate
 Pool
Disclaimer: Amenities are based on third-party information and may vary; buyers must independently verify all amenities, as information is deemed reliable but not guaranteed.
Facts & Features
Rooms
Bedrooms & bathrooms
Bedrooms: 4
Bathrooms: 3
Living Room
Level: First
Area: 224.00 Square Feet
Dimensions: 14x16
Dining Room
Level: First
Area: 154.00 Square Feet
Dimensions: 14x11
Kitchen
Level: First
Area: 120.00 Square Feet
Dimensions: 10x12
Primary Bedroom
Level: First
Area: 165.00 Square Feet
Dimensions: 11x15
Bedroom 2
Level: Second
Area: 210.00 Square Feet
Dimensions: 15x14
Bedroom 3
Level: Second
Area: 132.00 Square Feet
Dimensions: 11x12
Bedroom 4
Level: Second
Area: 165.00 Square Feet
Dimensions: 15x11
Bathroom 2
Level: Second
Area: 80.00 Square Feet
Dimensions: 10x8
Interior
Appliances
Dishwasher, Microwave, Range, Refrigerator
Sewer
Public Sewer
Cooling
Central Air
Flooring
Tile, Vinyl
Interior Features
Ceiling Fans(s), Eat In Kitchen, High Ceilings, Living Room/dining Room Combo, Primary Bedroom Main Floor, Walk In Closet(s)
Heating
Central
Construction
Year Built
Year Built: 1998
Home type
Single Family Residence
Construction Materials
Block, Stucco
Roof
Shingle
Foundation Details
Slab
Utilities & Energy
Laundry Features
Inside, Laundry Room
Utilities
Electricity Connected, Sewer Connected, Water Connected
Water Source
Public
Association Amenities
Gated, Playground, Pool
Other Features
Subdivision Name
Pebble Creek Ph 01
Community Features
Gated Community No Guard, Playground, Pool
Price History
| Date | Event | Price |
|---|---|---|
09/07/2026 Source: #MFRO6425548 | Pending | $375,000 $180/sqft |
07/16/2026 Source: | Listed for Sale | $375,000 -6.23% $180/sqft |
07/28/2023 Source: | Price Decreased | $399,900 -2.44% $192/sqft |
06/23/2023 Source: | Price Increased | $409,900 +41.34% $197/sqft |
03/30/2023 Source: | Price Decreased | $290,000 -5.23% $139/sqft |

Show more
Nearby Homes

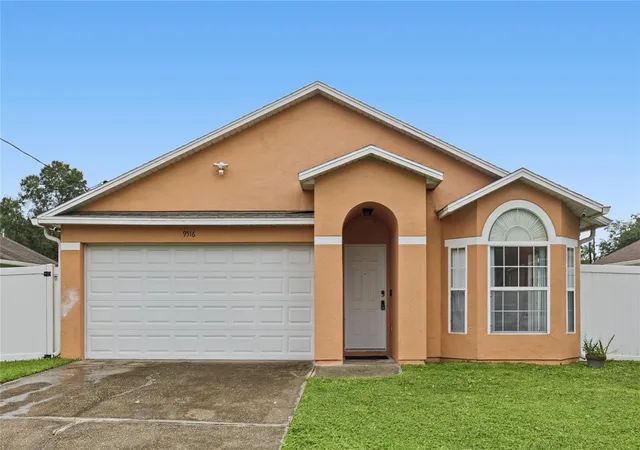
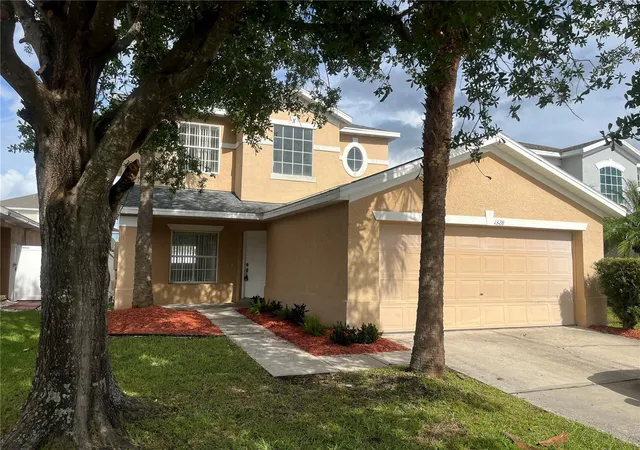
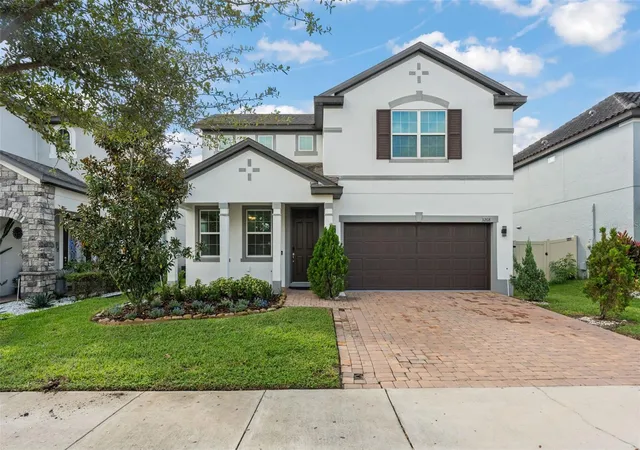
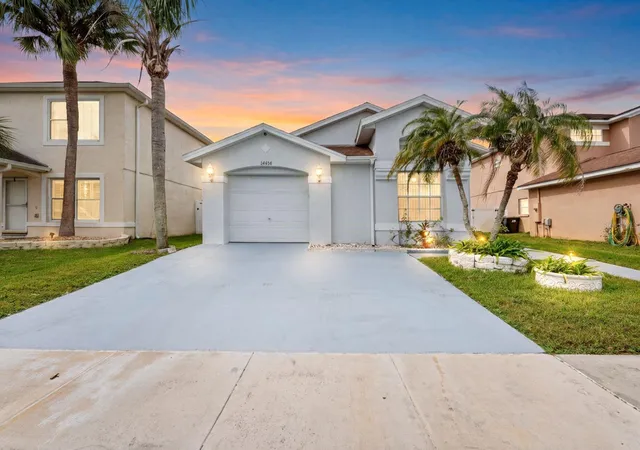
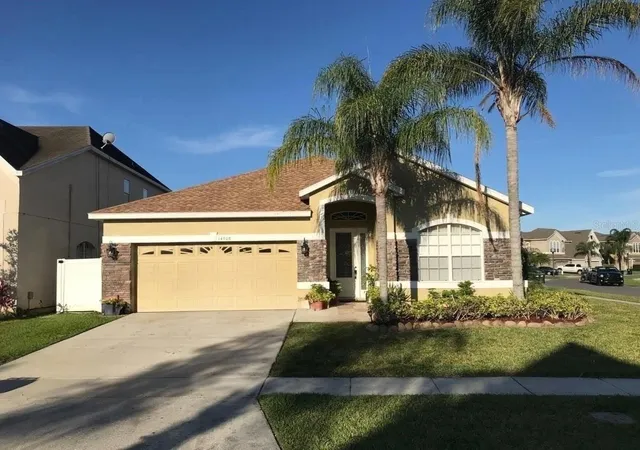
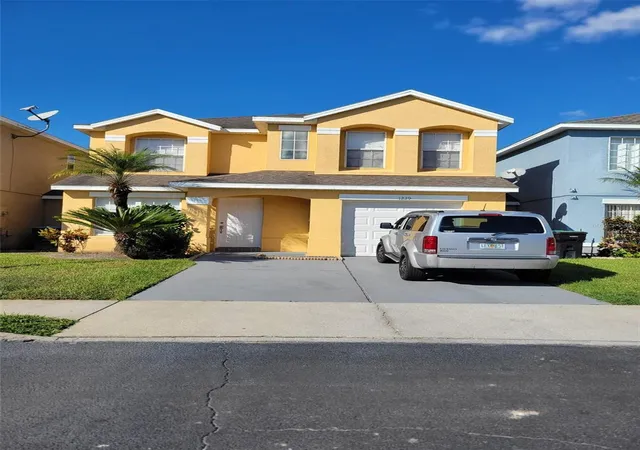
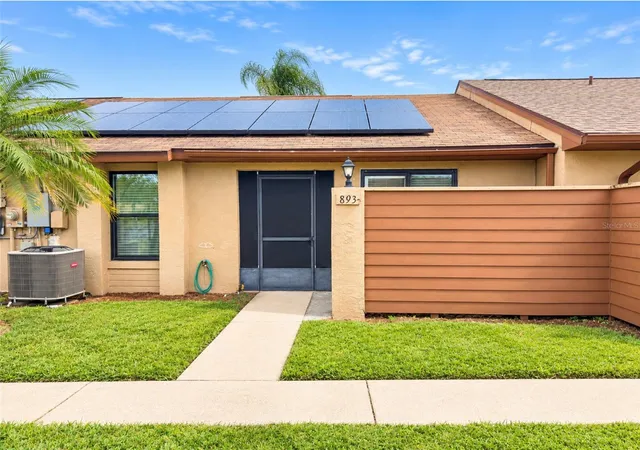
Find Homes by Property Features in Orlando, FL
Nearby New Homes For Sale

Based on information from Stellar MLS® through Nov 06, 2026, 11:00PM as submitted to and distributed by MLS GRID. All data is obtained from various sources and may not have been verified by the broker or MLS GRID. Supplied Open House Information is subject to change without notice. All information should be independently reviewed and verified for accuracy. Properties may or may not be listed by the office/agent presenting the information. IDX information is provided exclusively for consumers’ personal non-commercial use. It may not be used for any purpose other than to identify prospective properties consumers may be interested in purchasing. The data is deemed reliable but is not guaranteed by MLS GRID. The use of the MLS GRID Data may be subject to an end-user license agreement prescribed by the Member Participant’s applicable MLS, if any, and as amended from time to time. © 2026 Stellar MLS. All Rights Reserved.
 Advertising Broker: Fred McGill | Simple Showing, Inc
