Realty Solution
Powered by 
- 4
- Overview
- Description
- Property Details
- Location
- Facts & Features
- Getting Around
- Nearby Homes




Listed by: Garen Keshishyan (818) 534-4451 DRE #01276434 | Pinnacle Estate Properties (818) 993-7370
$2,450,000
Monthly Est:$12,195
 4 Beds
 5 Baths
5 full baths
 3,750sqft
13042 Jolette Ave, Granada Hills, CA 91344
$2,450,000
$12,195/moEst:
Get Pre-Approved
Single Family Residence
Built in 1985
$-- HOA
26,428 sqft lot
$653/sq.ft
Description
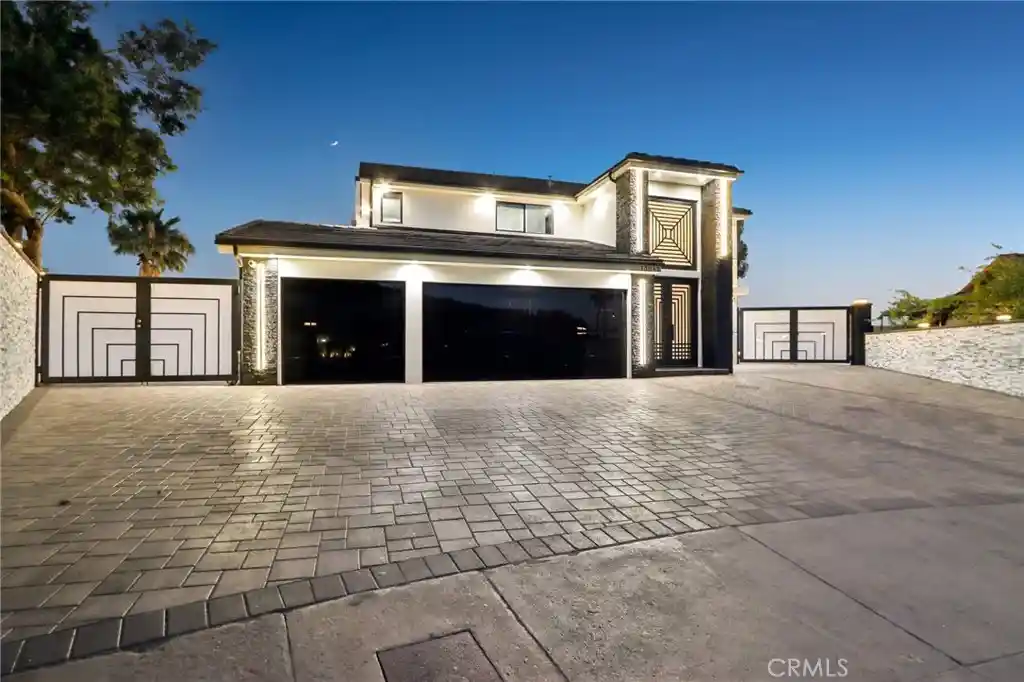
Perched on one of the most breathtaking view lots in Granada Hills, this one-of-a-kind custom-built estate is the definition of luxury living. Featuring 4 bedrooms, 5 bathroom just under 3750 sqft of living space, sitting on over 26,000 sqft of private land. Meticulously upgraded with over $1 million in premium enhancements, every inch of this extraordinary residence was thoughtfully designed with impeccable craftsmanship and attention to detail. From the moment you arrive, the custom wrought-iron entry doors set the tone for the sophistication and elegance found throughout the home. Step inside and immediately take in the spectacular panoramic mountain and city views showcased from nearly every room. Designed for both grand entertaining and comfortable everyday living, the open-concept floor plan seamlessly blends indoor and outdoor spaces. The expansive living and dining areas flow effortlessly into the stunning chef’s kitchen featuring a large center island, custom cabinetry, and top-of-the-line built-in Miele appliances, all opening to a warm and inviting family room with a sleek modern fireplace. The luxurious primary suite is a true private retreat, complete with a spacious custom walk-in closet, private balcony with jaw-dropping views, and a spa-inspired bathroom adorned with floor-to-ceiling designer tile, dual vanities, oversized shower, and soaking tub perfectly positioned to capture the incredible scenery. Step outside to an entertainer’s paradise unlike anything else in Granada Hills. Exceptionally private and surrounded by endless 180-degree mountain and city views, the backyard was designed to impress. Enjoy unforgettable evenings around the spectacular sunken wraparound fire pit, enhanced by stunning custom lighting, lush landscaping, and multiple fruit trees creating a true resort-style ambiance. Additional highlights include Italian tile flooring downstairs, engineered wood flooring upstairs, custom European interior doors, Fleetwood sliding doors, Milgard windows, surround sound system, security cameras throughout, Italian custom paint finishes, dual-zone A/C with advanced air filtration, water softener system, LED landscape lighting, smooth stucco exterior, lightweight tile roof, elegant paver hardscape front and back, and a prime cul-de-sac location. This is more than just a home — it’s a rare statement property that must be experienced in person to truly appreciate its beauty, privacy, and unmatched views.
- Houzeo last checked: 10 minutes ago
- Listing updated: October 27, 2026 at 5:26 pm
- Source: California Regional MLS-CA | MLS#: SR26168869

Property Details
Status
Active
Type
Single Family Residence
No. of Stories
2
County
City
Neighborhood
Year Built
1985
HOA Fees
-
Finished Area
3,750 sqft
Lot Size
26,428 sqft lot
Basement Area
- sqft
MLS Name
California Regional MLS
MLS Number
SR26168869
MLS Status
Active
Days on Market
94
Cumulative Days on Market
153

Continue Your Journey in App
Find your dream home, receive real-time updates, and many more!
Continue Your Journey in App
Find your dream home, receive real-time updates, and many more!
Location
Facts & Features
Rooms
Bedrooms & bathrooms
Bedrooms: 4
Bathrooms: 5
Interior
Appliances
Double Oven, Dishwasher, Disposal, Microwave, Refrigerator, Range Hood, Water To Refrigerator, Dryer, Washer
Window Features
Double Pane Windows, Screens
Sewer
Public Sewer
Cooling
Central Air
Flooring
Tile, Wood
Interior Features
Breakfast Bar, Balcony, Ceiling Fans, Cathedral Ceilings, Separate Formal Dining Room, High Ceilings, Open Floorplan, Quartz Counters, Recessed Lighting, Two Story Ceilings, Bedroom On Main Level, Jack And Jill Bath, Walk In Closets
Heating
Central
Exterior Features
Lighting, Rain Gutters
Construction
Year Built
Year Built: 1985
Home type
Single Family Residence
Property Condition
Updated Remodeled
Architectural Style
Modern
Utilities & Energy
Pool Features
None
Security Features
Carbon Monoxide Detectors, Smoke Detectors
Laundry Features
Washer Hookup, Inside, Laundry Room
Utilities
Electricity Connected, Natural Gas Connected, Sewer Connected, Water Connected
Water Source
Public
Parking Features
Direct Access, Driveway, Garage, Oversized, Paved, Rv Access Parking, On Street
Fireplace Features
Living Room, Outside
Other Features
Patio And Porch Features
None
Community Features
Curbs, Valley
Lot Features
Back Yard, Cul De Sac, Front Yard, Landscaped, Paved, Sprinkler System, Yard
Price History
| Date | Event | Price |
|---|---|---|
08/03/2026 Source: | Price Decreased | $2,450,000 -2.00% $653/sqft |
05/27/2026 Source: | Listed for Sale | $2,500,000 $667/sqft |
05/27/2026 Source: | Off Market | $2,500,000 +145.10% $667/sqft |
10/08/2020 Source: | Sold | $1,020,000 $272/sqft |

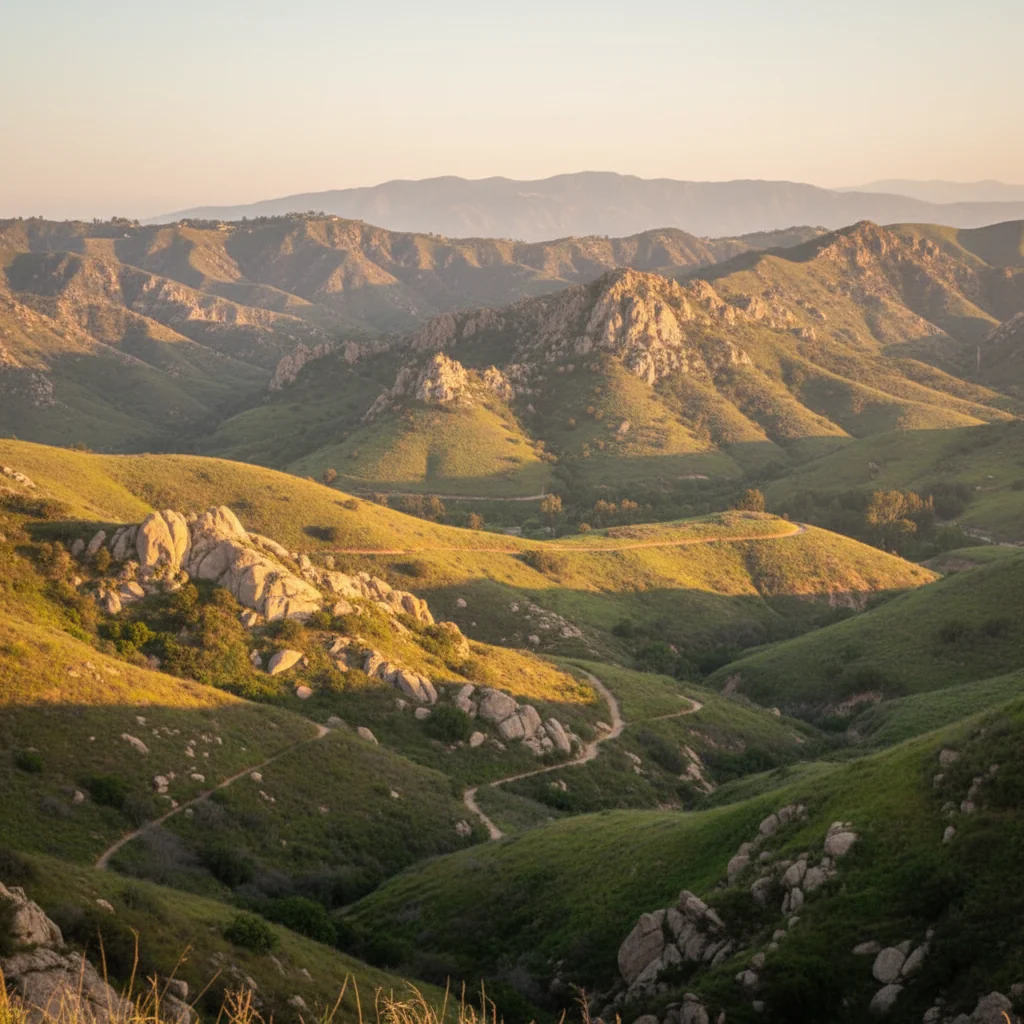
Granada Hills Ranks #125 in Los Angeles, CA

Homes

Rental Prices

Median Home Price
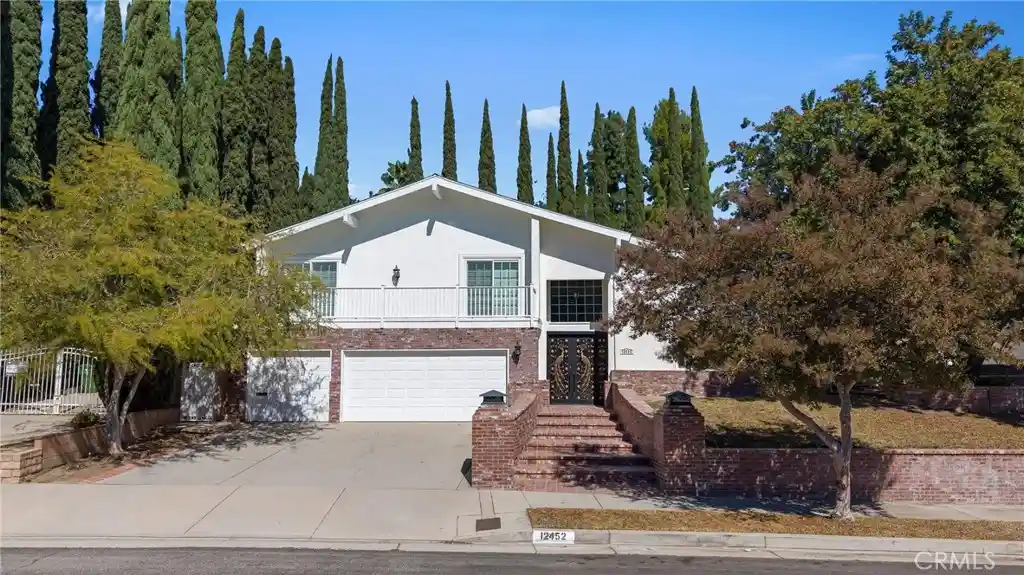
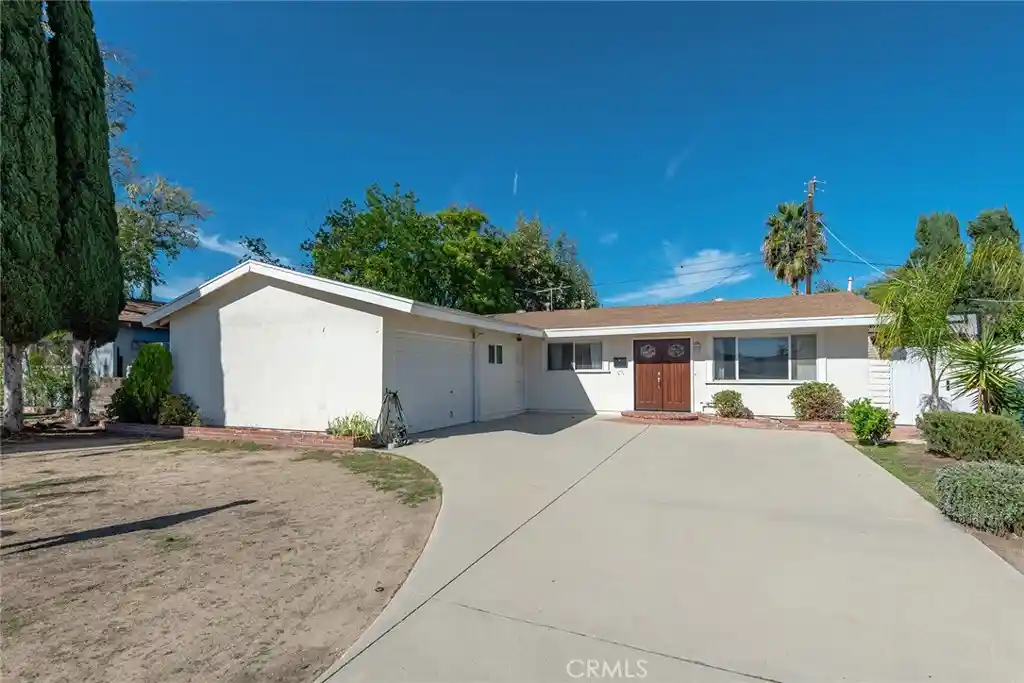
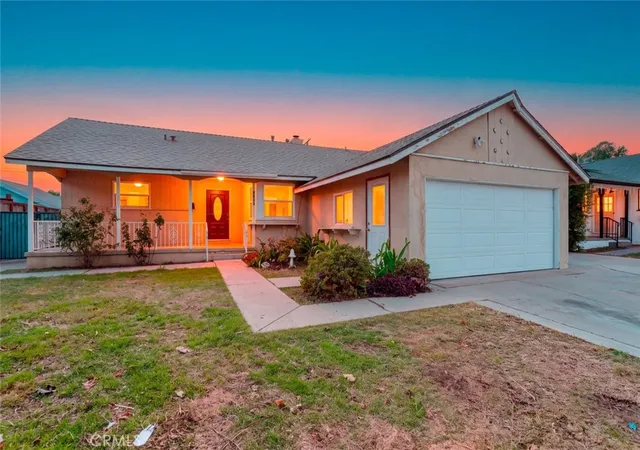
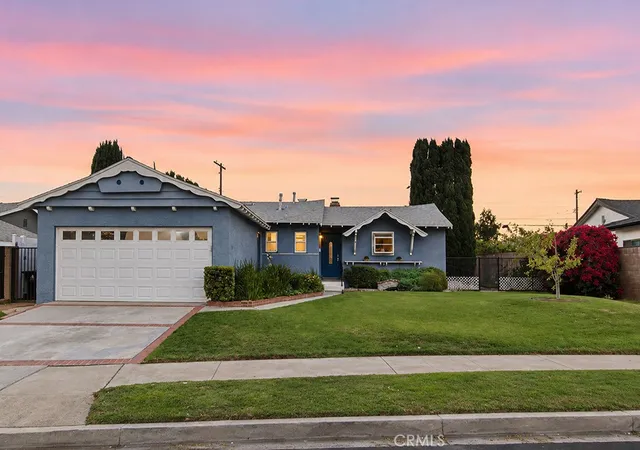
Nearby Homes
Find Homes by Property Features in Los Angeles, CA


Based on information from California Regional Multiple Listing Service, Inc. as of Nov 06, 2026, 05:45PM and /or other sources. All data, including all measurements and calculations of area, is obtained from various sources and has not been, and will not be, verified by broker or MLS. All information should be independently reviewed and verified for accuracy. Properties may or may not be listed by the office/agent presenting the information. Information being provided is for consumers’ personal, non-commercial use and may not be used for any purpose other than to identify prospective properties consumers may be interested in purchasing. This website may not include listings or property addresses of sellers who have directed their listing brokers to withhold their listing or their property address from display on the Internet. © 2026 California Regional Multiple Listing Service. All Rights Reserved.
 Advertising Broker: William Johnson DRE #01463271 | William Johnson Brokerage
