Realty Solution
Powered by 
- 24
- Overview
- Description
- Property Details
- Location
- HOA Management
- Facts & Features
- Getting Around
- Nearby Homes
 Hot
 Price Drop: $19.1K (10/21)
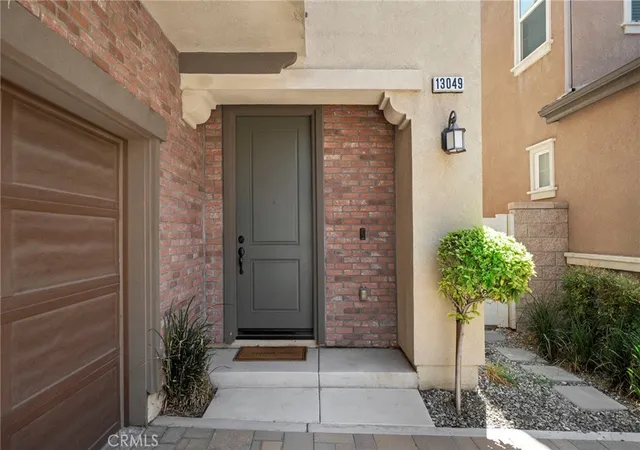

Street View
Listed by: Stacie Korcok (909) 994-2164 DRE #01823964, Nazar Kalayji DRE #01479494 | Fiv Realty Co (951) 394-0820
$849,900
Monthly Est:$4,230
 5 Beds
 5 Baths
4 full baths + 1 half bath
 3,194sqft
13049 Goldenrod Dr, Eastvale, CA 92880
$849,900
$4,230/moEst:
Get Pre-Approved
Single Family Residence
Built in 2015
$258/mo HOA
3,624 sqft lot
$266/sq.ft
Description
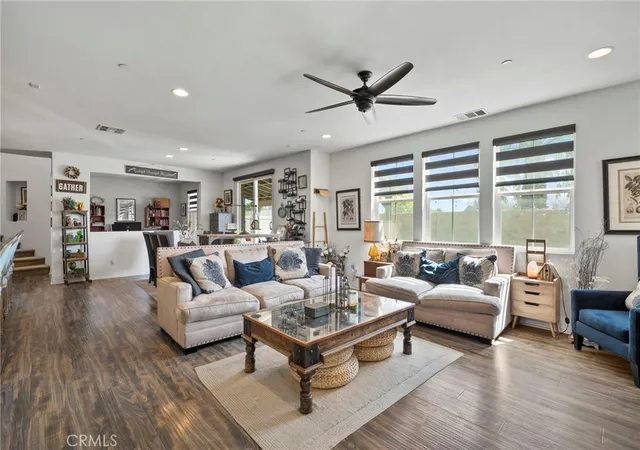
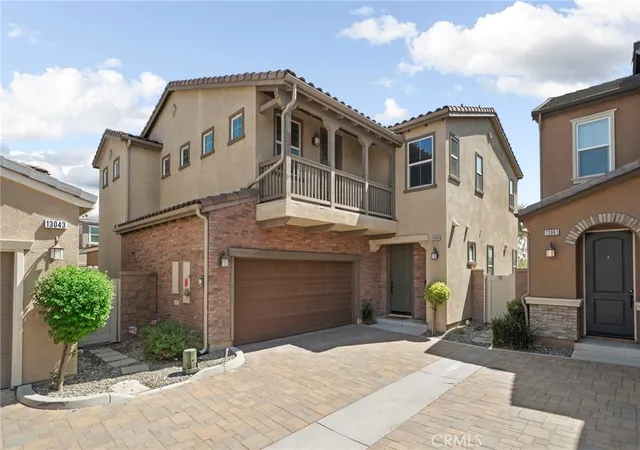
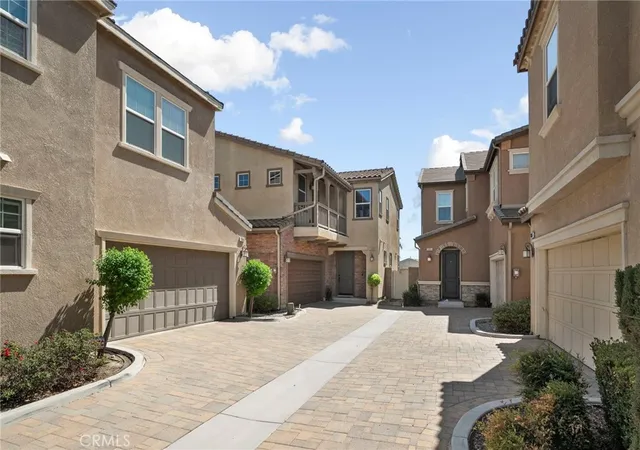
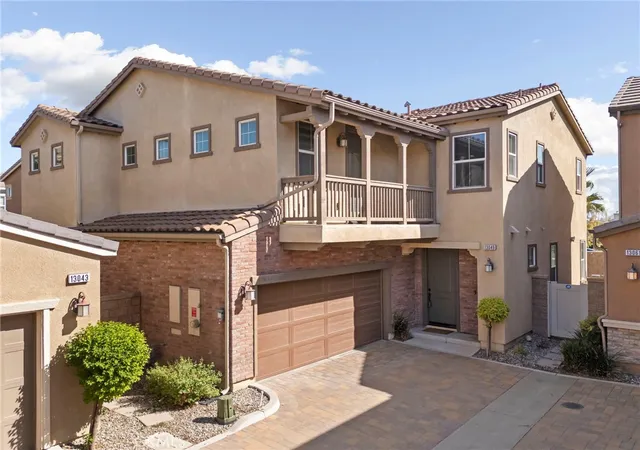
Welcome home to The Lodge at Eastvale! This exceptional residence offers approximately 3,194 square feet of beautifully designed living space with 5 bedrooms, 4.5 bathrooms, a dedicated office, and spacious loft. As the largest floor plan in the community and the only home in the community featuring a balcony, this is a rare opportunity.
The open-concept layout is designed for both everyday living and entertaining. The main level includes a private bedroom with full ensuite bath, ideal for guests, extended family, or those seeking single-level living.
At the heart of the home is a stunning kitchen featuring quartz countertops, abundant cabinetry, and an oversized island, perfect for family meals and entertaining. Just off the dining area, the dedicated office provides an ideal work-from-home space.
Upstairs, an eye-catching staircase leads to a generous loft that can serve as a game room, movie lounge, homework area, or second family room. The oversized primary suite offers a private retreat with dual sinks, walk-in shower, and deep soaking tub.
The backyard is one of the largest in the community and features beautiful pavers, a covered patio, and plenty of space for entertaining, relaxing, or letting your four-legged family members roam.
Additional highlights include custom solar shades throughout, upgraded insulation and PAID-OFF SOLAR for the next homeowner to enjoy.
Residents of The Lodge enjoy resort-style amenities including a swimming pool and spa, clubhouse, fitness room, yoga/dance room, two parks, dog park, and more. Award-winning schools are nearby, while the future Eastvale Downtown and Civic Center are within walking distance and scheduled to open in 2027.
This home offers the space and flexibility for growing families, entertaining, working from home, multigenerational living, and enjoying everything Eastvale has to offer. If you’ve been waiting for a home with room to live, grow, and make it your own, this may be the one!
- Houzeo last checked: 1 minute ago
- Listing updated: November 2, 2026 at 12:32 am
- Source: California Regional MLS-CA | MLS#: IG26190512

Property Details
Status
Active
Type
Single Family Residence
No. of Stories
2
County
City
Neighborhood
--
Year Built
2015
HOA Fees
$258/mo
Finished Area
3,194 sqft
Lot Size
3,624 sqft lot
Basement Area
- sqft
MLS Name
California Regional MLS
MLS Number
IG26190512
MLS Status
Active
Days on Market
14
Cumulative Days on Market
45

Continue Your Journey in App
Find your dream home, receive real-time updates, and many more!
Continue Your Journey in App
Find your dream home, receive real-time updates, and many more!
Location
HOA Management
The Lodge HOA
HOA Fees
$258/ Monthly
Amenities
 Amenities and services may be covered by one or multiple associations and service providers.
 Park Playground
 Spa
 Security Guard
 Gym
 Pool
 Management
PestControl
Disclaimer: Amenities are based on third-party information and may vary; buyers must independently verify all amenities, as information is deemed reliable but not guaranteed.
Facts & Features
Rooms
Bedrooms & bathrooms
Bedrooms: 5
Bathrooms: 5
Interior
Cooling
Central Air
Sewer
Public Sewer
Appliances
Dishwasher, Gas Cooktop, Gas Oven, Microwave
Flooring
Carpet, Laminate
Interior Features
Balcony, Ceiling Fans, Eat In Kitchen, Open Floorplan, Bedroom On Main Level, Loft, Primary Suite, Walk In Closets
Window Features
Custom Coverings, Energy Star Qualified Windows, Solar Screens
Heating
Central
Construction
Year Built
Year Built: 2015
Home type
Single Family Residence
Foundation Details
Slab
Architectural Style
Colonial, Spanish
Roof
Tile
Construction Materials
Drywall, Concrete, Stucco
Utilities & Energy
Pool Features
Association
Utilities
Natural Gas Available
Laundry Features
Inside, Laundry Room
Association Amenities
Dog Park, Fitness Center, Management, Playground, Pool, Spa Hot Tub, Security
Water Source
Public
Parking Features
Door Multi, Garage
Fireplace Features
None
Security Features
Carbon Monoxide Detectors, Fire Sprinkler System, Smoke Detectors
Other Features
Lot Features
Zero To One Unit Acre
Patio And Porch Features
Covered, Front Porch, Patio
Community Features
Curbs, Dog Park, Park, Street Lights, Suburban, Sidewalks
Price History
| Date | Event | Price |
|---|---|---|
10/21/2026 Source: | Listed for Sale | $849,900 $266/sqft |
10/09/2026 Source: | Off Market | $849,900 -2.20% $266/sqft |
09/16/2026 Source: | Listed for Sale | $869,000 $272/sqft |
09/03/2026 Source: | Coming Soon | $869,000 $272/sqft |

Nearby Homes
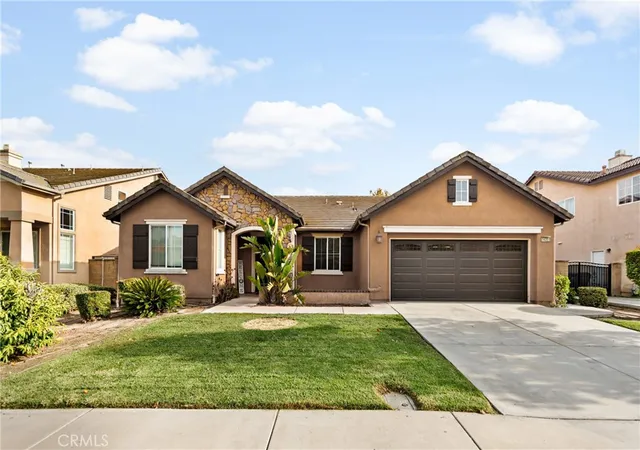
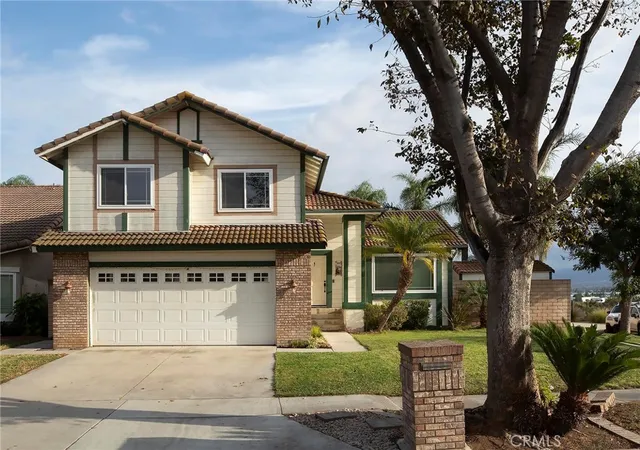
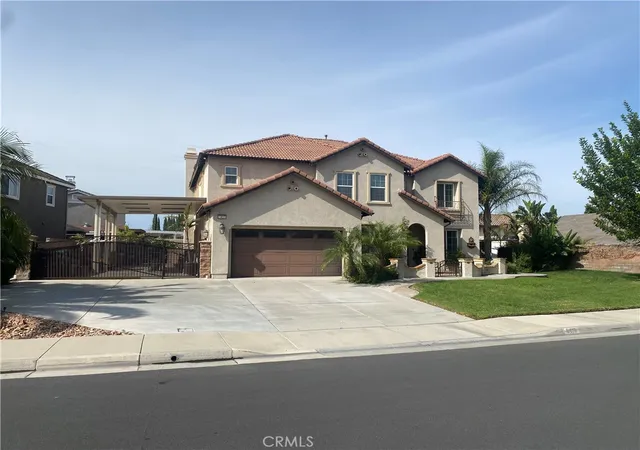
Find Homes by Property Features in Eastvale, CA
Nearby New Homes For Sale


Based on information from California Regional Multiple Listing Service, Inc. as of Nov 05, 2026, 12:45AM and /or other sources. All data, including all measurements and calculations of area, is obtained from various sources and has not been, and will not be, verified by broker or MLS. All information should be independently reviewed and verified for accuracy. Properties may or may not be listed by the office/agent presenting the information. Information being provided is for consumers’ personal, non-commercial use and may not be used for any purpose other than to identify prospective properties consumers may be interested in purchasing. This website may not include listings or property addresses of sellers who have directed their listing brokers to withhold their listing or their property address from display on the Internet. © 2026 California Regional Multiple Listing Service. All Rights Reserved.
 Advertising Broker: William Johnson DRE #01463271 | William Johnson Brokerage
