- Overview
- Description
- Property Details
- Location
- Facts & Features
- Getting Around
- Nearby Homes

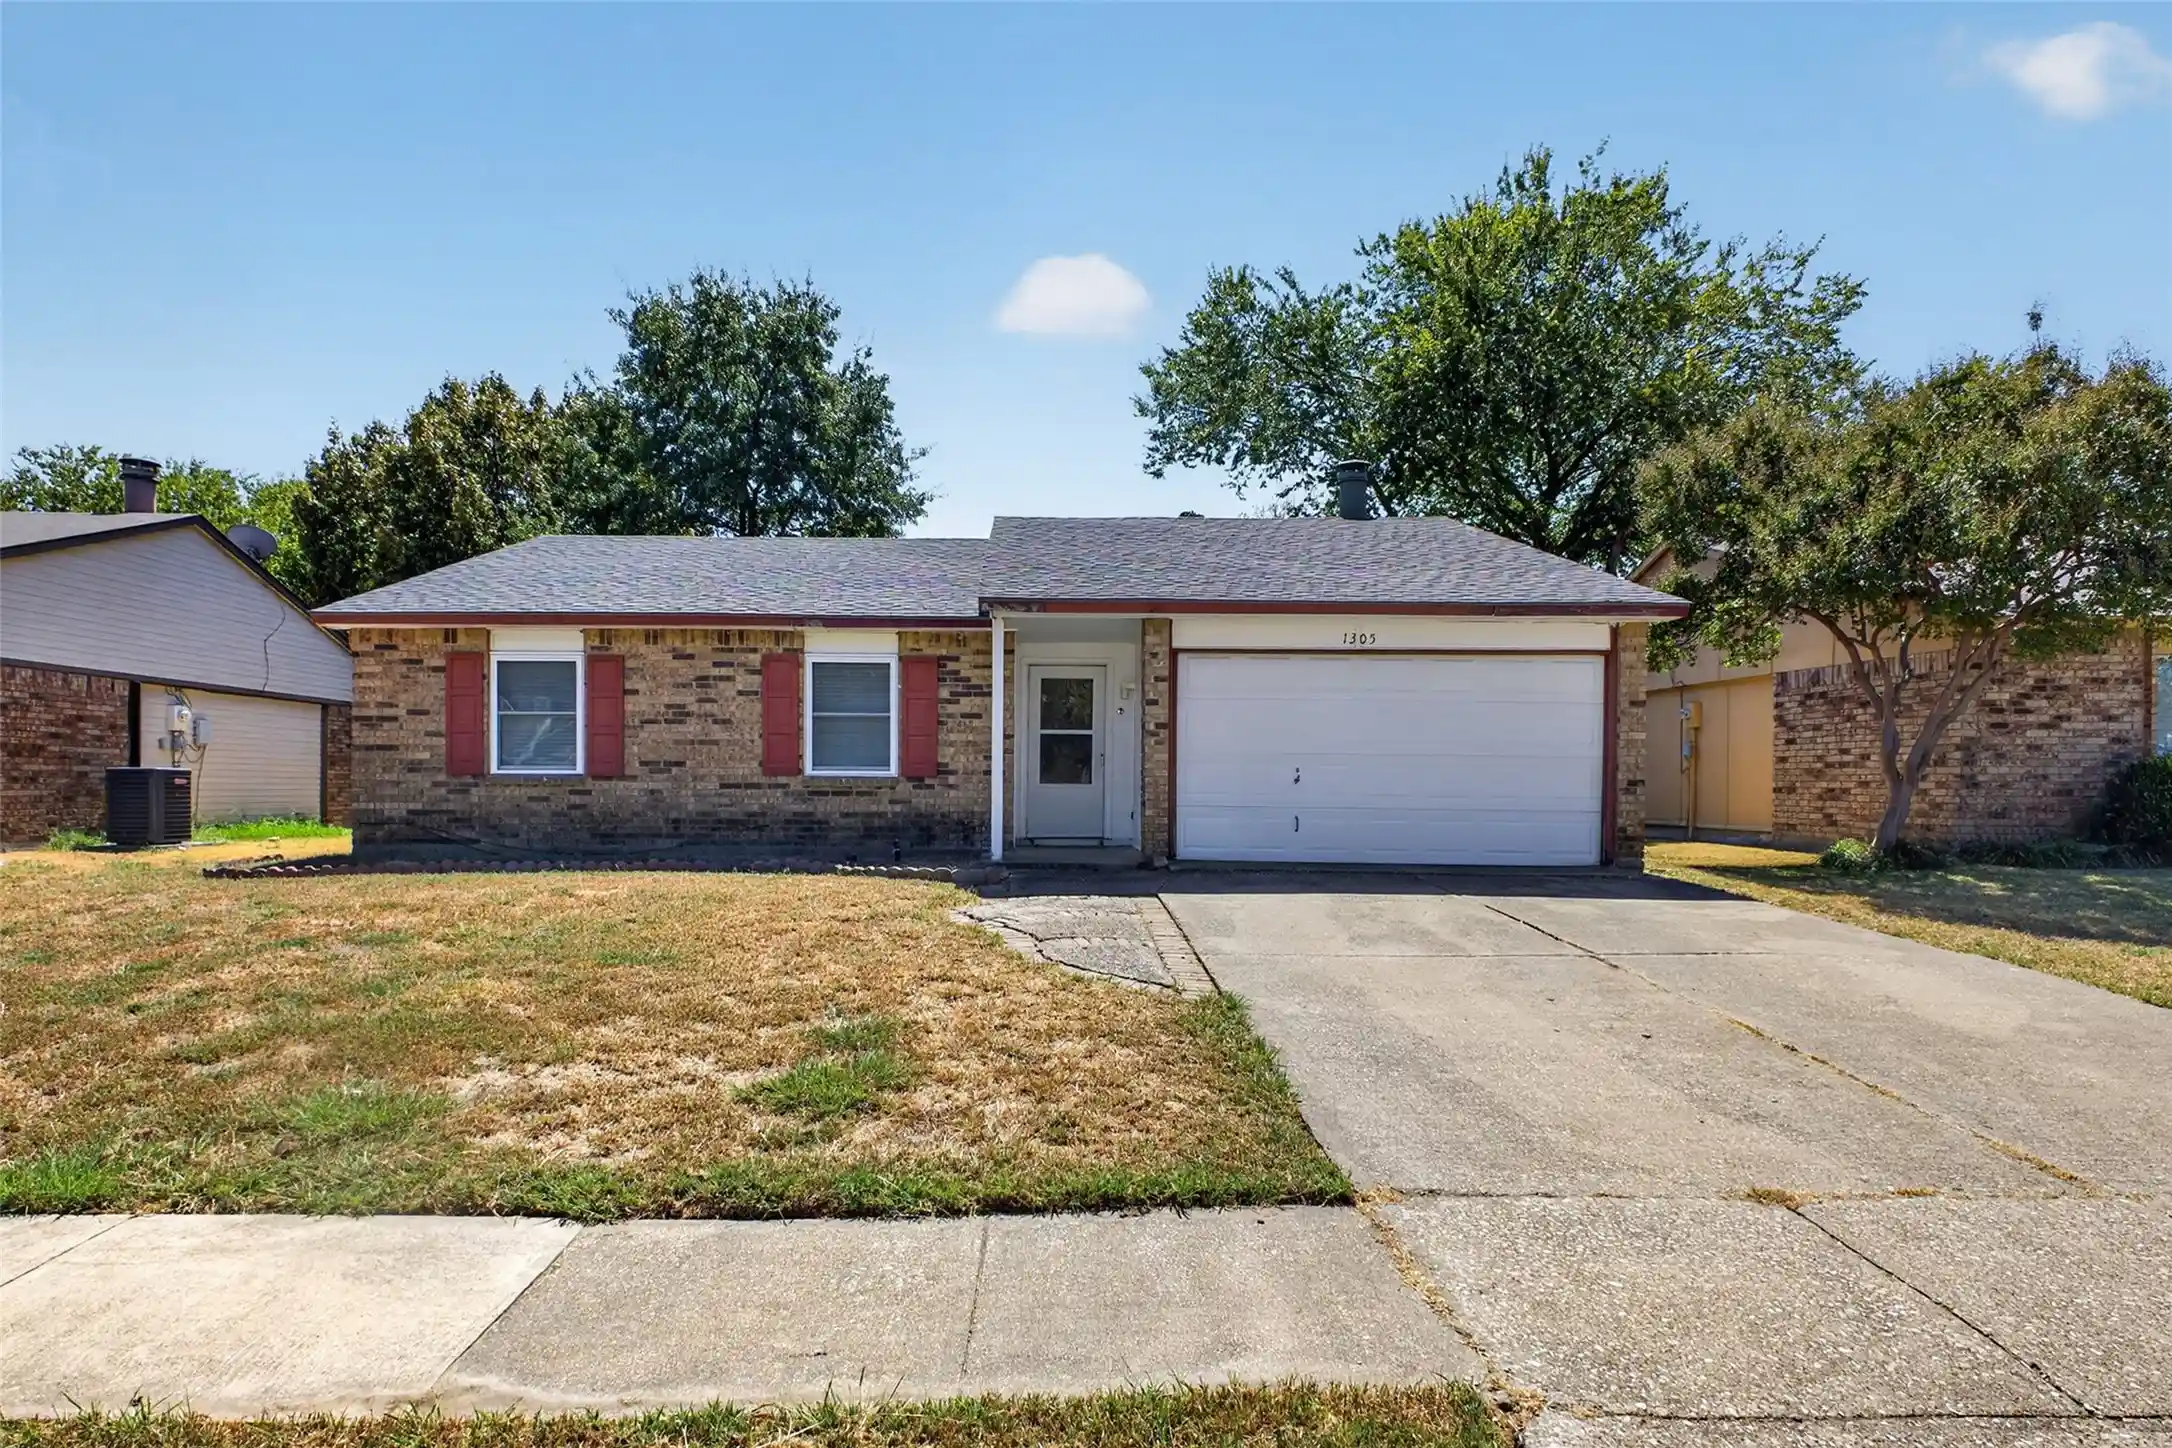


$250,000
Monthly Est:$1,244
 3 Beds
 2 Baths
2 full baths
 1,384sqft
1305 Clark Trl, Grand Prairie, TX 75052
$250,000
$1,244/moEst:
Get Pre-Approved
Single Family Residence
Built in 1980
$-- HOA
0.16 acre lot
$181/sq.ft
Description
ADORABLE HOME IS READY FOR A MAKEOVER! Bring your remodeling ideas to this super cute home featuring a large beautiful open concept living area with gorgeous updated, wood-burning fireplace with raised hearth! Ceramic tile flooring for easy everyday cleaning! Pretty galley kitchen with black appliances, ample cabinet and counter space, pantry and large breakfast room. Lovely doors and windows along the back of the house provide such nice natural lighting and warmth to this home! Primary suite features ensuite bath and walk in closet. Secondary bedrooms are perfectly sized with great closet space too! Home is overall in move-in ready condition if you prefer to do a few projects one at at time! Step outside to a big patio with pergola and BIG backyard with shade trees for FUN, Fall gatherings! Two storage sheds stay with home for all your storage needs! The Trailwood community is situated right in the DFW metroplex, offering easy access to major highways, shopping centers, and local dining options while keeping a secluded, neighborhood feel. Residents enjoy local green spaces like Freedom Park (featuring walking trails) and Winsum Park (featuring playgrounds and baseball diamonds), making it popular for dog owners and families! HURRY!
- Houzeo last checked: 7 minutes ago
- Listing updated: October 14, 2026 at 7:28 pm
- Listing Provided by: Lanae Humbles (817) 703-2012 , Robyn Eastman | Twenty-Two Realty (817) 703-2012
- Source: NTREIS MLS-TX | MLS#: 21382599

Property Details
Status
Pending
Type
Single Family Residence
No. of Stories
1
County
City
Neighborhood
--
Year Built
1980
HOA Fees
-
Finished Area
1,384 sqft
Lot Size
0.16 acre lot
Basement Area
- sqft
MLS Name
NTREIS MLS
MLS Number
21382599
MLS Status
Pending
Cumulative Days on Market
5

Continue Your Journey in App
Find your dream home, receive real-time updates, and many more!
Continue Your Journey in App
Find your dream home, receive real-time updates, and many more!
Location
Facts & Features
Rooms
Bedrooms & bathrooms
Bedrooms: 3
Bathrooms: 2
Laundry
Level: First
Area: 24.00 Square Feet
Dimensions: 8 x 3
LivingRoom
Level: First
Area: 228.00 Square Feet
Dimensions: 19 x 12
BreakfastRoomNook
Level: First
Area: 63.00 Square Feet
Dimensions: 9 x 7
Kitchen
Level: First
Area: 90.00 Square Feet
Dimensions: 10 x 9
Bedroom
Level: First
Area: 120.00 Square Feet
Dimensions: 12 x 10
Bedroom
Level: First
Area: 132.00 Square Feet
Dimensions: 12 x 11
PrimaryBathroom
Level: First
Area: 45.00 Square Feet
Dimensions: 9 x 5
PrimaryBedroom
Level: First
Area: 154.00 Square Feet
Dimensions: 14 x 11
Interior
Cooling
Central Air, Ceiling Fans, Electric
Flooring
Carpet, Ceramic Tile, Other
Window Features
Window Coverings
Exterior Features
Lighting, Other, Private Yard, Storage
Appliances
Dishwasher, Electric Cooktop, Disposal, Microwave, Vented Exhaust Fan
Interior Features
Built In Features, Decorative Designer Lighting Fixtures, Eat In Kitchen, High Speed Internet, Open Floorplan, Other, Pantry, Tile Counters, Cable Tv, Walk In Closets
Heating
Central, Fireplaces
Sewer
Public Sewer
Construction
Year Built
Year Built: 1980
Home type
Single Family Residence
Roof
Composition, Shingle
Foundation Details
Slab
Architectural Style
Traditional, Detached
Property Condition
Resale
Construction Materials
Brick, Other
Utilities & Energy
Parking Features
Additional Parking, Direct Access, Door Single, Driveway, Garage Faces Front, Garage, Inside Entrance, Lighted, Other, Private, Storage, Tandem
Laundry Features
Washer Hookup, Dryer Hookup, Electric Dryer Hookup, Laundry In Utility Room, Other
Water Source
Public
Fireplace Features
Decorative, Living Room, Masonry, Raised Hearth, Wood Burning
Security Features
Smoke Detectors
Pool Features
None
Utilities
Electricity Available, Sewer Available, Separate Meters, Underground Utilities, Water Available, Cable Available
Other Features
Patio And Porch Features
Front Porch, Other, Patio, Covered
Disclosures
Other
Community Features
Curbs, Sidewalks
Lot Features
Back Yard, Interior Lot, Lawn, Landscaped, Level, Native Plants, Other, Subdivision, Few Trees
Subdivision Name
Trailwood 11
Price History
| Date | Event | Price |
|---|---|---|
10/14/2026 Source: | Pending | $250,000 $181/sqft |
10/06/2026 Source: | Contingent (Active Under Contract) | $250,000 $181/sqft |
10/01/2026 Source: | Price Increased | $250,000 +12720.51% $181/sqft |
07/02/2026 Source: | Listed for Sale | $1,950 +2.90% $1/sqft |
07/02/2026 Source: | Off Market | $1,895 +2.43% $1/sqft |

Show more
Nearby Homes



Find Homes by Property Features in Grand Prairie, TX
Nearby New Homes For Sale

Based on information from the North Texas Real Estate Information Systems, Inc., through Oct 29, 2026, 11:15PM. Information is provided exclusively for consumers’ personal, non-commercial use. It may not be used for any purpose other than to identify prospective properties consumers may be interested in purchasing. Data is deemed reliable but is not guaranteed accurate. This website may not include listings or property addresses of sellers who have directed their listing brokers to withhold their listing or their property address from display on the Internet. ©2026 North Texas Real Estate Information Systems, Inc. All Rights Reserved.
 Advertising Broker: Michelle Brecker | Pathway To Home Realty
