- Overview
- Description
- Property Details
- Location
- HOA Management
- Facts & Features
- Getting Around
- Nearby Homes
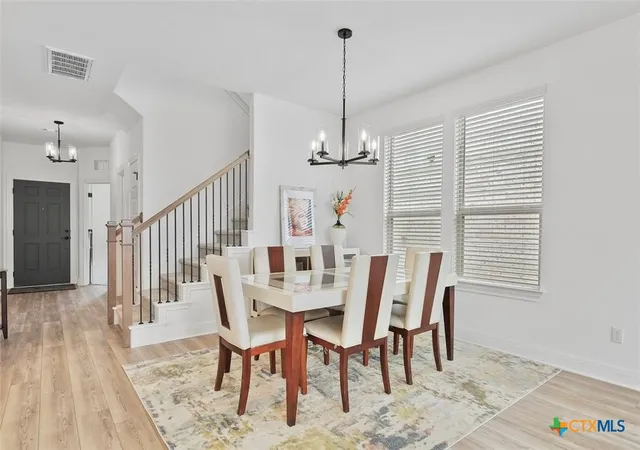

Street View
$376,900
Monthly Est:$1,876
 4 Beds
 3 Baths
3 full baths
 2,493sqft
1305 Crescent Ln, Georgetown, TX 78633
$376,900
$1,876/moEst:
Get Pre-Approved
Single Family Residence
Built in 2024
$75/mo HOA
7,335.5 sqft lot
$151/sq.ft
Description
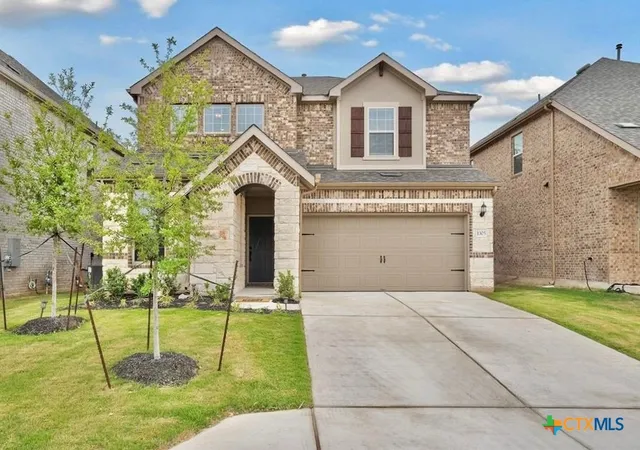
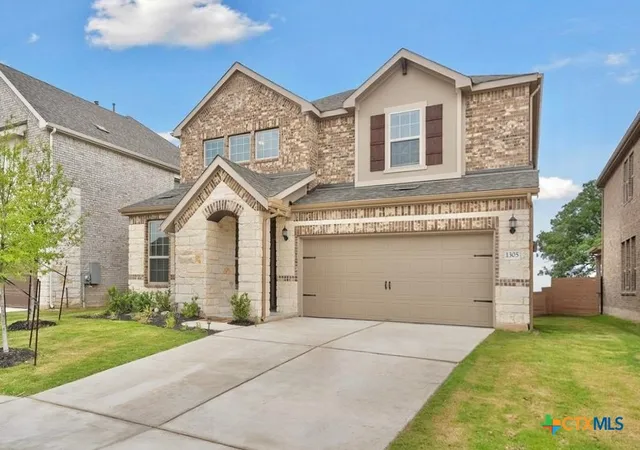
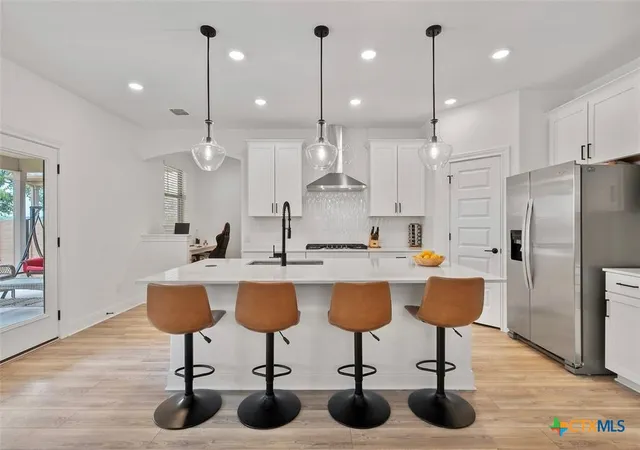
Pristine condition* Featuring spacious layout, excellent for entertaining and everyday living. Open island kitchen design overlooking the living and dining areas. 4th bedroom is on 1st floor and has use of 3rd full bathroom. Enjoy family gatherings with your extended covered patio and beautiful back yard. Private owner’s suite is upstairs with an inviting loft area and two additional secondary bedrooms. Take a stroll around the corner from the neighborhood park and walking trails. Minutes from Ronald W Regan & Tollway 195 for quicker commutes. Georgetown is a beautiful town with lots to offer with direct access from Williams drive. Close to Jim Hogg Park on Georgetown Lake for fun in the sun.
- Houzeo last checked: 1 minute ago
- Listing updated: November 3, 2026 at 12:30 am
- Listing Provided by: Rocky Breon (512) 577-2678 DRE #0582897 | All City Real Estate (866) 277-6005
- Source: Central Texas MLS-TX | MLS#: 626840

Property Details
Status
Pending
Type
Single Family Residence
No. of Stories
2
County
City
Neighborhood
--
Year Built
2024
HOA Fees
$75/mo
Finished Area
2,493 sqft
Lot Size
7,335.5 sqft lot
Basement Area
- sqft
MLS Name
Central Texas MLS
MLS Number
626840
MLS Status
Pending
Days on Market
29
Cumulative Days on Market
23

Continue Your Journey in App
Find your dream home, receive real-time updates, and many more!
Continue Your Journey in App
Find your dream home, receive real-time updates, and many more!
Location
HOA Management
Highland Village
HOA Fees
$75/ Monthly
Disclaimer: Amenities are based on third-party information and may vary; buyers must independently verify all amenities, as information is deemed reliable but not guaranteed.
Facts & Features
Rooms
Bedrooms & bathrooms
Bedrooms: 4
Bathrooms: 3
Bedroom4
Level: Upper
Bathroom
Level: Upper
Bedroom3
Level: Upper
Bathroom
Level: Main
Bedroom2
Level: Main
DiningRoom
Level: Main
LivingRoom
Level: Main
Kitchen
Level: Main
GameRoom
Level: Upper
Laundry
Level: Upper
PrimaryBathroom
Level: Upper
PrimaryBedroom
Level: Upper
Interior
Appliances
Dishwasher, Disposal, Gas Range, Gas Water Heater, Microwave, Refrigerator, Vented Exhaust Fan
Heating
Central
Exterior Features
Covered Patio
Cooling
Central Air
Interior Features
Ceiling Fans, Carbon Monoxide Detector, Dining Area, Separate Formal Dining Room, Double Vanity, Garden Tub Roman Tub, High Ceilings, Quartz Counters, Recessed Lighting, Solid Surface Counters, Walk In Closets, Breakfast Bar, Kitchen Island, Kitchen Family Room Combo, Kitchen Dining Combo, Pantry, Walk In Pantry
Flooring
Carpet, Laminate
Sewer
Not Connected At Lot, Public Sewer
Construction
Year Built
Year Built: 2024
Home type
Single Family Residence
Property Condition
Resale
Construction Materials
Frame, Hardiplank Type, Masonry
Architectural Style
Contemporary Modern
Roof
Composition, Shingle
Foundation Details
Slab
Utilities & Energy
Parking Features
Attached, Garage
Utilities
Electricity Available, Natural Gas Available, Trash Collection Public, Underground Utilities
Pool Features
Community, In Ground
Fireplace Features
None
Water Source
Not Connected At Lot, Public
Laundry Features
Laundry Room, Upper Level
Security Features
Gated Community, Smoke Detectors
Other Features
Subdivision Name
Highland Village Ph Ii
Community Features
Playground, Park, Community Pool, Gated
Patio And Porch Features
Covered, Patio
Price History
| Date | Event | Price |
|---|---|---|
11/03/2026 Source: | Listing Removed | $2,495 -99.34% $1/sqft |
11/02/2026 Source: | Pending | $376,900 $151/sqft |
10/05/2026 Source: | Listed for Sale | $376,900 +15006.21% $151/sqft |
10/05/2026 Source: | Off Market | $2,495 $1/sqft |
10/05/2026 Source: | Listed for Sale | $2,495 +4.18% $1/sqft |


Show more
Nearby Homes
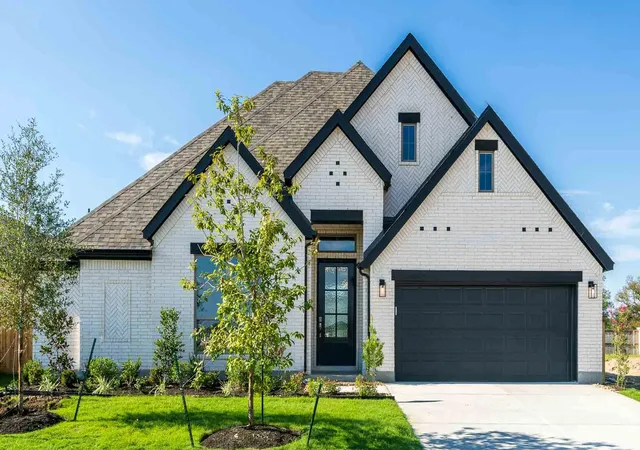
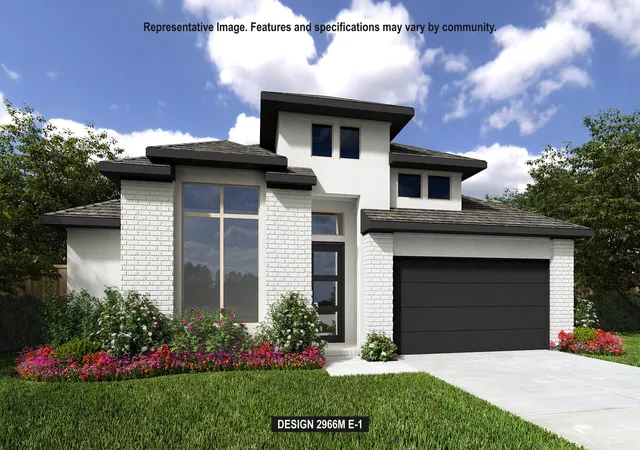
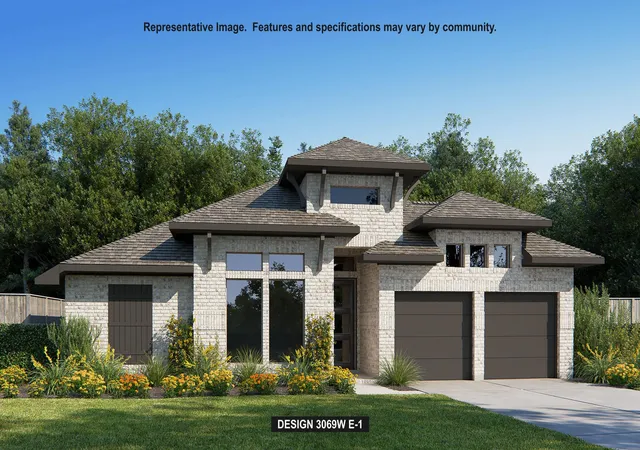
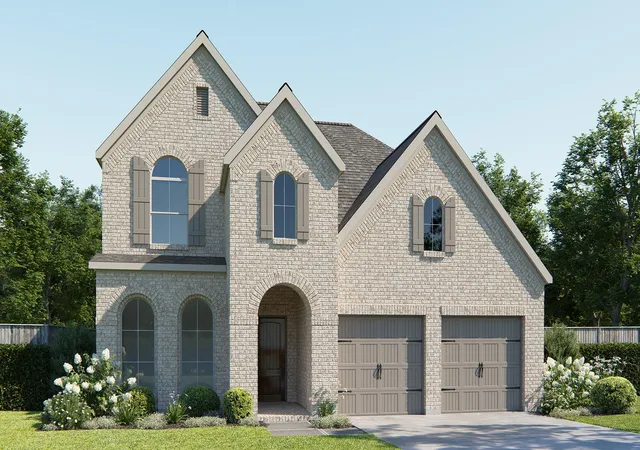
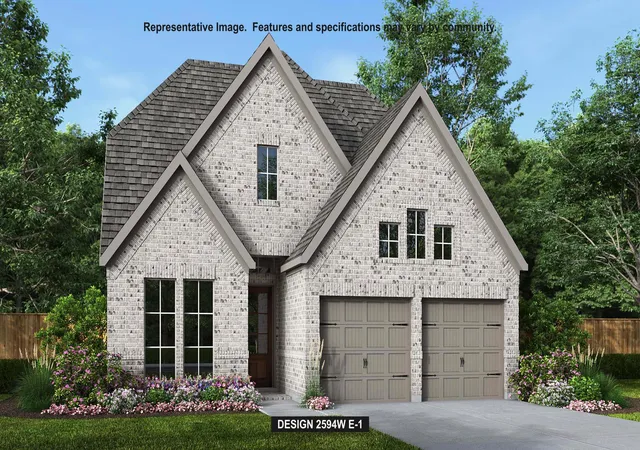
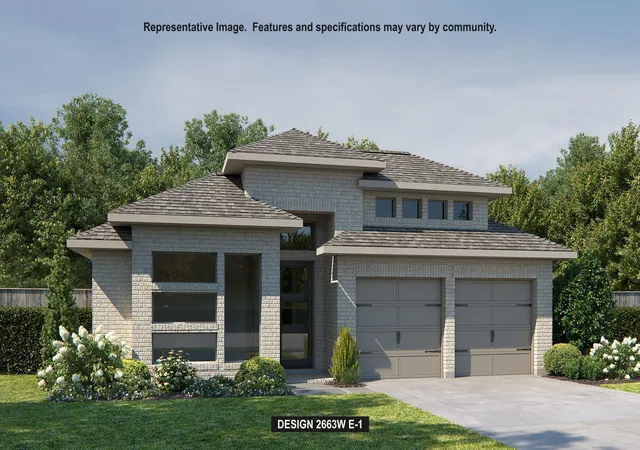
Find Homes by Property Features in Georgetown, TX
Nearby New Homes For Sale

Based on information from the association of REALTORS® (alternatively, from the Central Texas MLS) through Nov 04, 2026, 02:15AM. IDX information is provided exclusively for personal, non-commercial use, and may not be used for any purpose other than to identify prospective properties consumers may be interested in purchasing. Information is deemed reliable but not guaranteed. © 2026 Central Texas MLS, All Rights Reserved.
 Advertising Broker: Michelle Brecker | Pathway To Home Realty
