- Overview
- Description
- Property Details
- Location
- Facts & Features
- Getting Around
- Nearby Homes


$1,725,000
Monthly Est:$8,586
 4 Beds
 5 Baths
4 full baths + 1 half bath
 3,600sqft
1305 Fort St, Ocean Springs, MS 39564
$1,725,000
$8,586/moEst:
Get Pre-Approved
Single Family Residence
Built in 2017
$-- HOA
0.37 acre lot
$479/sq.ft
Description
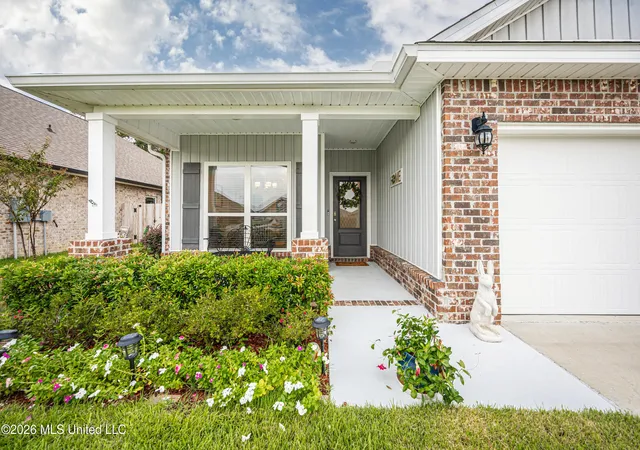
Waterfront living on nearly an acre, with a private pier and deep-water access from Old Fort Bayou, this beautifully crafted home just minutes from downtown Ocean Springs invites you to make life on the water part of your every day. Tucked away in one of Ocean Springs' most charming neighborhoods, this exceptional home offers the perfect balance of timeless character, luxury, and everyday livability. Wake up to peaceful bayou views, spend evenings on the porch watching the light dance across the water, and enjoy being just minutes from the vibrant shops, restaurants, beaches, and entertainment of downtown while still feeling like you've escaped to your own private retreat.Every detail has been thoughtfully designed to make you feel at home. Rich hardwood floors, soaring ceilings, and beautiful wood-encased windows fill the home with natural light while framing the picturesque outdoor spaces and tranquil water views. The open-concept floor plan flows effortlessly, creating inviting spaces for both everyday family life and memorable gatherings with friends.The spacious main-level primary suite offers a peaceful retreat of its own, complete with an oversized walk-in closet and a luxurious ensuite bath. Upstairs, three additional bedrooms are connected by a layout that is both functional and thoughtfully designed, giving everyone room to spread out while maintaining a sense of connection throughout the home.The outdoor living spaces are just as special. The expansive porch becomes an extension of the home, perfect for morning coffee, afternoon conversations, or relaxing after a day on the water. Beneath the home, you'll find abundant storage along with an incredible bonus entertaining area that's ideal for hosting football Saturdays, crawfish boils, or simply enjoying time with family and friends.Homes like this are rare. Beautifully crafted, filled with warmth and character, and offering an unmatched lifestyle in one of Ocean Springs' most desirable locations, this is more than just a house, it's the place you'll want to call home.
- Houzeo last checked: 3 hours ago
- Listing updated: October 7, 2026 at 3:14 pm
- Listing Provided by: Kristin Smith (228) 990-0890 DRE #S54331, Allen A Stanfield | Rain Residential (228) 875-4499
- Source: MLS United-MS | MLS#: 4164683

Property Details
Status
Active
Type
Single Family Residence
No. of Stories
-
County
City
Neighborhood
--
Year Built
2017
HOA Fees
-
Finished Area
3,600 sqft
Lot Size
0.37 acre lot
Basement Area
- sqft
MLS Name
MLS United
MLS Number
4164683
MLS Status
Active
Days on Market
3

Continue Your Journey in App
Find your dream home, receive real-time updates, and many more!
Download App
Continue Your Journey in App
Find your dream home, receive real-time updates, and many more!
Location
Facts & Features
Rooms
Bedrooms & bathrooms
Bedrooms: 4
Bathrooms: 5
Interior
Heating
Central
Flooring
Ceramic Tile, Wood
Interior Features
High Ceilings, Kitchen Island, Stone Counters, Wet Bar, Soaking Tub, Double Vanity
Sewer
Public Sewer
Cooling
Ceiling Fan(s), Central Air
Exterior Features
Balcony
Appliances
Built In Gas Range, Built In Refrigerator, Dishwasher, Double Oven
Construction
Year Built
Year Built: 2017
Home type
Single Family Residence
Foundation Details
Pillar/post/pier, Slab
Roof
Architectural Shingles
Construction Materials
Hardi Plank Type
Architectural Style
French Acadian, Traditional
Property Condition
Move In Ready
Utilities & Energy
Utilities
Electricity Connected, Natural Gas Connected, Sewer Connected, Water Connected
Water Source
Public
Laundry Features
Main Level
Fireplace Features
Living Room, See Remarks
Parking Features
Carport, Driveway, Concrete
Other Features
Subdivision Name
Cherokee Glen
Community Features
See Remarks
Patio And Porch Features
Deck, Patio, Porch, See Remarks
Lot Features
Cleared, Front Yard, Landscaped, Views
Price History
| Date | Event | Price |
|---|---|---|
10/06/2026 Source: | Price Increased | $1,725,000 +15.38% $479/sqft |
07/09/2026 Source: | Off Market | $1,495,000 $415/sqft |
07/09/2026 Source: | Listed for Sale | $1,495,000 $415/sqft |

Nearby Homes




Find Homes by Property Features in Ocean Springs, MS
Nearby New Homes For Sale


Based on information from MLS United, LLC. through Oct 09, 2026, 02:30PM. IDX information is provided exclusively for consumers' personal, non-commercial use, that it may not be used for any purpose other than to identify prospective properties consumers may be interested in purchasing, and that the data is deemed reliable but is not guaranteed accurate by the MLS. © 2026 MLS United, LLC. All Rights Reserved.
 Advertising Broker: Daniel Demers | Sell Your Home Services