- Overview
- Description
- Property Details
- Location
- HOA Management
- Facts & Features
- Getting Around
- Nearby Homes





$375,000
Monthly Est:$1,867
 4 Beds
 3 Baths
3 full baths
 2,218sqft
1305 Golden Valley Pl, Little River, SC 29566
$375,000
$1,867/moEst:
Get Pre-Approved
Single Family Residence
Built in 2017
$80/mo HOA
10,890 sqft lot
$169/sq.ft
Description
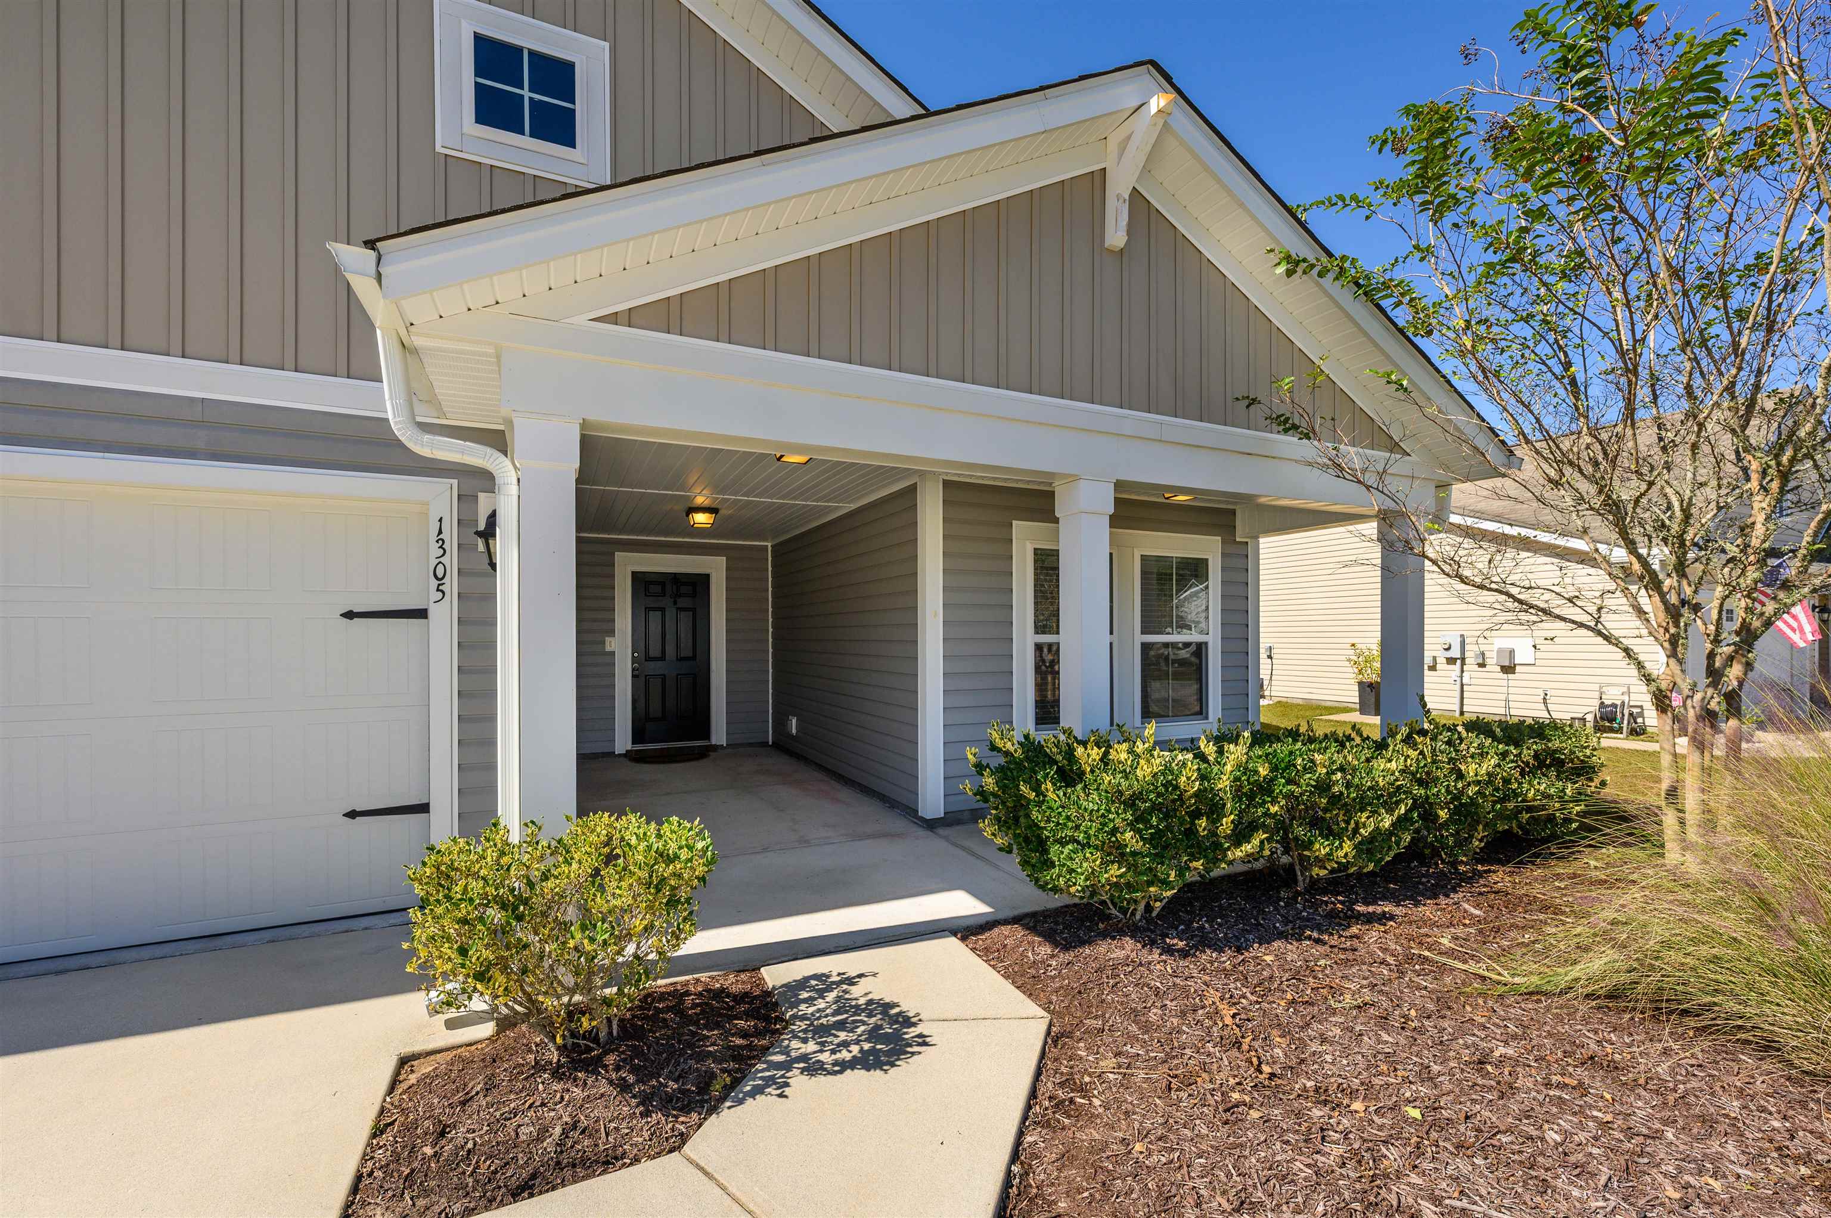
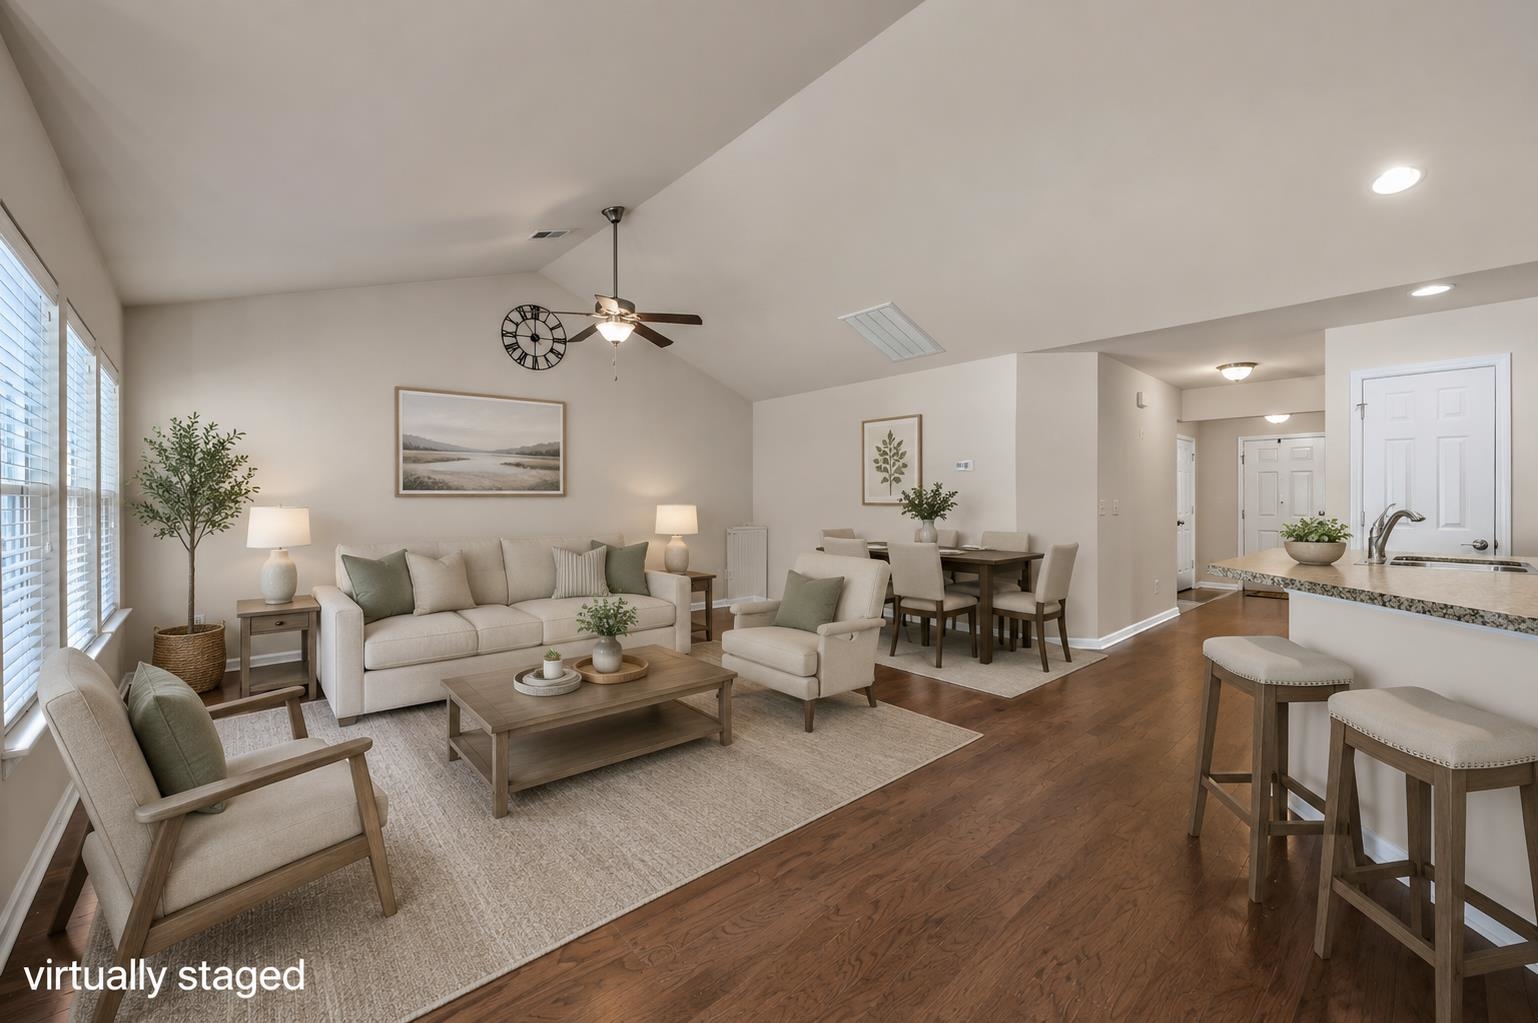
Don't miss this incredible opportunity to own this spacious and inviting 4-bedroom, 3-bath home in the highly desirable Lafayette Park community! Ideally located in the heart of Little River, you'll enjoy being just minutes from the beach, shopping, dining, golf, and top-rated schools while still enjoying the peace and privacy of this charming neighborhood. Step inside to a bright, open-concept living area featuring soaring vaulted ceilings that create a warm and welcoming atmosphere. The well-appointed kitchen is designed for both everyday living and entertaining, offering stainless steel appliances, a large center island, abundant cabinetry, and a spacious pantry. Just off the kitchen, the dining area provides the perfect space for family dinners or hosting friends. The thoughtfully designed split-bedroom floor plan offers privacy for everyone. The spacious primary suite is tucked away on one side of the home and features a tray ceiling, a cozy sitting area, a large walk-in closet, and an en-suite bath with a double vanity and walk-in shower. Two additional bedrooms and a full bath are located on the opposite side of the home. Upstairs, you'll find an expansive fourth bedroom that spans the width of the home. While considered a non-conforming bedroom, it includes its own closet and private full bath, making it an ideal guest suite, media room, home office, playroom, or the ultimate teenager's retreat. Filled with natural light, this versatile space offers endless possibilities. Step outside and unwind on the screened porch overlooking a private, wooded backyard—perfect for enjoying your morning coffee, evening gatherings, or simply relaxing in a peaceful setting. An oversized driveway provides ample parking for family and guests. As a resident of Lafayette Park, you'll enjoy access to the community amenities, including a swimming pool, tennis courts, and amenity center. Offering generous living space, flexible floor plan options, and an unbeatable location close to everything the Grand Strand has to offer, this home truly has it all. Be sure to ask your agent about the lender credit being offered with this property. Schedule your private showing today and discover why so many people love calling Lafayette Park home! Some photos in this listing have been virtually staged.
- Houzeo last checked: 1 minute ago
- Listing updated: October 9, 2026 at 2:29 am
- Listing Provided by: Rite Haus Partners (843) 238-7753 | CB Sea Coast Advantage MB2 (843) 663-0009
- Source: Coastal Carolinas Association of Realtors® MLS-SC | MLS#: 2619028

Property Details
Status
Pending
Type
Single Family Residence
No. of Stories
-
County
City
Neighborhood
--
Year Built
2017
HOA Fees
$80/mo
Finished Area
2,218 sqft
Lot Size
10,890 sqft lot
Basement Area
- sqft
MLS Name
Coastal Carolinas Association of Realtors® MLS
MLS Number
2619028
MLS Status
Pending
Days on Market
71

Continue Your Journey in App
Find your dream home, receive real-time updates, and many more!
Download App
Continue Your Journey in App
Find your dream home, receive real-time updates, and many more!
Location
HOA Management
N/A
HOA Fees
$80/ Monthly
Amenities
 Amenities and services may be covered by one or multiple associations and service providers.
 Tennis
 Club House
 CommonAreas
Pools
Disclaimer: Amenities are based on third-party information and may vary; buyers must independently verify all amenities, as information is deemed reliable but not guaranteed.
Facts & Features
Rooms
Bedrooms & bathrooms
Bedrooms: 4
Bathrooms: 3
Bedroom3
Level: Second
Area: 334.80 Square Feet
Dimensions: 27x12.4
Bedroom2
Level: First
Area: 102.01 Square Feet
Dimensions: 10.1x10.1
PrimaryBedroom
Level: First
Area: 241.74 Square Feet
Dimensions: 15.3x15.8
Bedroom1
Level: First
Area: 118.65 Square Feet
Dimensions: 10.5x11.3
Interior
Appliances
Dishwasher, Disposal, Microwave, Range, Refrigerator
Exterior Features
Irrigation Sprinklers, Porch, Patio
Interior Features
Attic, Tray Ceilings, Ceiling Fans, Dual Sinks, Linen Closet, Main Level Primary, Pull Down Attic Stairs, Permanent Attic Stairs, Split Bedrooms, Separate Shower, Walk In Closets, Window Treatments, Bedroom On Main Level, Breakfast Area, Kitchen Island, Stainless Steel Appliances
Flooring
Carpet, Vinyl, Wood
Window Features
Window Treatments
Cooling
Central Air
Heating
Central, Electric
Construction
Year Built
Year Built: 2017
Home type
Single Family Residence
Foundation Details
Slab
Architectural Style
Traditional
Construction Materials
Vinyl Siding
Property Condition
Resale
Utilities & Energy
Security Features
Smoke Detectors
Utilities
Cable Available, Electricity Available, Phone Available, Sewer Available, Underground Utilities, Water Available
Parking Features
Attached, Garage, Two Car Garage, Garage Door Opener
Laundry Features
Washer Hookup
Pool Features
Community, Outdoor Pool
Association Amenities
Clubhouse, Tennis Courts
Water Source
Public
Other Features
Community Features
Clubhouse, Recreation Area, Tennis Courts, Long Term Rental Allowed, Pool
Patio And Porch Features
Rear Porch, Front Porch, Patio, Porch, Screened
Subdivision Name
Lafayette Park
Disclosures
Covenants Restrictions Disclosure, Seller Disclosure
Lot Features
Cul De Sac, Irregular Lot, Outside City Limits
Price History
| Date | Event | Price |
|---|---|---|
10/09/2026 Source: | Pending | $375,000 $169/sqft |
08/01/2026 Source: | Listed for Sale | $375,000 -3.85% $169/sqft |
07/16/2026 Source: | Off Market | $390,000 -2.50% $176/sqft |
03/25/2026 Source: | Price Decreased | $400,000 -2.44% $180/sqft |
03/09/2026 Source: | Price Decreased | $410,000 -3.51% $185/sqft |

Show more
Nearby Homes


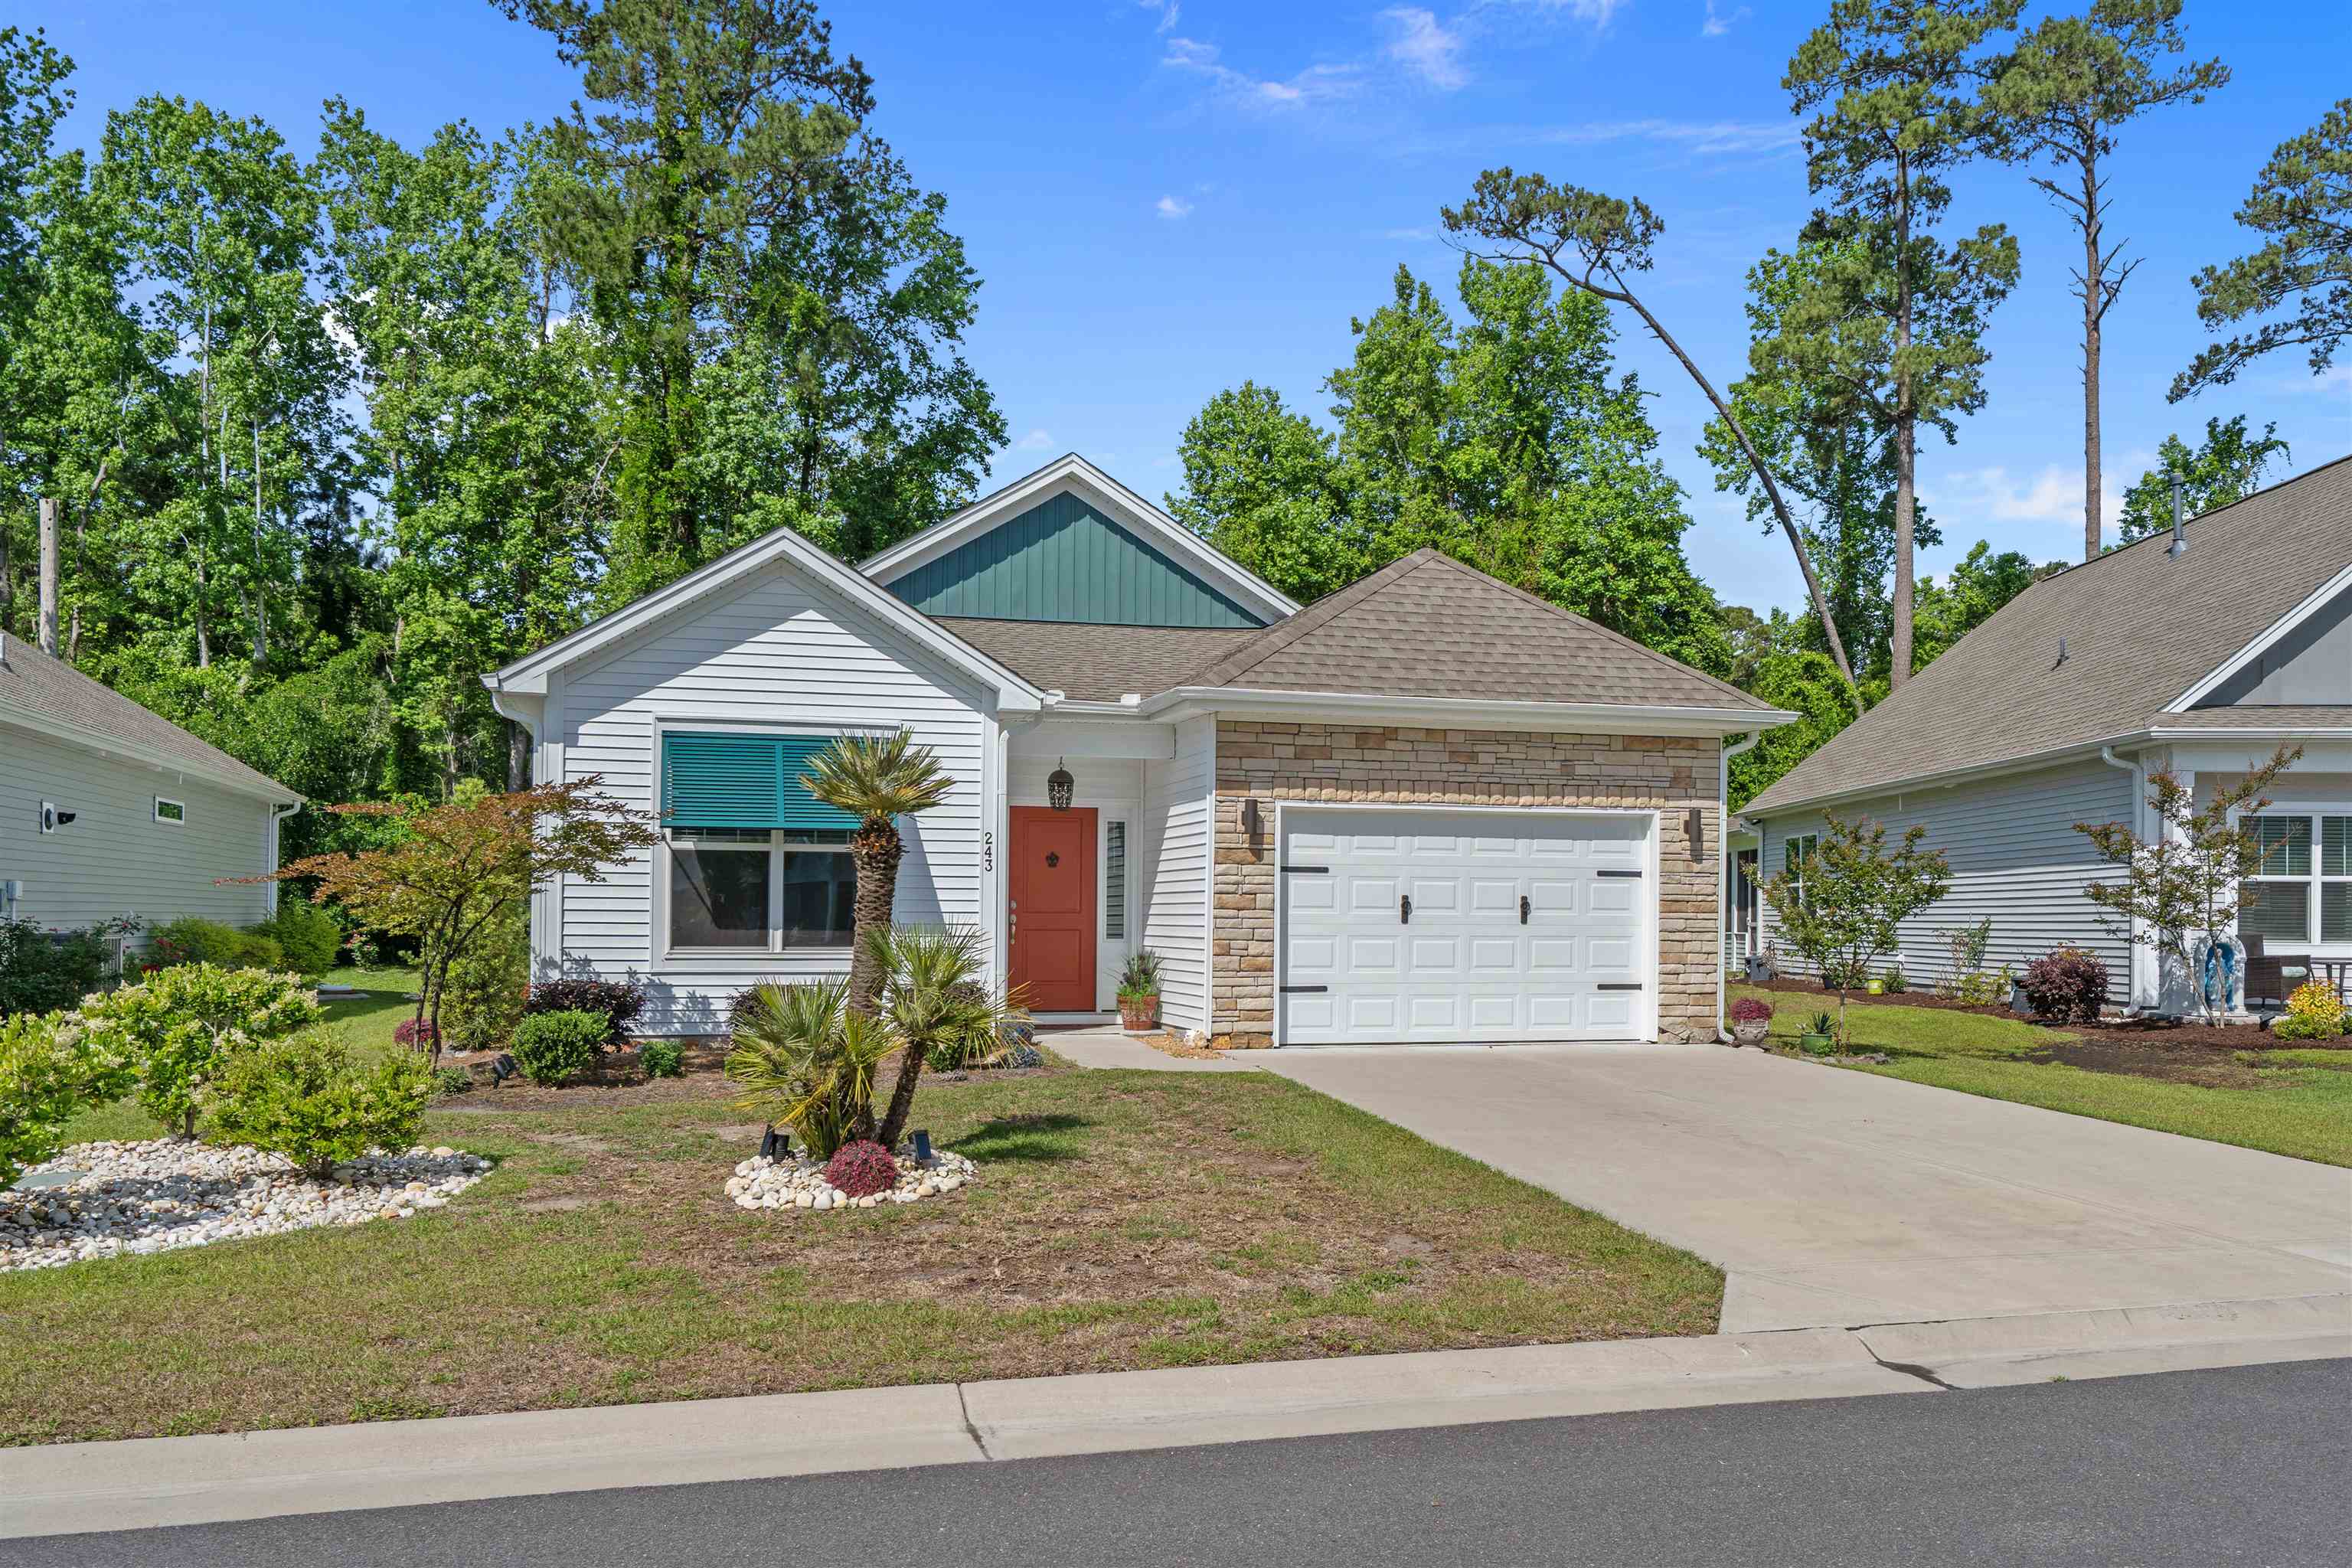




Find Homes by Property Features in Little River, SC
Nearby New Homes For Sale


This representation is based in whole or in part on data supplied by the Coastal Carolinas Association of REALTORS® or its MLS through Oct 11, 2026, 03:45PM. Neither the Association nor its MLS guarantees or is in any way responsible for its accuracy. Data maintained by the Association or its MLS may not reflect all real estate activity in the market. All information provided is deemed reliable, but is not guaranteed to be accurate and should be independently verified. Information is provided exclusively for consumers' personal, non-commercial use, and may not be used for any purpose other than to identify prospective properties consumers may be interested in purchasing. © 2026 of the Coastal Carolinas Multiple Listing Service, Inc. All rights reserved.
 Advertising Broker: Nicholas Huscroft | Chosen Realty