- Overview
- Description
- Property Details
- Location
- Facts & Features
- Getting Around
- Nearby Homes


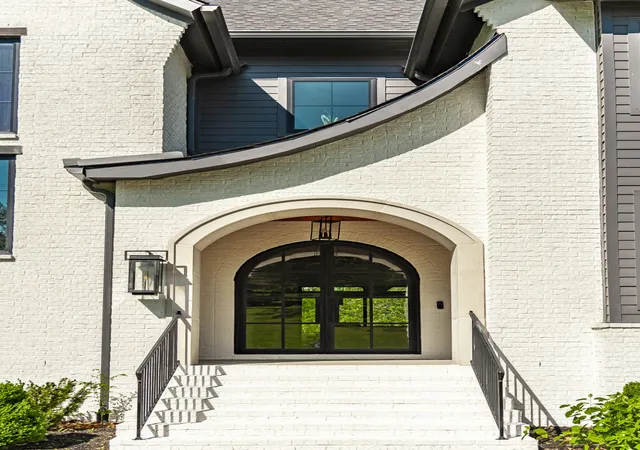


$2,395,000
Monthly Est:$11,921
 4 Beds
 6 Baths
4 full baths + 2 half baths
 4,191sqft
1305 Twin Springs Dr, Brentwood, TN 37027
$2,395,000
$11,921/moEst:
Get Pre-Approved
Single Family Residence
Built in 2023
$-- HOA
1.22 acres lot
$571/sq.ft
Description
Morning light reaches through the trees behind this Brentwood home, setting a quieter pace before the day begins. The backyard overlooks a wooded stretch along the Crockett Park Greenway and Little Harpeth River, and the covered patio and Brazilian tigerwood deck offer inviting places to take it all in. There is no direct greenway or river access from the property, but the natural backdrop is part of the view every day.
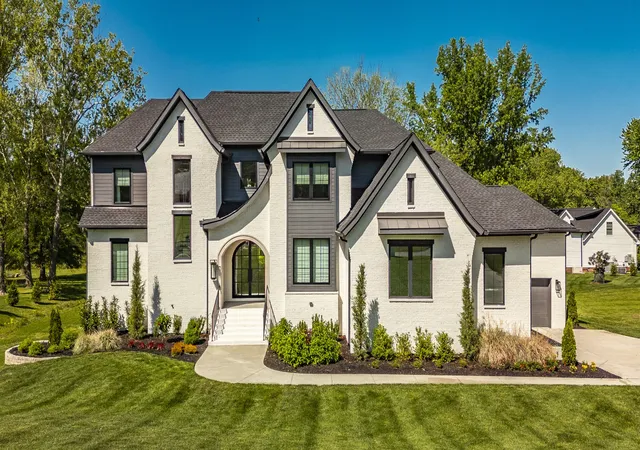
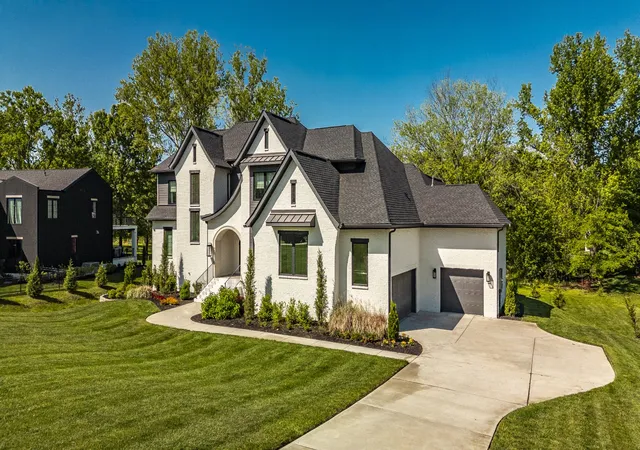
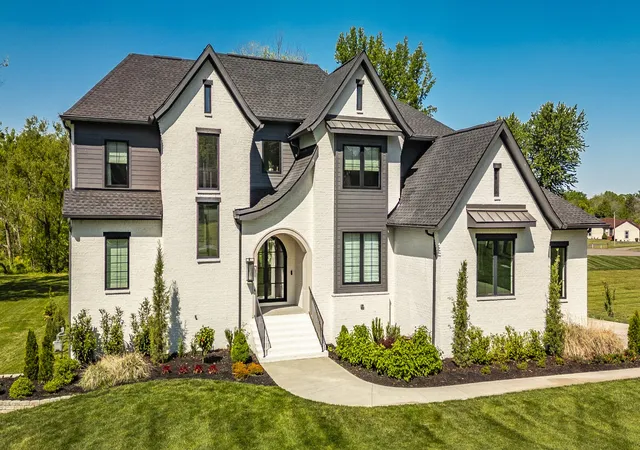
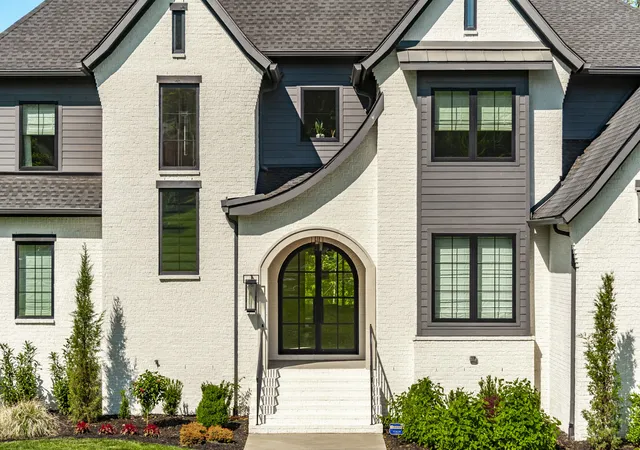
Built in 2023 by Partners in Building, the brick residence balances striking architecture with spaces that feel easy to live in. Arched double doors open to a foyer with a private study nearby. In the great room, a vaulted, beamed ceiling and gas fireplace set the scene for evenings at home, while custom sliding glass doors draw the eye toward the deck. The adjoining kitchen centers on an oversized stained island, with a 48-inch range, built-in refrigerator, microwave drawer, herringbone backsplash, butler’s pantry with wine refrigerator, and a concealed pantry ready for gatherings large or small.
The main-level primary suite has its own fireplace, beamed ceiling, and chandelier. A soaking tub, oversized tiled shower, dual vanities, and custom closet make the daily routine feel like a retreat. A guest suite on the main level, two private upstairs bedroom suites, a loft, and additional flex space offer plenty of ways to use the home. A second gathering room, mudroom, and three-car garage bring welcome practicality to the layout.
When the day calls for a change of pace, Crockett Park, the Brentwood Library, YMCA, and Williamson County Recreation Center are nearby. The restaurants, shopping, and entertainment of Cool Springs are just minutes away, with easy access to I-65. Downtown Franklin is approximately 8 miles away and downtown Nashville approximately 14 miles away. With no HOA, this home offers room to settle in while keeping the best of the area within easy reach.
- Houzeo last checked: 13 minutes ago
- Listing updated: October 8, 2026 at 2:58 pm
- Listing Provided by: Lisa Culp Taylor (615) 300-8285 DRE #262332 | Onward Real Estate (615) 595-5883
- Source: Nashville (RealTracs Mid) MLS-TN | MLS#: 3612523

Property Details
Status
Active
Type
Single Family Residence
No. of Stories
2
County
City
Neighborhood
--
Year Built
2023
HOA Fees
-
Finished Area
4,191 sqft
Lot Size
1.22 acres lot
Basement Area
- sqft
MLS Name
Nashville (RealTracs Mid) MLS
MLS Number
3612523
MLS Status
Active
Days on Market
1
Open House

Continue Your Journey in App
Find your dream home, receive real-time updates, and many more!
Download App
Continue Your Journey in App
Find your dream home, receive real-time updates, and many more!
Location
Facts & Features
Rooms
Bedrooms & bathrooms
Bedrooms: 4
Bathrooms: 6
Interior
Sewer
Public Sewer
Cooling
Central Air
Flooring
Carpet, Wood, Marble, Tile
Interior Features
Built In Features, Ceiling Fan(s), Entrance Foyer, High Ceilings, Open Floorplan, Pantry, Walk In Closet(s), Kitchen Island
Heating
Central
Appliances
Double Oven, Gas Range, Dishwasher, Disposal, Microwave, Refrigerator, Stainless Steel Appliance(s)
Construction
Year Built
Year Built: 2023
Home type
Single Family Residence
Construction Materials
Brick
Utilities & Energy
Basement
Crawl Space, None
Water Source
Public
Parking Features
Garage Door Opener, Garage Faces Side
Security Features
Fire Alarm, Security System, Smoke Detector(s)
Utilities
Water Available
Fireplace Features
Gas, Great Room
Other Features
Patio And Porch Features
Deck, Covered, Porch
Subdivision Name
Twin Springs Sec 2
Price History
| Date | Event | Price |
|---|---|---|
10/08/2026 Source: | Listed for Sale | $2,395,000 $571/sqft |
10/06/2026 Source: | Coming Soon | $2,395,000 -4.01% $571/sqft |
09/27/2026 Source: | Listing Removed | $2,495,000 $595/sqft |
08/20/2026 Source: | Listed for Sale | $2,495,000 $595/sqft |
08/19/2026 Source: | Coming Soon | $2,495,000 -5.67% $595/sqft |

Show more
Nearby Homes
Find Homes by Property Features in Brentwood, TN
Nearby New Homes For Sale
Nearby Pre-Owned Homes For Sale

Based on information from Realtracs® through Oct 08, 2026, 06:01PM. Data courtesy of Realtracs® MLS as distributed by MLS GRID. Some IDX listings have been excluded from this website. All data is obtained from various sources and may not have been verified by the broker or MLS GRID. Supplied Open House Information is subject to change without notice. All information should be independently reviewed and verified for accuracy. Properties may or may not be listed by the office/agent presenting the information. IDX information is provided exclusively for consumers’ personal, noncommercial use. It may not be used for any purpose other than to identify prospective properties consumers may be interested in purchasing. The data is deemed reliable but is not guaranteed by MLS GRID. The use of the MLS GRID Data may be subject to an end-user license agreement prescribed by Realtracs® MLS. © 2026 RealTracs Solutions. All Rights Reserved. Angela Fowler Real Estate, LLC | 423.320.4620 | afowler@catt.com Mailing Address: 452 Kailors Cove Cir, Ringgold, GA 30736
 Advertising Broker: Angela Fowler | Angela Fowler Real Estate, LLC.