Realty Solution
Powered by 
- 0
- 6
- Overview
- Description
- Property Details
- Location
- Facts & Features
- Getting Around
- Nearby Homes


Street View
Listed by: Noah Kazanjian (626) 484-1983 DRE #01893507 | Coldwell Banker Realty (626) 584-0050
$1,325,000
Monthly Est:$6,595
 3 Beds
 2 Baths
2 full baths
 1,490sqft
1305 Valley View Ave, Pasadena, CA 91107
$1,325,000
$6,595/moEst:
Get Pre-Approved
Single Family Residence
Built in 1952
$-- HOA
7,329 sqft lot
$889/sq.ft
Description
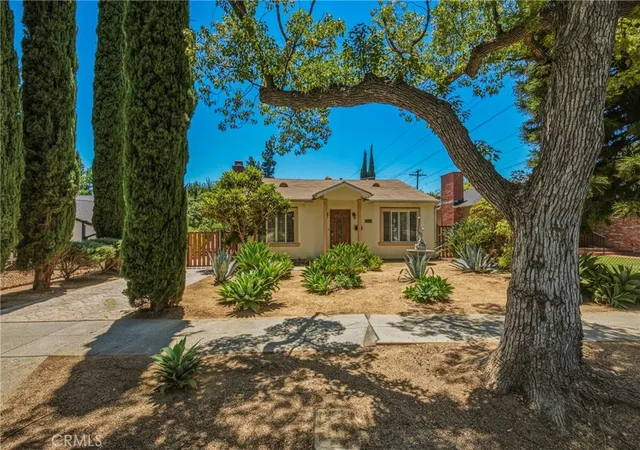
Welcome to this beautifully maintained Upper Hastings Ranch home, where timeless mid-century character blends effortlessly with modern comfort. This inviting three-bedroom, two-bath home welcomes you through a charming lattice-covered breezeway--an ideal spot for enjoying a morning coffee or unwinding in the shade on warm Southern California afternoons.Inside, the light-filled living room is anchored by a gas-burning fireplace with a raised hearth and built-in bookcases-- the perfect ambiance for reading by the fire. Plantation shutters and recessed lighting provide an abundance of natural and ambient light throughout the day. Just beyond, the dining room offers the perfect setting for everything from family dinners to holiday celebrations.Designed for everyday living, the adjacent family room features a decorative brick corner fireplace that overlooks the backyard, creating an inviting space for relaxing and entertaining.The bright kitchen offers Corian countertops with seamless sink integration, abundant white cabinetry, stainless steel appliances, and room for a kitchen table.Down the main hallway are two secondary bedrooms, a full bath, and a comfortable primary suite with its own private bath, offering a peaceful retreat at the end of the day.Throughout the home, beautifully preserved mid-century parquet hardwood floors showcase Upper Hastings Ranch character, while complementing the home's tasteful modern updates.Your beautiful backyard oasis awaits just beyond the French doors. The sparkling pool takes center stage for endless summer enjoyment. An elevated patio and two-tier fountain create the perfect backdrop for outdoor dining or lounging under the retractable awning.Ideally located in the highly desirable Upper Hastings Ranch neighborhood, this home offers classic Pasadena charm and a timeless indoor-outdoor lifestyle.
- Houzeo last checked: 4 minutes ago
- Listing updated: September 30, 2026 at 2:14 am
- Source: California Regional MLS-CA | MLS#: P1-28423

Property Details
Status
Active
Type
Single Family Residence
No. of Stories
1
County
City
Neighborhood
Year Built
1952
HOA Fees
-
Finished Area
1,490 sqft
Lot Size
7,329 sqft lot
Basement Area
- sqft
MLS Name
California Regional MLS
MLS Number
P1-28423
MLS Status
Active
Days on Market
57
Cumulative Days on Market
48

Continue Your Journey in App
Find your dream home, receive real-time updates, and many more!
Download App
Continue Your Journey in App
Find your dream home, receive real-time updates, and many more!
Location
Facts & Features
Rooms
Bedrooms & bathrooms
Bedrooms: 3
Bathrooms: 2
Interior
Interior Features
Entrance Foyer
Sewer
Public Sewer
Flooring
Wood
Construction
Year Built
Year Built: 1952
Home type
Single Family Residence
Roof
Composition
Foundation Details
Slab
Utilities & Energy
Laundry Features
In Garage
Water Source
Public
Fireplace Features
Decorative, Family Room, Living Room
Pool Features
In Ground
Other Features
Community Features
Curbs, Sidewalks
Price History
| Date | Event | Price |
|---|---|---|
08/11/2026 Source: | Price Decreased | $1,325,000 -4.68% $889/sqft |
08/11/2026 Source: | Listed for Sale | $1,390,000 $933/sqft |

Nearby Homes




Find Homes by Property Features in Pasadena, CA
Nearby New Homes For Sale


Based on information from California Regional Multiple Listing Service, Inc. as of Oct 08, 2026, 07:00PM and /or other sources. All data, including all measurements and calculations of area, is obtained from various sources and has not been, and will not be, verified by broker or MLS. All information should be independently reviewed and verified for accuracy. Properties may or may not be listed by the office/agent presenting the information. Information being provided is for consumers’ personal, non-commercial use and may not be used for any purpose other than to identify prospective properties consumers may be interested in purchasing. This website may not include listings or property addresses of sellers who have directed their listing brokers to withhold their listing or their property address from display on the Internet. © 2026 California Regional Multiple Listing Service. All Rights Reserved.
 Advertising Broker: William Johnson DRE #01463271 | William Johnson Brokerage