- Overview
- Description
- Property Details
- Location
- Facts & Features
- Getting Around
- Nearby Homes
 Price Drop: $20K (11/02)
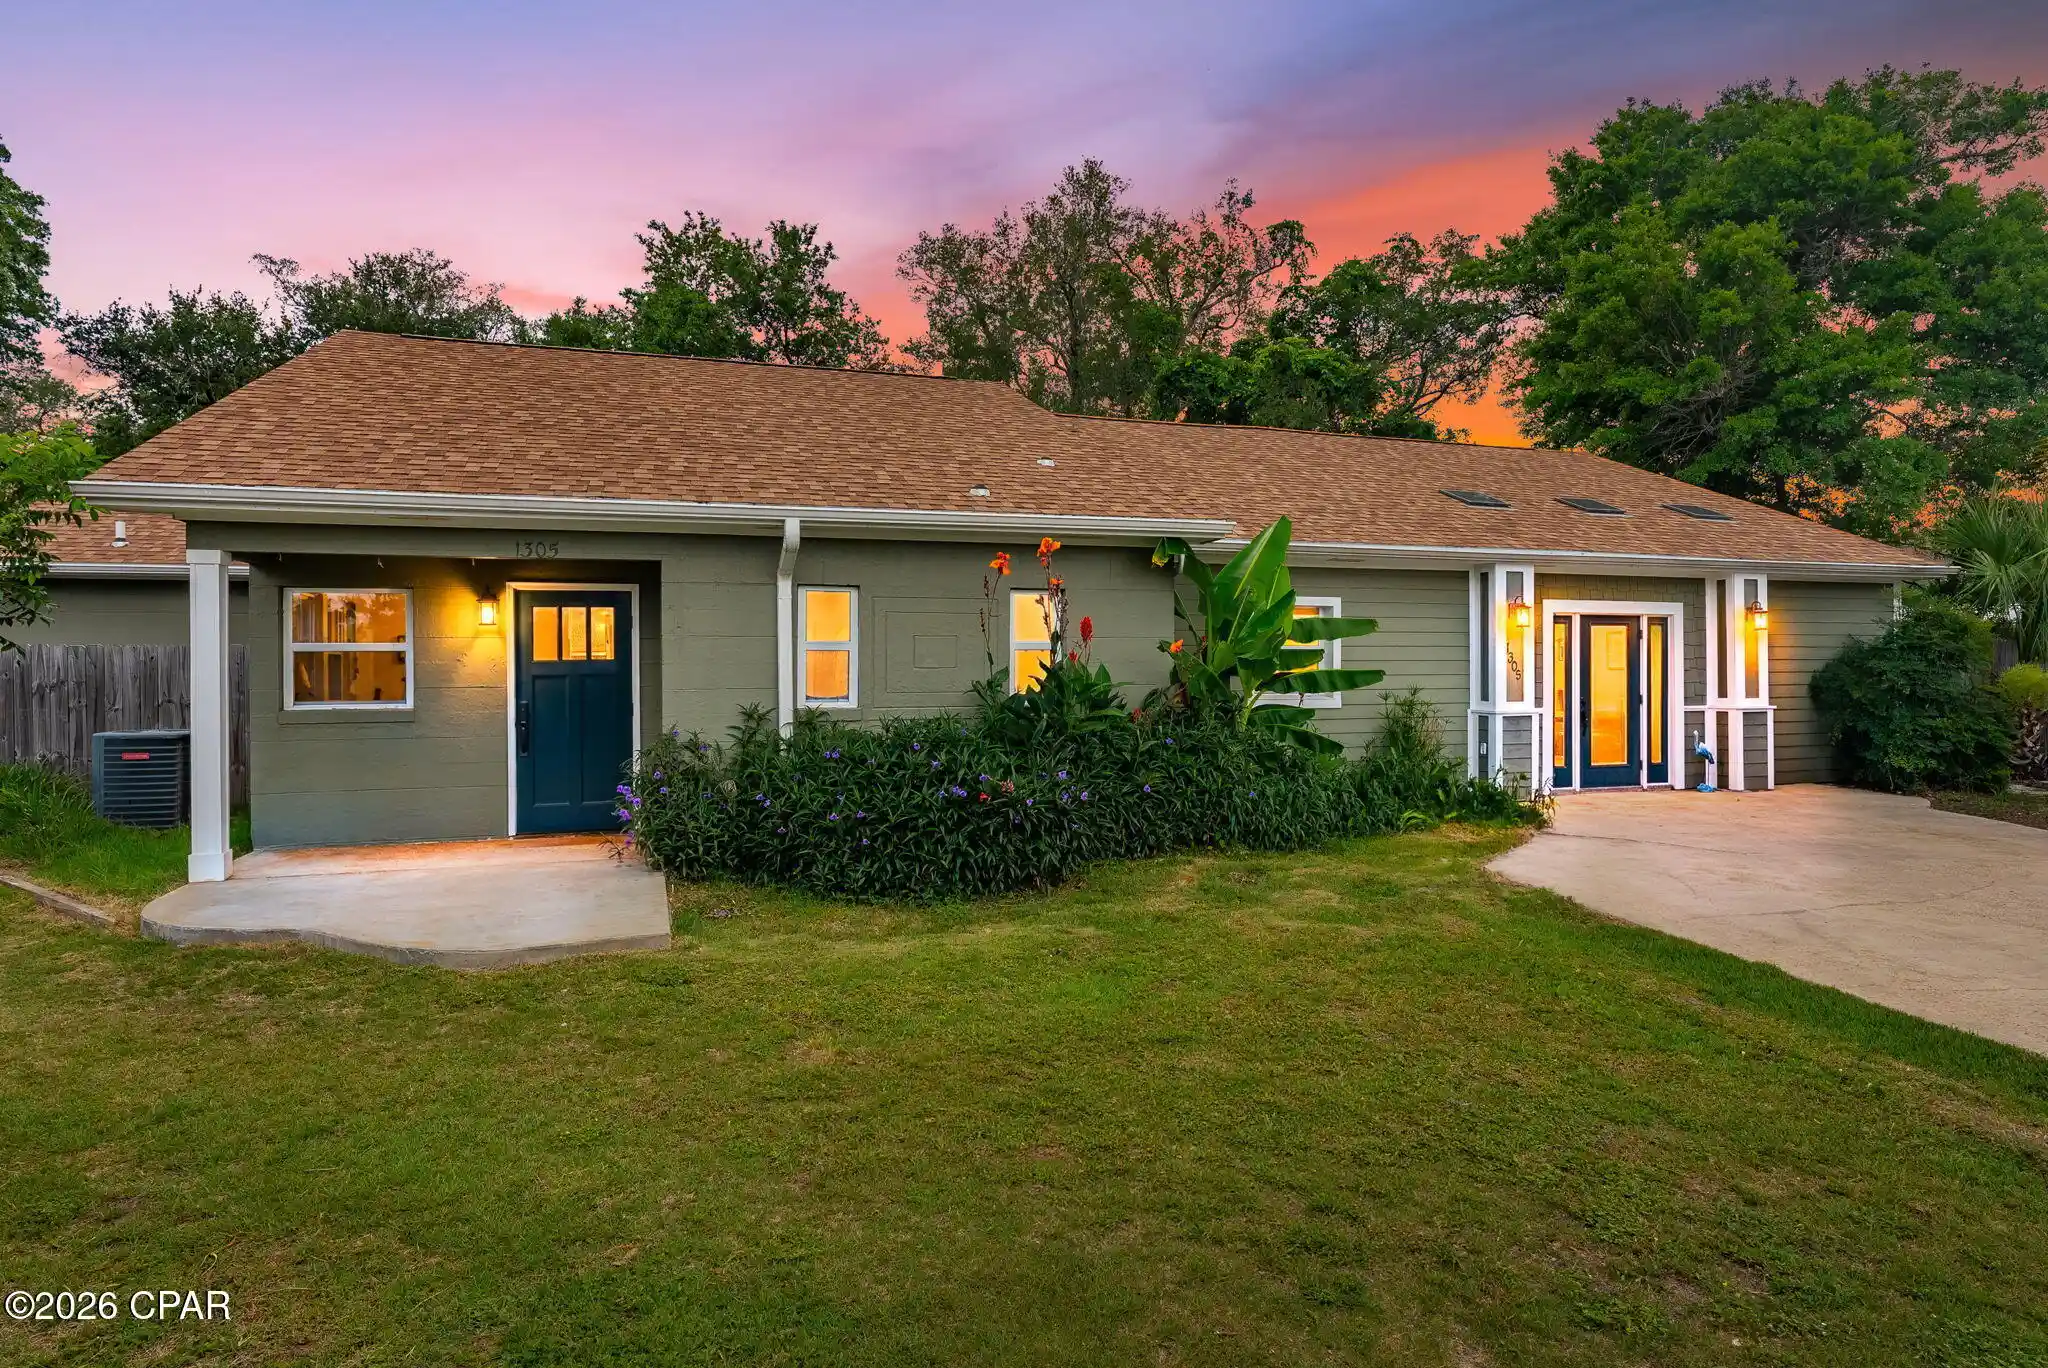


Street View
$289,900
Monthly Est:$1,443
 3 Beds
 2 Baths
1 full bath + 1 half bath
 1,672sqft
1305 Ware Dr, Panama City, FL 32401
$289,900
$1,443/moEst:
Get Pre-Approved
Single Family Residence
Built in 1954
$-- HOA
0.23 acre lot
$173/sq.ft
Description
''CURRENTLY UNDER CONTRACT, SELLER WILL CONSIDER BACKUP OFFERS'' Welcome to 1305 Ware Drive, a charming 3-bedroom, 1.5-bath home nestled in the heart of Historic St. Andrews in Panama City, Florida. Designed with both comfort and entertaining in mind, this home offers spacious living areas inside and out.
Inside you will find an expansive family room/ flex space that can be a home office, large family room, or even an in home gym. Continue on to the main attraction, a chef's dream with quartz countertops and stainless steel appliances where you can cook with natural gas. The open flow to the living area and dining make this ideal for entertaining. Whether it's just a few friends or the whole family over during the holidays, the space is sure to please.
Step outside to your private backyard retreat featuring a summer kitchen with natural gas grill, green egg and pergola which make for a functional and enjoyable setting for outdoor meals. The gas fire pit, spacious covered patio and 8' privacy fenced in backyard make this home perfect for hosting gatherings year-round. The generous outdoor space provides plenty of room to relax, dine, and enjoy Florida living at its best. A private well allows for you to water your lawn and plants at your leisure without breaking the bank. This highly sustainable, cost effective feature allows you to maintain a thriving landscape.
Off of the primary suite and walk in closet you will find an opportunity to create your own dream ensuite. Already plumbed for vessel tub, large walk in shower, double vanity and water closet, the majority of fixtures have been purchased and are on site. French doors open up to a separate landing where you can enjoy a morning cup of coffee or wind down at the end of a long day.
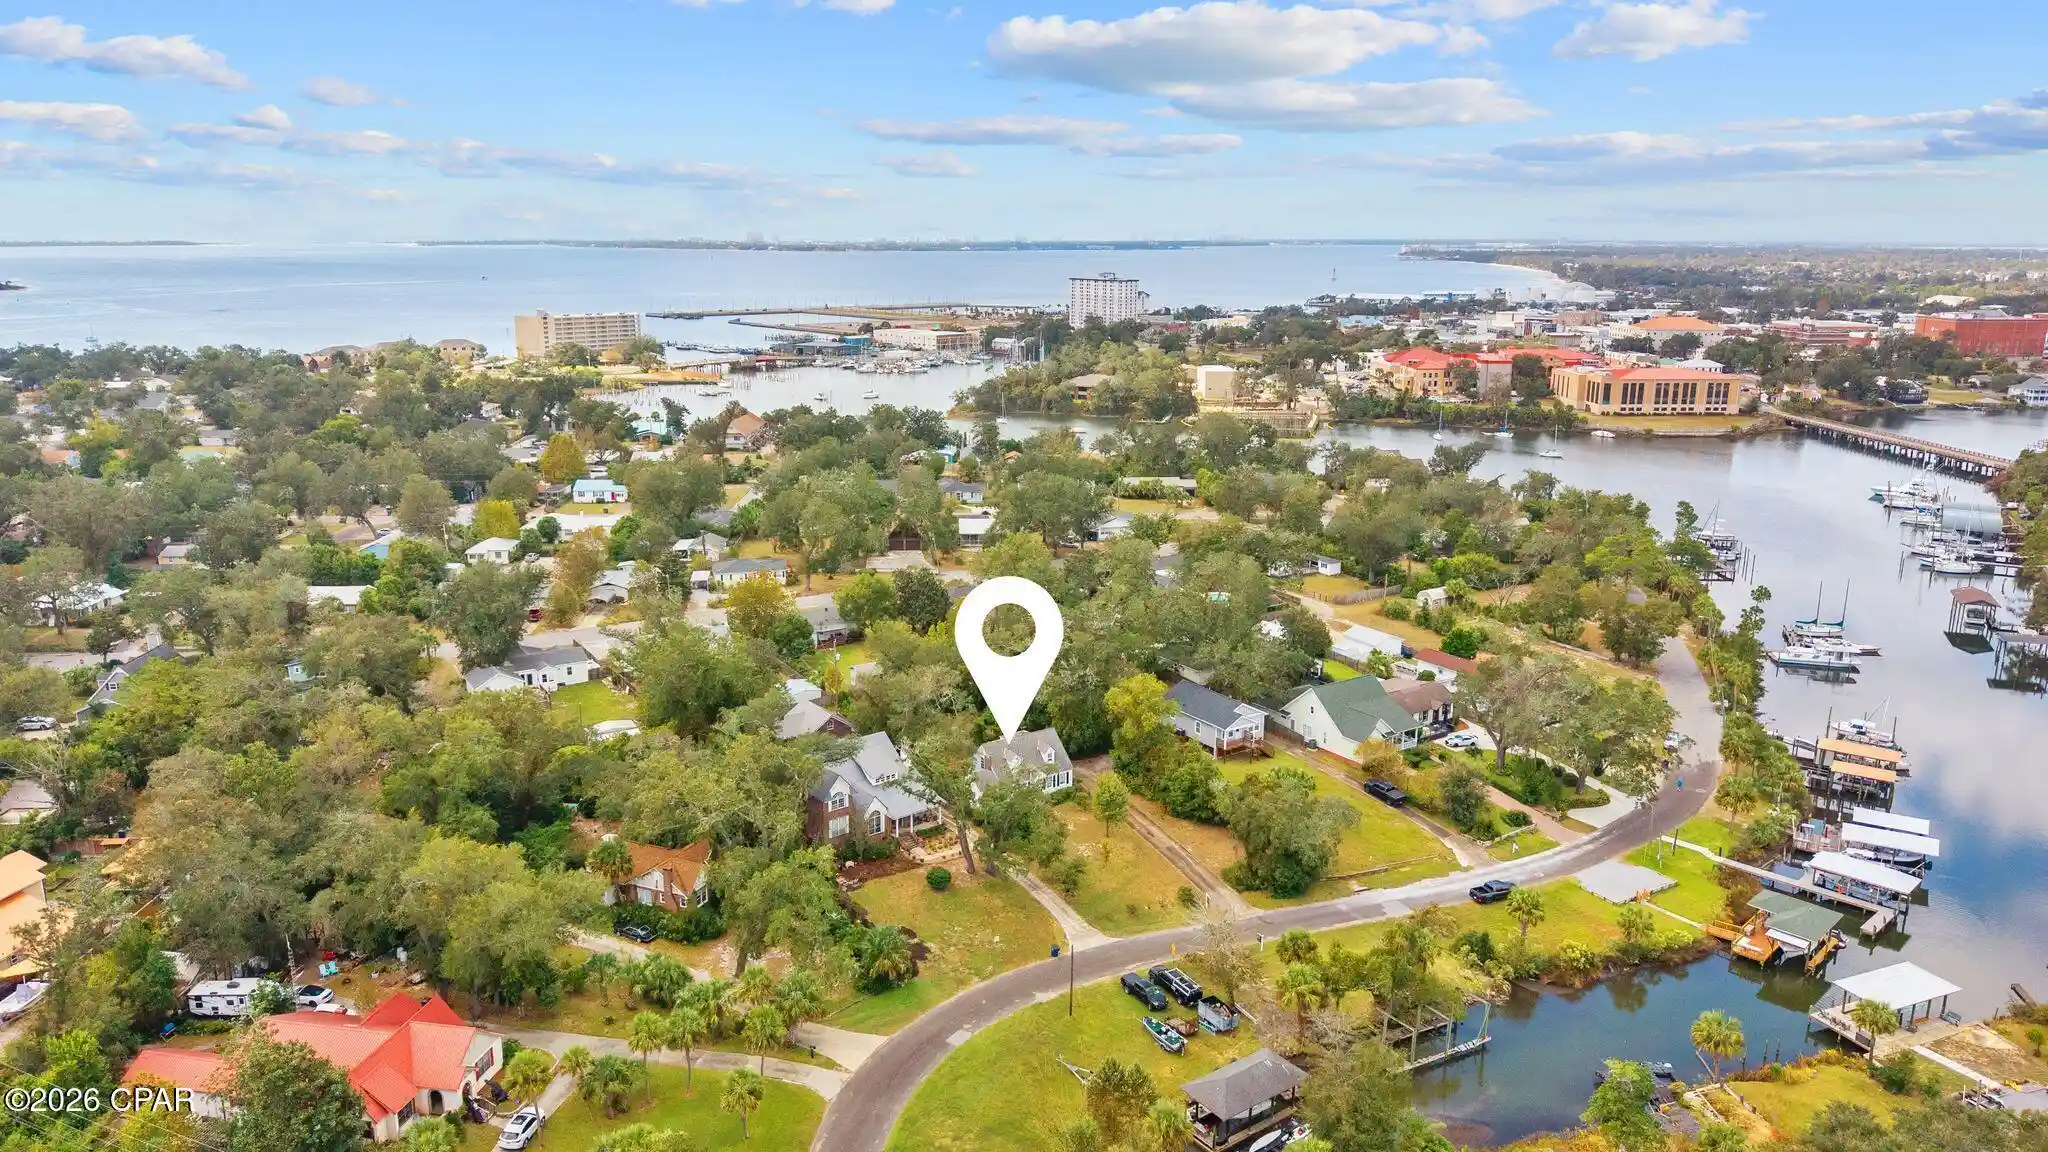
Freshly paved roads with new infrastructure including sewer, water and fire hydrant. Ideally located just minutes from St. Andrews Bay and downtown Panama City and a short drive to the world-renowned white sugar sand beaches, this home combines convenience, character, and a coastal lifestyle. Whether you're looking for a primary residence, vacation getaway, or investment opportunity, this property offers it all.
Call today to schedule your showing!
A few notable upgrades include complete re-roof in 2019 (post Hurricane Michael), and new tankless water heater (September 2025).
Located in Flood Zone X.
*Please note, the fireplace in formal living/dining area has an electric insert. Chimney and flu have been removed.
**Buyer to verify all information and measurements, if important*
***Listing agent is related to seller.
- Houzeo last checked: 12 hours ago
- Listing updated: November 2, 2026 at 4:24 pm
- Listing Provided by: Brittany McLaughlin DRE #3404667, Natalie A Ryan (850) 960-1731 DRE #3236593 | CENTURY 21 Ryan Realty Inc (850) 233-7926
- Source: Bay/Panama City/Central Panhandle MLS-FL | MLS#: 788802

Property Details
Status
Pending
Type
Single Family Residence
No. of Stories
-
County
City
Neighborhood
--
Year Built
1954
HOA Fees
-
Finished Area
1,672 sqft
Lot Size
0.23 acre lot
Basement Area
- sqft
MLS Name
Bay/Panama City/Central Panhandle MLS
MLS Number
788802
MLS Status
ActiveUnderContract
Days on Market
193
Cumulative Days on Market
142

Continue Your Journey in App
Find your dream home, receive real-time updates, and many more!
Continue Your Journey in App
Find your dream home, receive real-time updates, and many more!
Location
Facts & Features
Rooms
Bedrooms & bathrooms
Bedrooms: 3
Bathrooms: 2
LivingRoom
Level: First
Area: 230.00 Square Feet
Dimensions: 11.5 x 20
DiningRoom
Level: First
Area: 281.25 Square Feet
Dimensions: 12.5 x 22.5
FamilyRoom
Level: First
Area: 408.50 Square Feet
Dimensions: 19 x 21.5
Bedroom
Level: First
Area: 103.50 Square Feet
Dimensions: 9 x 11.5
Bedroom
Level: First
Area: 95.00 Square Feet
Dimensions: 10 x 9.5
PrimaryBathroom
Level: First
Area: 149.50 Square Feet
Dimensions: 13 x 11.5
Interior
Flooring
Concrete
Sewer
Public Sewer
Heating
Central, Electric, Heat Pump
Exterior Features
Fire Pit
Interior Features
Main Level Primary
Appliances
Electric Oven, Gas Cooktop, Ice Maker, Tankless Water Heater
Cooling
Central Air, Ceiling Fans
Construction
Year Built
Year Built: 1954
Home type
Single Family Residence
Foundation Details
Slab
Architectural Style
Contemporary
Roof
Composition, Shingle
Construction Materials
Block, Hardiplank Type
Utilities & Energy
Utilities
Electricity Available
Security Features
Smoke Detectors
Other Features
Patio And Porch Features
Covered, Open, Patio, Porch
Subdivision Name
Oakland Terrace Add
Disclosures
Accepting Backup Offers
Lot Features
Cul De Sac, Paved
Community Features
Short Term Rental Allowed
Price History
| Date | Event | Price |
|---|---|---|
11/02/2026 Source: | Pending | $289,900 $173/sqft |
09/25/2026 Source: | Listed for Sale | $289,900 -6.45% $173/sqft |
09/10/2026 Source: | Price Decreased | $309,900 -1.59% $185/sqft |
08/24/2026 Source: | Price Decreased | $314,900 -3.11% $188/sqft |
07/19/2026 Source: | Price Decreased | $324,999 -1.52% $194/sqft |

Show more
Nearby Homes
Find Homes by Property Features in Panama City, FL
Nearby New Homes For Sale


Based on information from Central Panhandle Association of REALTORS® MLS through Nov 02, 2026, 02:15PM. IDX information is provided exclusively for consumers’ personal, non-commercial use, that it may not be used for any purpose other than to identify prospective properties consumers may be interested in purchasing. Data is deemed reliable but is not guaranteed accurate by the MLS. ©2026 Bay Central Panhandle Association of REALTORS®
 Advertising Broker: Moe Mossa (Savvy Avenue) | Savvy Avenue, LLC
