Realty Solution
Powered by 
- 21
- Overview
- Description
- Property Details
- Location
- HOA Management
- Facts & Features
- Getting Around
- Nearby Homes

Street View
Listed by: Alessandra Castrogiovanni (310) 529-2929 DRE #01924066 | Compass (310) 437-7500
$1,239,000
Monthly Est:$6,167
 2 Beds
 3 Baths
3 full baths
 1,646sqft
13050 Mindanao Wy #6, Marina Del Rey, CA 90292
$1,239,000
$6,167/moEst:
Get Pre-Approved
Condominium
Built in 1977
$1,033/mo HOA
3 acres lot
$753/sq.ft
Description
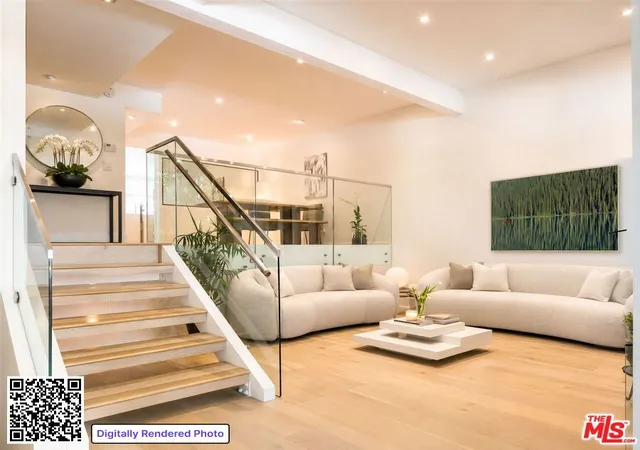
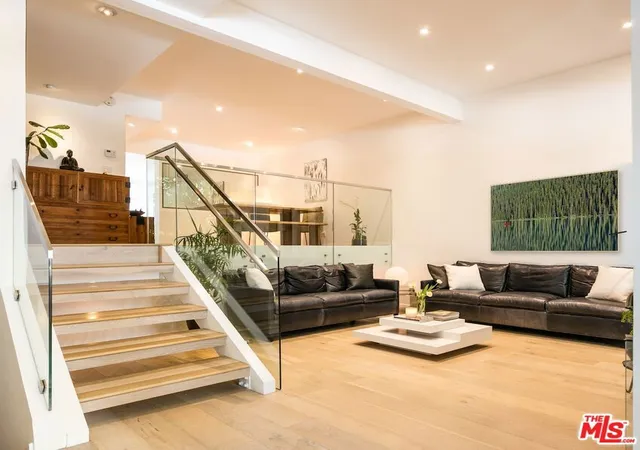
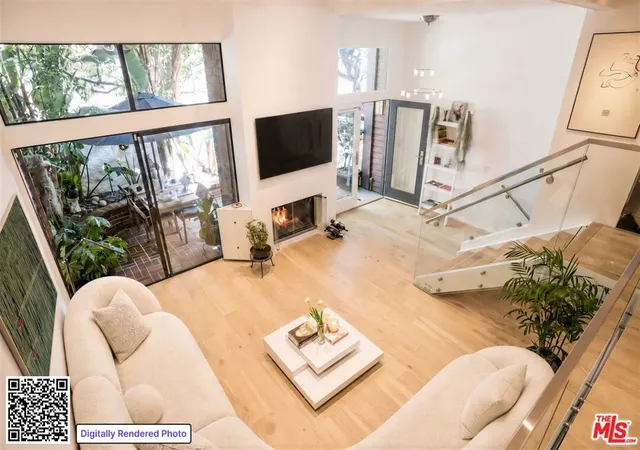
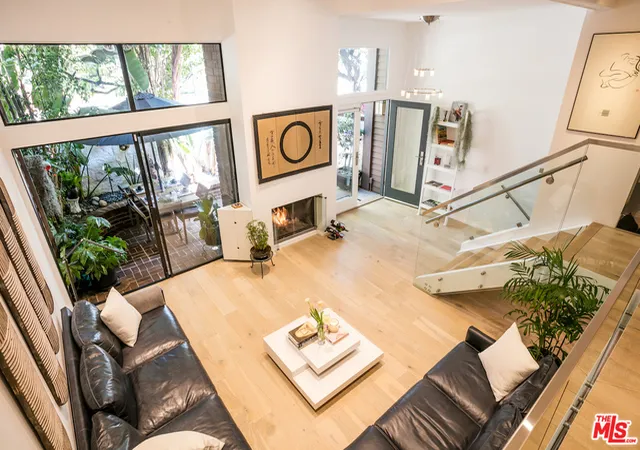
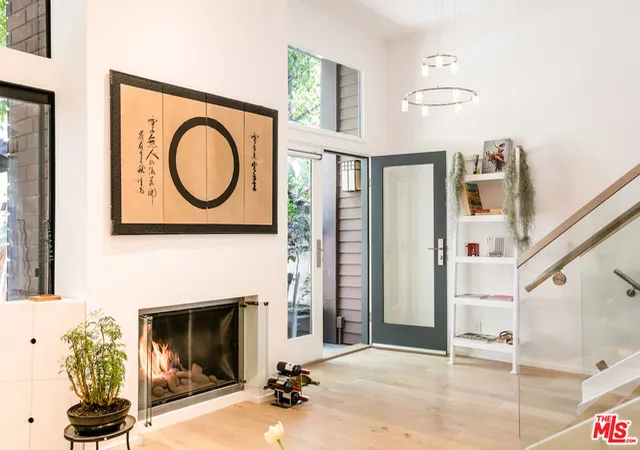
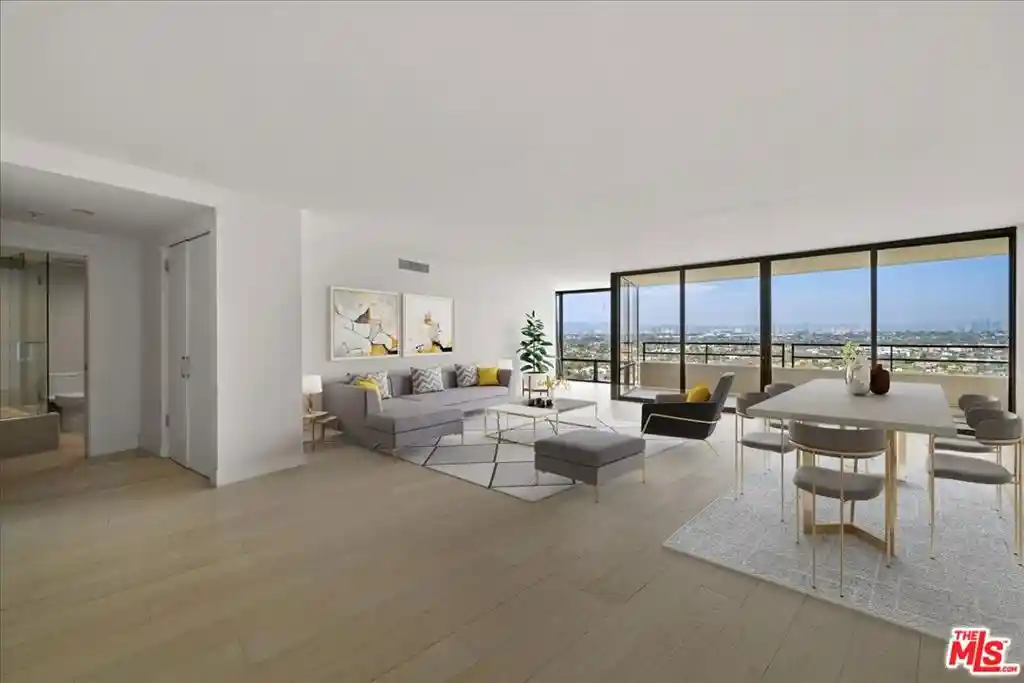
A rare blend of zen, modernism and contemporary art, this home feels like you have escaped into your own private five star retreat. Serene and sophisticated within, vibrant and effortlessly convenient outside, this location captures the best of Marina del Rey living. A welcoming front patio entrance with double glass doors and transom windows fills the home with natural light. Inside, a spacious open floor plan, soaring ceilings, solid oak wide-plank hardwood floors and custom glass railings creates an airy, seamless flow throughout. The living room is anchored by a sleek modern fireplace with built-in flat-screen and flows seamlessly into a versatile adjacent space, pictured here as dining area or can be beautifully suited to a home office, depending on your lifestyle. The flawlessly designed expanded chef's kitchen is a striking centerpiece, featuring custom high-gloss white cabinetry, a seamless wall-to-wall milk-glass backsplash, grey Caesarstone concrete countertops and island, JennAir appliances featuring an Obsidian-interior refrigerator. Custom backdrop screens and closets by LA Shoji filter the light beautifully while providing exceptional privacy - no direct views into neighboring units, windows or common areas. Upstairs, the expansive Primary Retreat opens to a sunny private balcony and a Mondrian-inspired en suite designed to evoke an exotic spa. Double vanities, a separate soaking tub, custom Mangrove installation, tropical rain shower and river-rock detailing create a tranquil escape. The convenient exterior location also means not navigating the interior maze of a large complex, with easy access directly to your front door for guests, Uber Eats, Amazon deliveries and everyday coming and going. Ample street parking in front makes entertaining equally effortless. Beyond your door, enjoy some of the Westside's favorite dining and neighborhood destinations, including SUGARFISH, Hatchet Hall, Menotti's, Lodge Bread, and Ginger's Divine Ice Cream. Pickleball or stroll with your pup at nearby Glen Alla Park, while Trader Joe's, Gelson's, Whole Foods, Rainbow Acres and various farmers markets are all close at hand. A private sanctuary with the best of Marina del Rey living, serene and sophisticated inside, vibrant and convenient just outside your door.
- Houzeo last checked: 3 hours ago
- Listing updated: October 29, 2026 at 11:07 pm
- Source: California Regional MLS-CA | MLS#: 26885401

This condo is in:
 Racquetball Court
 Hot Tub / Spa
 Swimming Pool
 Controlled Access
Property Details
Status
Active
Type
Condominium
No. of Stories
-
County
City
Neighborhood
--
Year Built
1977
HOA Fees
$1033/mo
Finished Area
1,646 sqft
Lot Size
3 acres lot
Basement Area
- sqft
MLS Name
California Regional MLS
MLS Number
26885401
MLS Status
Active
Days on Market
69

Continue Your Journey in App
Find your dream home, receive real-time updates, and many more!
Continue Your Journey in App
Find your dream home, receive real-time updates, and many more!
Location
HOA Management
N/A
HOA Fees
$1,033/ Monthly
Amenities
 Amenities and services may be covered by one or multiple associations and service providers.
 Pool
 Spa
 Sports Court
PetRestrictions
Disclaimer: Amenities are based on third-party information and may vary; buyers must independently verify all amenities, as information is deemed reliable but not guaranteed.
Facts & Features
Rooms
Bedrooms & bathrooms
Bedrooms: 2
Bathrooms: 3
Interior
Flooring
Stone, Wood
Heating
Central
Cooling
Central Air
Interior Features
Beamed Ceilings, Breakfast Bar, Breakfast Area, Separate Formal Dining Room, Eat In Kitchen, Open Floorplan, Recessed Lighting
Appliances
Double Oven, Dishwasher, Gas Cooktop, Disposal, Gas Oven, Oven, Refrigerator, Range Hood, Dryer, Washer
Construction
Year Built
Year Built: 1977
Home type
Condominium
Architectural Style
Cape Cod
Utilities & Energy
Fireplace Features
Den, Dining Room, Gas, Gas Starter, Outside, Wood Burning
Association Amenities
Other Courts, Pool, Pet Restrictions, Racquetball, Spa Hot Tub
Security Features
Gated Community
Pool Features
Community, Heated, In Ground, Association
Laundry Features
In Garage
Parking Features
Door Multi, Garage, Side By Side
Other Features
Patio And Porch Features
Brick, Deck, Open, Patio
Community Features
Gated, Pool
Price History
| Date | Event | Price |
|---|---|---|
10/22/2026 Source: | Price Decreased | $1,239,000 -4.62% $753/sqft |
08/28/2026 Source: | Listed for Sale | $1,299,000 $789/sqft |

Nearby Homes
Find Homes by Property Features in Marina Del Rey, CA


Based on information from California Regional Multiple Listing Service, Inc. as of Nov 06, 2026, 09:30AM and /or other sources. All data, including all measurements and calculations of area, is obtained from various sources and has not been, and will not be, verified by broker or MLS. All information should be independently reviewed and verified for accuracy. Properties may or may not be listed by the office/agent presenting the information. Information being provided is for consumers’ personal, non-commercial use and may not be used for any purpose other than to identify prospective properties consumers may be interested in purchasing. This website may not include listings or property addresses of sellers who have directed their listing brokers to withhold their listing or their property address from display on the Internet. © 2026 California Regional Multiple Listing Service. All Rights Reserved.
 Advertising Broker: William Johnson DRE #01463271 | William Johnson Brokerage
