Realty Solution
Powered by 
- 1
- Overview
- Description
- Property Details
- Location
- HOA Management
- Facts & Features
- Getting Around
- Nearby Homes




Listed by: Stephanie Butler (562) 882-4916 DRE #01426269 | Best Nest Realty (562) 882-4916
$579,000
Monthly Est:$2,882
 2 Beds
 2 Baths
2 full baths
 1,238sqft
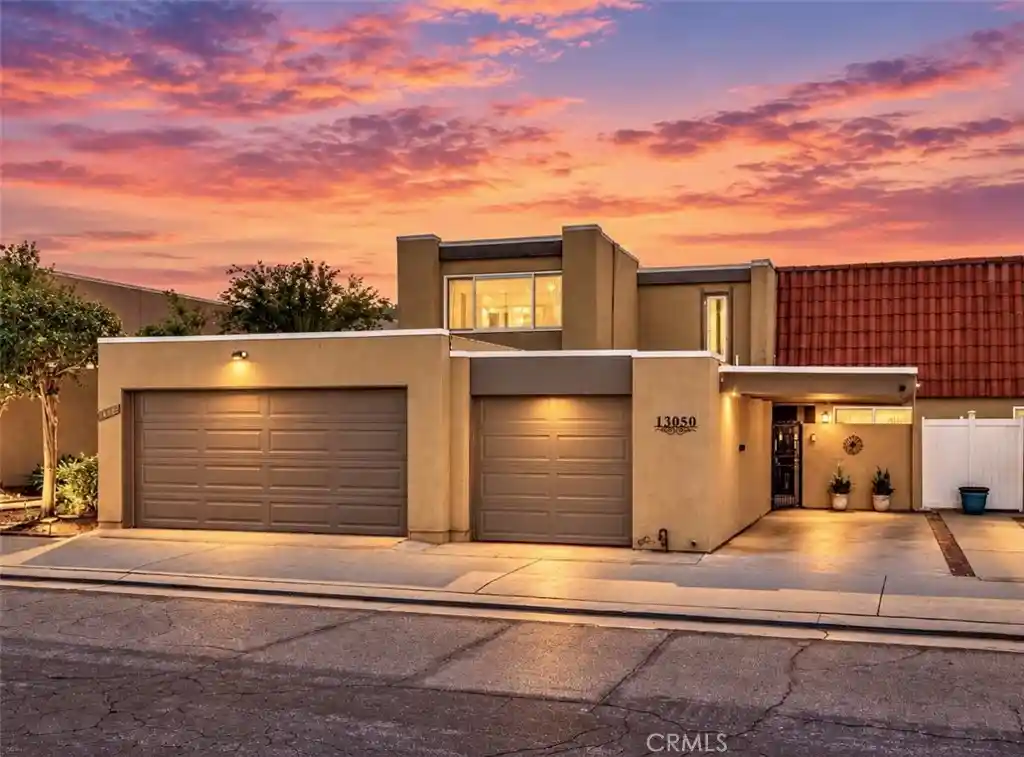
13050 Thoroughbred Way, Whittier, CA 90601
$579,000
$2,882/moEst:
Get Pre-Approved
Townhouse
Built in 1968
$310/mo HOA
1,918 sqft lot
$468/sq.ft
Description
Reduced Price! Beautifully maintained and remodeled through out, this move-in-ready home offers 2 spacious bedrooms AND a large loft / bonus room and 2 bathrooms- the perfect blend of comfort, style, and convenience. True pride of ownership shines through in every meticulously cared-for detail. Step through the gorgeous designer iron front door and past the enclosed, gated front patio into a warm, inviting interior. The home boasts an airy and bright open floor plan accentuated by vaulted beamed ceilings and an expansive loft that overlooks the living room. The home features upgrades throughout, including newer flooring, fresh paint, and decorator light fixtures. Cooking is a delight in the fully remodeled, spacious kitchen, while the central AC/heating system with a smart NEST thermostat ensures year-round comfort. Both spacious bedrooms feature adjoining remodeled bathrooms, with the upstairs retreat offering a generous walk-in closet. Transition seamlessly to outdoor living through dual sliding doors that open to a covered patio. The backyard features a gate that opens directly onto the lush neighborhood greenbelt. Nestled in the charming and peaceful community of Whittier Woods, your lifestyle is elevated with popular amenities, including two sparkling pools, a rentable clubhouse, and a private park for leisurely strolls. Best of all, you will enjoy the serene, friendly, and welcoming community atmosphere. Conveniently located near the 60 and 605 freeways, premier shopping centers, and top-rated schools, this turn-key gem truly has it all! Priced to sell, call to schedule your private tour today!
- Houzeo last checked: 4 minutes ago
- Listing updated: October 22, 2026 at 9:03 pm
- Source: California Regional MLS-CA | MLS#: PW26205537

Property Details
Status
Active Under Contract
Type
Townhouse
No. of Stories
2
County
City
Neighborhood
--
Year Built
1968
HOA Fees
$310/mo
Finished Area
1,238 sqft
Lot Size
1,918 sqft lot
Basement Area
- sqft
MLS Name
California Regional MLS
MLS Number
PW26205537
MLS Status
ActiveUnderContract
Days on Market
48
Cumulative Days on Market
33

Continue Your Journey in App
Find your dream home, receive real-time updates, and many more!
Continue Your Journey in App
Find your dream home, receive real-time updates, and many more!
Location
HOA Management
Whittier Woods
HOA Fees
$310/ Monthly
Amenities
 Amenities and services may be covered by one or multiple associations and service providers.
 Park Playground
 Club House
 Trash Pickup
 Pool
 Sports Court
PicnicArea
Management
Disclaimer: Amenities are based on third-party information and may vary; buyers must independently verify all amenities, as information is deemed reliable but not guaranteed.
Facts & Features
Rooms
Bedrooms & bathrooms
Bedrooms: 2
Bathrooms: 2
Interior
Sewer
Public Sewer
Interior Features
Beamed Ceilings, Built In Features, Ceiling Fans, Granite Counters, High Ceilings, Open Floorplan, Pantry, Bedroom On Main Level, Loft, Main Level Primary, Walk In Closets
Window Features
Blinds, Screens
Heating
Central
Appliances
Electric Oven, Electric Range, Disposal, Microwave, Refrigerator, Range Hood, Vented Exhaust Fan, Water Heater
Cooling
Central Air
Construction
Year Built
Year Built: 1968
Home type
Townhouse
Property Condition
Updated Remodeled
Utilities & Energy
Pool Features
Community, In Ground, Association
Laundry Features
In Garage
Parking Features
Attached Carport, Covered, Door Single, Garage
Fireplace Features
None
Water Source
Public
Security Features
Closed Circuit Cameras, Carbon Monoxide Detectors, Fire Detection System, Smoke Detectors
Utilities
Electricity Connected, Sewer Connected, Water Connected
Association Amenities
Clubhouse, Management, Other Courts, Picnic Area, Playground, Pool, Trash
Other Features
Lot Features
Close To Clubhouse, Greenbelt
Disclosures
Covenants Restrictions Disclosure, Hoa Disclosure
Community Features
Curbs, Street Lights, Pool
Patio And Porch Features
Concrete, Covered, Enclosed, Front Porch, Patio
Price History
| Date | Event | Price |
|---|---|---|
10/22/2026 Source: | Contingent (Active Under Contract) | $579,000 -3.34% $468/sqft |
09/19/2026 Source: | Listed for Sale | $599,000 +96.39% $484/sqft |
12/31/2015 Source: | Sold | $305,000 $246/sqft |

Nearby Homes
Find Homes by Property Features in Whittier, CA
Nearby New Homes For Sale
Nearby Pre-Owned Homes For Sale


Based on information from California Regional Multiple Listing Service, Inc. as of Nov 07, 2026, 08:30AM and /or other sources. All data, including all measurements and calculations of area, is obtained from various sources and has not been, and will not be, verified by broker or MLS. All information should be independently reviewed and verified for accuracy. Properties may or may not be listed by the office/agent presenting the information. Information being provided is for consumers’ personal, non-commercial use and may not be used for any purpose other than to identify prospective properties consumers may be interested in purchasing. This website may not include listings or property addresses of sellers who have directed their listing brokers to withhold their listing or their property address from display on the Internet. © 2026 California Regional Multiple Listing Service. All Rights Reserved.
 Advertising Broker: William Johnson DRE #01463271 | William Johnson Brokerage
