- Overview
- Description
- Property Details
- Location
- HOA Management
- Facts & Features
- Getting Around



$220,000
Monthly Est:$1,095
 2 Beds
 3 Baths
2 full baths + 1 half bath
 1,539sqft
13050 Tigers Eye Dr, Venice, FL 34292
$220,000
$1,095/moEst:
Get Pre-Approved
Townhouse
Built in 2006
$355/mo HOA
1,020 sqft lot
$143/sq.ft
Description
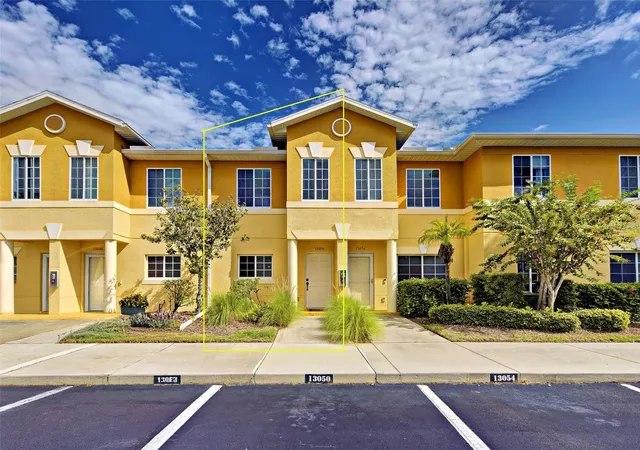
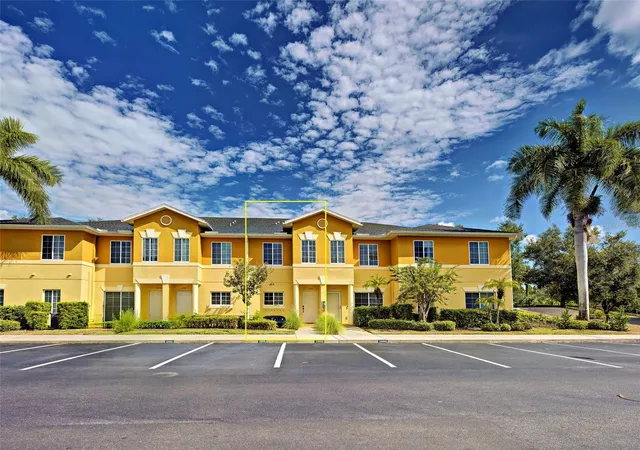
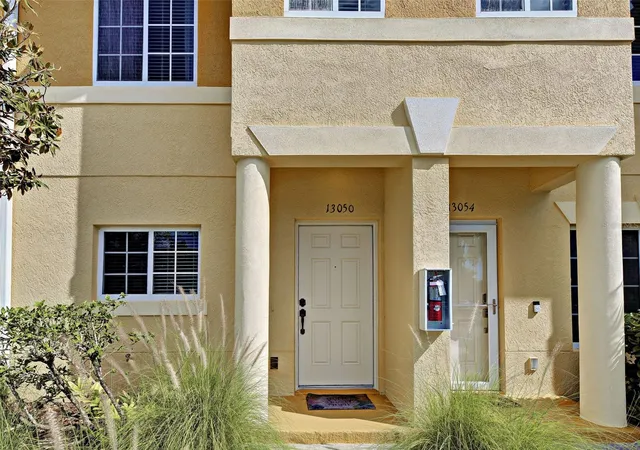
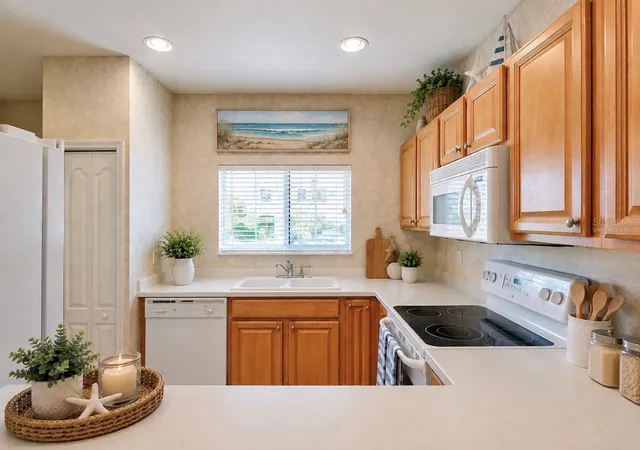
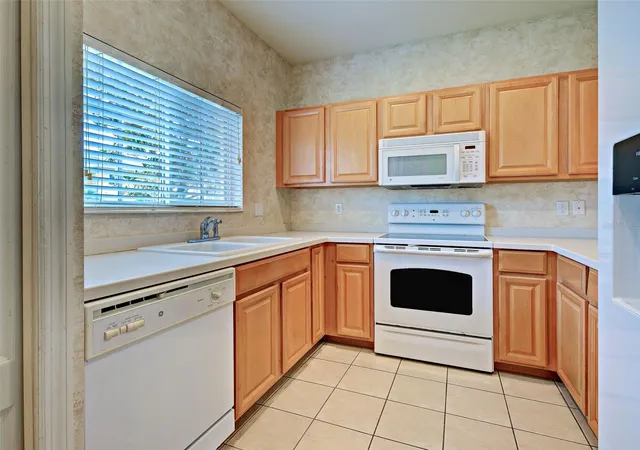
Virtually Staged. Seller is MOTIVATED AND SAYS BRING ME AN OFFER, LETS MAKE A DEAL!! Priced with value and opportunity in mind! Welcome to Stoneywood Cove, where this spacious 2-bedroom, 2.5-bath townhome offers buyers the opportunity to purchase at an attractive price point and personalize the home to their own taste. With fresh paint, updated flooring, and a few cosmetic touches, the next owner can choose the colors and finishes they love rather than paying a premium for someone else’s selections. Originally used as the builder’s model, this home features thoughtful upgrades and special touches throughout, along with a spacious and functional floor plan. The main level features tile flooring and a beautiful wood staircase that creates an eye-catching focal point. The generous 13’ x 18’ living room provides plenty of space for relaxing or entertaining and opens through sliding glass doors to a 7’ x 12’ screened lanai. Enjoy the peaceful backdrop of natural Florida greenery along with the convenience of an additional outdoor storage closet. The kitchen is filled with natural light and features wood cabinetry, Corian countertops, a smooth-top range, microwave, abundant counter space, and a window above the kitchen sink. A convenient pass-through connects the kitchen and dining area, while a half bath on the first floor adds convenience for residents and guests. Upstairs, you’ll find two bedrooms, two full bathrooms, and a versatile 10’ x 11’ bonus area that provides valuable additional living space perfect for a home office, reading nook, hobby space, or exercise area. For added convenience, the washer/dryer are also located upstairs in a dedicated laundry area tucked behind bifold doors within the bathroom, with generous additional storage space for household essentials. Ownership includes the land beneath the townhome, and the community offers sidewalks for enjoying the neighborhood and a refreshing community pool. The low HOA includes some exterior maintaince such as the roof, painting, lawncare, exterior pest control, trash service, water and sewer! Convenient access to I-75 makes getting around easy, while Venice Beach is approximately 7 miles away. Historic Downtown Venice, Wellen Park, shopping, dining, farmers markets, area beaches, and the iconic Sharky’s on the Pier are all within easy reach. Whether you’re looking for a full-time residence, seasonal Florida getaway, or simply a great value in Venice, this Stoneywood Cove townhome deserves a closer look. All information is deemed reliable but is not guaranteed. Buyer and Buyer’s Agent are responsible for independently verifying all listing information, measurements, association information, restrictions, and any other facts deemed important to the purchase.
- Houzeo last checked: 3 hours ago
- Listing updated: October 11, 2026 at 6:41 pm
- Listing Provided by: Melissa Gardner, LLC (843) 999-2843 | FINE PROPERTIES (941) 782-0000
- Source: Stellar MLS-FL | MLS#: A4704290

Property Details
Status
Active
Type
Townhouse
No. of Stories
2
County
City
Neighborhood
--
Year Built
2006
HOA Fees
$355/mo
Finished Area
1,539 sqft
Lot Size
1,020 sqft lot
Basement Area
- sqft
MLS Name
Stellar MLS
MLS Number
A4704290
MLS Status
Active
Days on Market
55
Cumulative Days on Market
44

Continue Your Journey in App
Find your dream home, receive real-time updates, and many more!
Download App
Continue Your Journey in App
Find your dream home, receive real-time updates, and many more!
Location
HOA Management
Sunstate Management Sean Noonnan
HOA Fees
$1,065/ Quarterly
Amenities
 Amenities and services may be covered by one or multiple associations and service providers.
 Pool
 Sewer
 Water
 Trash Pickup
 Pest Control
 Maintenance
 Escrow Reserves Fund
Management
Private Road
Disclaimer: Amenities are based on third-party information and may vary; buyers must independently verify all amenities, as information is deemed reliable but not guaranteed.
Facts & Features
Rooms
Bedrooms & bathrooms
Bedrooms: 2
Bathrooms: 3
Kitchen
Level: First
Area: 80.00 Square Feet
Dimensions: 10x8
Living Room
Level: First
Area: 234.00 Square Feet
Dimensions: 18x13
Primary Bedroom
Level: Second
Area: 132.00 Square Feet
Dimensions: 12x11
Dining Room
Level: First
Area: 130.00 Square Feet
Dimensions: 13x10
Bathroom 2
Level: Second
Area: 132.00 Square Feet
Dimensions: 12x11
Bonus Room
Level: Second
Area: 110.00 Square Feet
Dimensions: 10x11
Balcony/Porch/Lanai
Level: First
Area: 84.00 Square Feet
Dimensions: 7x12
Interior
Sewer
Public Sewer
Flooring
Carpet, Other, Tile
Heating
Central, Electric, Heat Pump
Appliances
Dishwasher, Dryer, Electric Water Heater, Exhaust Fan, Microwave, Range, Range Hood, Refrigerator, Washer
Interior Features
Ceiling Fans(s), Primary Bedroom Upstairs, Thermostat, Walk In Closet(s), Window Treatments
Cooling
Central Air
Exterior Features
Lighting, Sidewalk, Storage
Construction
Year Built
Year Built: 2006
Home type
Townhouse
Foundation Details
Slab
Construction Materials
Block, Stucco
Roof
Shingle
Utilities & Energy
Laundry Features
Laundry Closet
Water Source
Public
Utilities
Cable Connected, Electricity Connected, Sewer Connected, Water Connected
Pool Features
In Ground
Other Features
Community Features
Community Mailbox, Deed Restrictions, Irrigation Reclaimed Water, Pool, Sidewalks
Subdivision Name
Stoneywood Cove
Patio And Porch Features
Rear Porch, Screened
Price History
| Date | Event | Price |
|---|---|---|
08/28/2026 Source: | Listed for Sale | $220,000 +136.56% $143/sqft |
09/09/2013 Source: | Price Decreased | $93,000 -7.00% $60/sqft |
05/23/2013 Source: | Sold | $100,000 -32.66% $65/sqft |
08/12/2010 Source: | Listing Removed | $148,500 $96/sqft |

Find Homes by Property Features in Venice, FL

Based on information from Stellar MLS® through Oct 23, 2026, 06:45AM as submitted to and distributed by MLS GRID. All data is obtained from various sources and may not have been verified by the broker or MLS GRID. Supplied Open House Information is subject to change without notice. All information should be independently reviewed and verified for accuracy. Properties may or may not be listed by the office/agent presenting the information. IDX information is provided exclusively for consumers’ personal non-commercial use. It may not be used for any purpose other than to identify prospective properties consumers may be interested in purchasing. The data is deemed reliable but is not guaranteed by MLS GRID. The use of the MLS GRID Data may be subject to an end-user license agreement prescribed by the Member Participant’s applicable MLS, if any, and as amended from time to time. © 2026 Stellar MLS. All Rights Reserved.
 Advertising Broker: Fred McGill | Simple Showing, Inc
