- Overview
- Description
- Property Details
- Location
- HOA Management
- Facts & Features
- Getting Around
- Nearby Homes

Street View
$895,000
Monthly Est:$4,455
 5 Beds
 4 Baths
 3,568sqft
1306 E Sara Ln, Spokane, WA 99223
$895,000
$4,455/moEst:
Get Pre-Approved
Single Family Residence
Built in 1988
$423/mo HOA
10,006 sqft lot
$251/sq.ft
Description
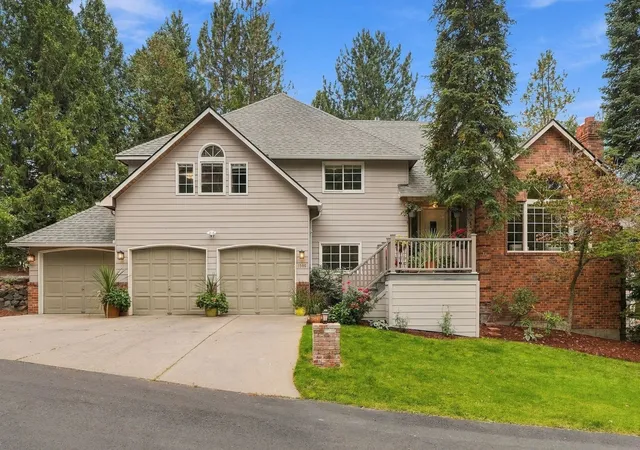
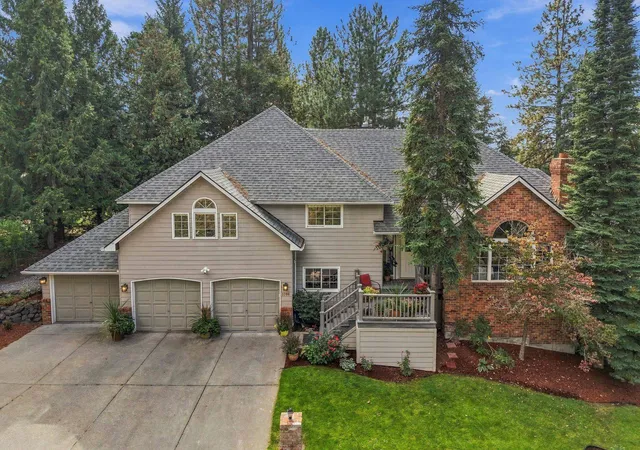
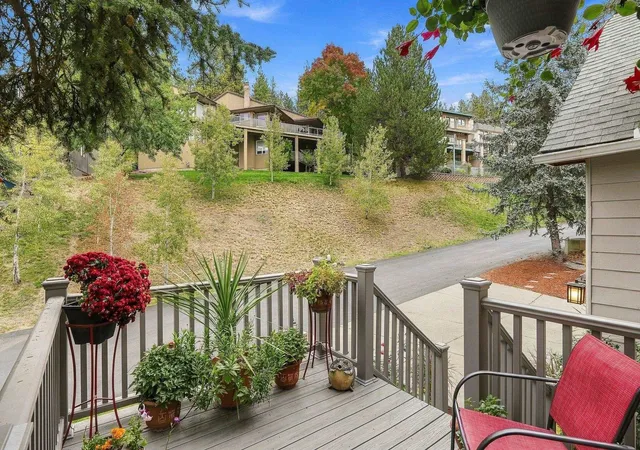
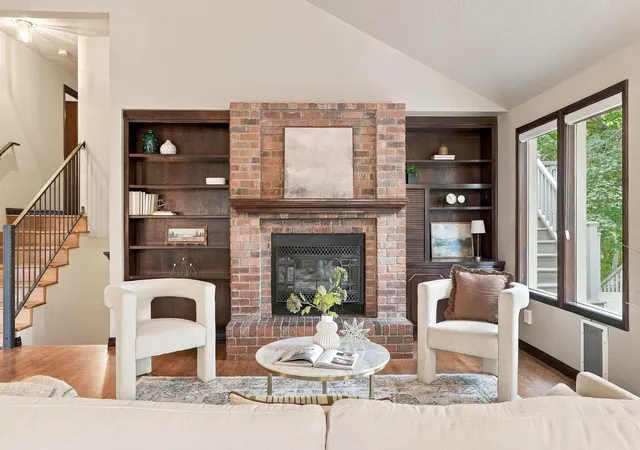
Perched on a hill in The Pines, this custom-built home allows flexibility and opportunity for multigenerational living. Upstairs offers 3 beds, 2 baths, plus laundry including a primary suite with oversized windows and a private deck. Refinished hardwood floors and fresh trim run throughout, giving the interior a warm, timeless feel, while the oversized kitchen opens easily to both the back deck and spacious family room. The lower level adds 2 more beds with access to the oversized 3-car garage, and a daylight walkout apartment below rounds things out with separate entrance, 2 additional beds (non-conforming), kitchen, laundry, and bath. Ideal for extended family or rental income. Invisible fence, newer roof (2023) and HVAC (2022) bring added peace of mind. Just 12 minutes to downtown and major medical centers, and even less to restaurants and golf courses. The HOA covers the neighborhood pool, sports court, landscaping, snow removal, and water/sewer, leaving only the good part: settling in.
- Houzeo last checked: 9 minutes ago
- Listing updated: October 17, 2026 at 3:01 pm
- Listing Provided by: Sasha May | eXp Realty, LLC (888) 317-5197
- Source: Spokane MLS-WA | MLS#: 202624864

Property Details
Status
Active
Type
Single Family Residence
No. of Stories
4
County
City
Neighborhood
--
Year Built
1988
HOA Fees
$423/mo
Finished Area
3,568 sqft
Lot Size
10,006 sqft lot
Basement Area
- sqft
MLS Name
Spokane MLS
MLS Number
202624864
MLS Status
Active
Days on Market
34

Continue Your Journey in App
Find your dream home, receive real-time updates, and many more!
Continue Your Journey in App
Find your dream home, receive real-time updates, and many more!
Location
HOA Management
N/A
HOA Fees
$423/ Monthly
Disclaimer: Amenities are based on third-party information and may vary; buyers must independently verify all amenities, as information is deemed reliable but not guaranteed.
Facts & Features
Rooms
Bedrooms & bathrooms
Bedrooms: 5
Bathrooms: 4
Basement
Level: Basement
First Floor
Level: First
Second Floor
Level: Second
Third Floor
Level: Third
Interior
Interior Features
Hot Water, Pantry, Kitchen Island, Cathedral Ceiling(s), Natural Woodwork, In Law Floorplan
Window Features
Skylight(s), Wood Frames, Vinyl Frames
Cooling
Central Air
Appliances
Range, Double Oven, Dishwasher, Refrigerator, Disposal, Trash Compactor, Microwave, Washer, Dryer, Hard Surface Counters
Heating
Gas, Forced Air
Flooring
Wood
Construction
Year Built
Year Built: 1988
Home type
Single Family Residence
Architectural Style
Traditional
Roof
Composition
Construction Materials
Brick Veneer, Masonite
Utilities & Energy
Fireplace Features
Gas
Pool Features
Community
Basement
Partial, Finished, Daylight, Rec/family Area, Laundry, Walk Out Access
Parking Features
Attached, Garage Door Opener, Oversized
Other Features
Lot Features
Sprinkler Automatic, Corner Lot
Subdivision Name
The Pines
Community Features
Tennis Court(s)
Patio And Porch Features
Deck, Patio
Price History
| Date | Event | Price |
|---|---|---|
09/25/2026 Source: | Listed for Sale | $895,000 $251/sqft |

Getting Around 1306 E Sara Ln
Bike Score®

Somewhat Bikeable
1/100
Walk Score®

Car-Dependent
3/100
Data provided by Redfin
Nearby Homes
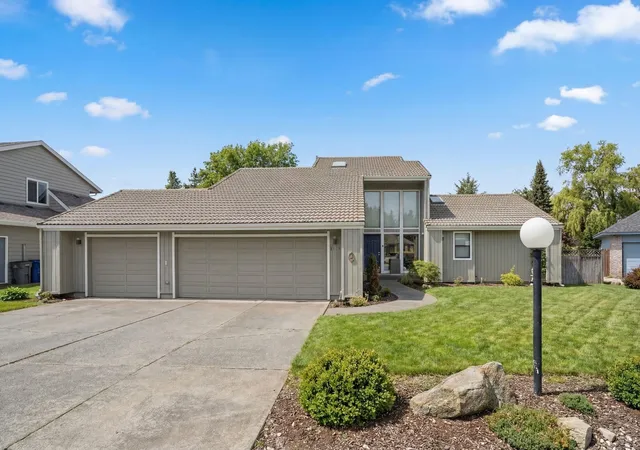
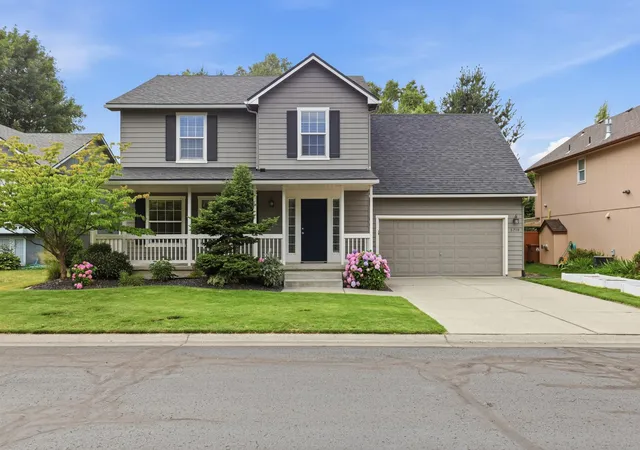
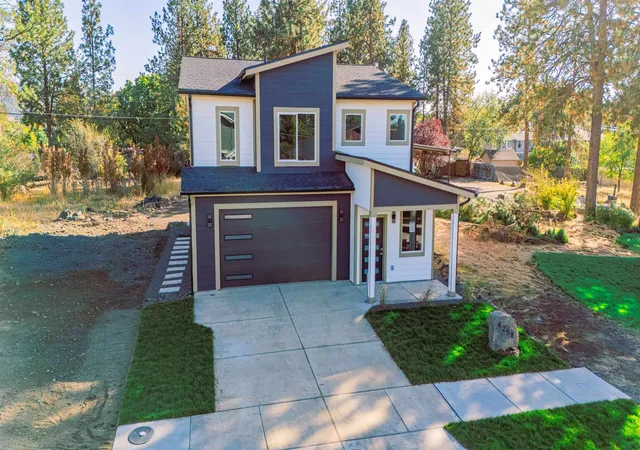
Find Homes by Property Features in Spokane, WA
Nearby New Homes For Sale
Nearby Pre-Owned Homes For Sale


Based on information from the Spokane Association of REALTORS® through Oct 30, 2026, 12:15AM. IDX information is provided exclusively for consumers’ personal, non-commercial use, that it may not be used for any purpose other than to identify prospective properties consumers may be interested in purchasing. Information is deemed reliable but is not guaranteed accurate. ©2026 Spokane Association of REALTORS®. All Rights Reserved.
 Advertising Broker: Christy Lee-Naumann | Real Estate by You LLC
