- Overview
- Description
- Property Details
- Location
- Facts & Features
- Getting Around
- Nearby Homes
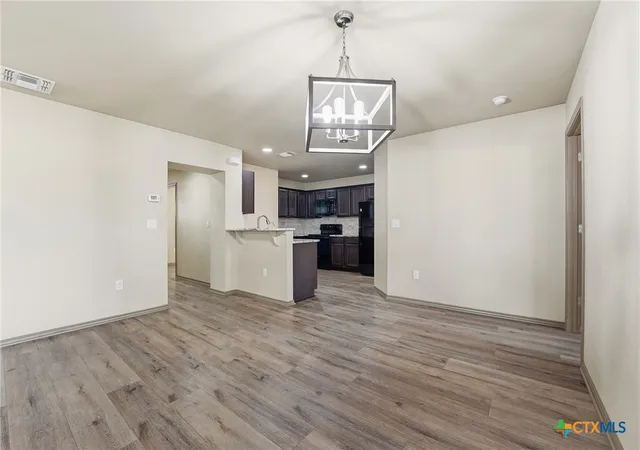

Street View
$298,000
Monthly Est:$1,483
 3 Beds
 2 Baths
2 full baths
 1,528sqft
1306 Fern Ct, Gonzales, TX 78629
$298,000
$1,483/moEst:
Get Pre-Approved
Single Family Residence
Built in 2016
$-- HOA
6,011.28 sqft lot
$195/sq.ft
Description
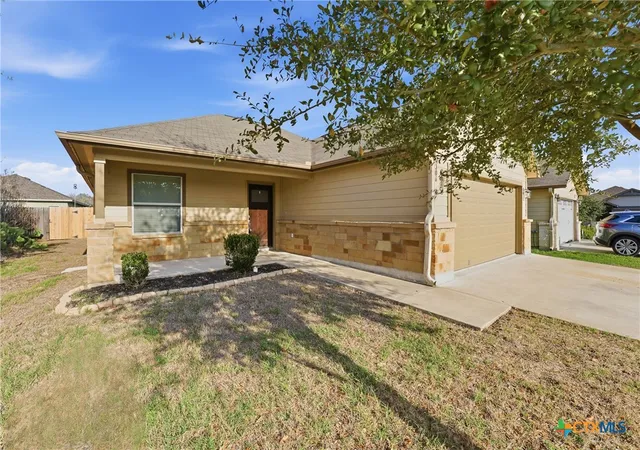
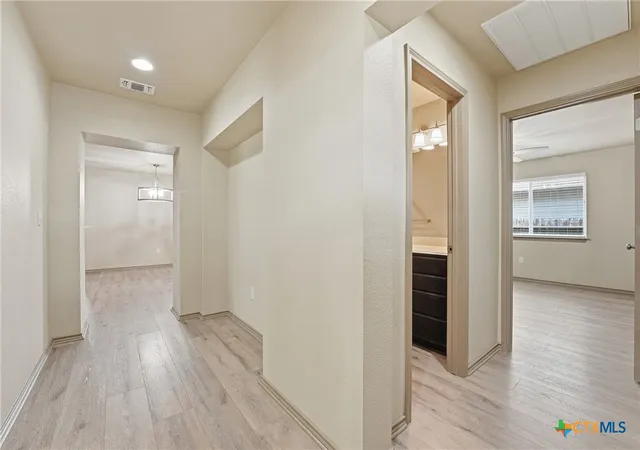
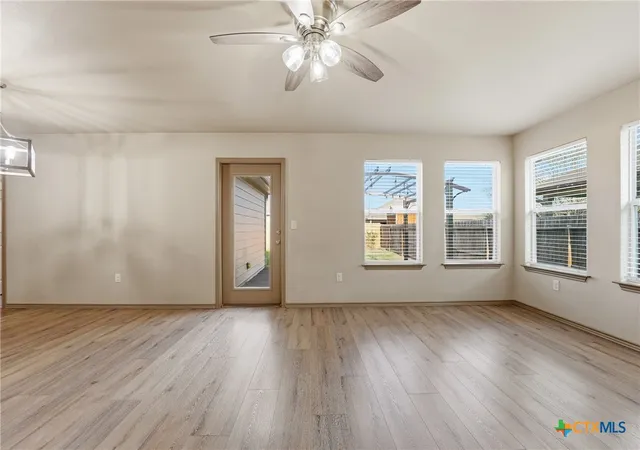
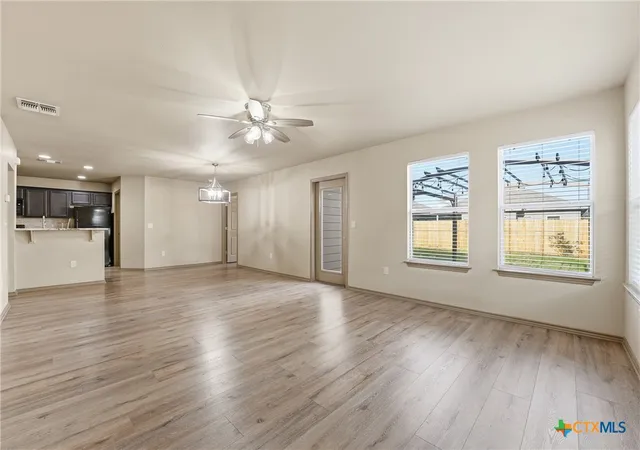
Great start or long-term home located in a cul-de-sac. This 3-bedroom, 2-bathroom home blends comfort, updates, and everyday functionality. With an open layout connecting the kitchen, dining, and living room, this home is perfect for open-concept lovers! The kitchen comes equipped with a new refrigerator and dishwasher, and also features a walk-in pantry shared with the laundry area. The newly installed A/C brings cool comfort in this Texas heat. Luxury Vinyl Plank flooring brings a clean, updated feel throughout the home. The primary bedroom offers a peaceful view of the backyard, while the wood privacy fence creates a comfortable outdoor space to enjoy. An attached garage adds the convenience of enclosed parking. The listing agent is related to the seller. All information is deemed reliable but not warranted by the broker or agent. The buyer is responsible for verifying all data.
- Houzeo last checked: 1 minute ago
- Listing updated: October 2, 2026 at 8:21 pm
- Listing Provided by: Courtney Lynn Kocian (361) 293-4910 DRE #0481600 | Schmidt Ranches & Realty (512) 277-4447
- Source: Central Texas MLS-TX | MLS#: 625134

Property Details
Status
Active
Type
Single Family Residence
No. of Stories
1
County
City
Neighborhood
--
Year Built
2016
HOA Fees
-
Finished Area
1,528 sqft
Lot Size
6,011.28 sqft lot
Basement Area
- sqft
MLS Name
Central Texas MLS
MLS Number
625134
MLS Status
Active
Days on Market
28
Cumulative Days on Market
196

Continue Your Journey in App
Find your dream home, receive real-time updates, and many more!
Download App
Continue Your Journey in App
Find your dream home, receive real-time updates, and many more!
Location
Facts & Features
Rooms
Bedrooms & bathrooms
Bedrooms: 3
Bathrooms: 2
PrimaryBedroom
Level: Lower
Interior
Sewer
Public Sewer
Interior Features
All Bedrooms Down, Ceiling Fans, Primary Downstairs, Living Dining Room, Main Level Primary, Pull Down Attic Stairs, Separate Shower, Tub Shower, Window Treatments, Breakfast Bar, Granite Counters, Kitchen Family Room Combo
Window Features
Window Treatments
Cooling
Central Air
Flooring
Carpet Free, Vinyl
Heating
Central, Electric
Exterior Features
Deck, Porch
Appliances
Dishwasher, Electric Range, Electric Water Heater, Refrigerator
Construction
Year Built
Year Built: 2016
Home type
Single Family Residence
Property Condition
Resale
Roof
Composition, Shingle
Architectural Style
Ranch
Foundation Details
Slab
Construction Materials
Brick, Hardiplank Type, Stone Veneer
Utilities & Energy
Laundry Features
Inside, In Kitchen, Lower Level
Water Source
Public
Utilities
Other, See Remarks, Water Available
Pool Features
None
Security Features
Smoke Detectors
Fireplace Features
None
Parking Features
Attached, Garage
Other Features
Subdivision Name
Lous Garden Sub
Disclosures
Familial Relation
Patio And Porch Features
Covered, Deck, Porch
Community Features
None, Curbs, Street Lights
Price History
| Date | Event | Price |
|---|---|---|
09/12/2026 Source: | Listed for Sale | $298,000 $195/sqft |
09/11/2026 Source: | Off Market | $298,000 +16455.56% $195/sqft |
12/06/2024 Source: | Price Decreased | $1,800 -99.38% $1/sqft |
04/25/2023 Source: | Sold | $289,000 $189/sqft |


Nearby Homes







Find Homes by Property Features in Gonzales, TX
Nearby New Homes For Sale

Based on information from the association of REALTORS® (alternatively, from the Central Texas MLS) through Oct 11, 2026, 04:30AM. IDX information is provided exclusively for personal, non-commercial use, and may not be used for any purpose other than to identify prospective properties consumers may be interested in purchasing. Information is deemed reliable but not guaranteed. © 2026 Central Texas MLS, All Rights Reserved.
 Advertising Broker: Michelle Brecker | Pathway To Home Realty