- Overview
- Description
- Property Details
- Location
- Facts & Features
- Getting Around
- Nearby Homes


Street View
$1,150,000
Monthly Est:$5,724
 4 Beds
 5 Baths
4 full baths + 1 half bath
 2,770sqft
1306 Navasota St, Austin, TX 78702
$1,150,000
$5,724/moEst:
Get Pre-Approved
Single Family Residence
Built in 2021
$-- HOA
5,309.96 sqft lot
$415/sq.ft
Description
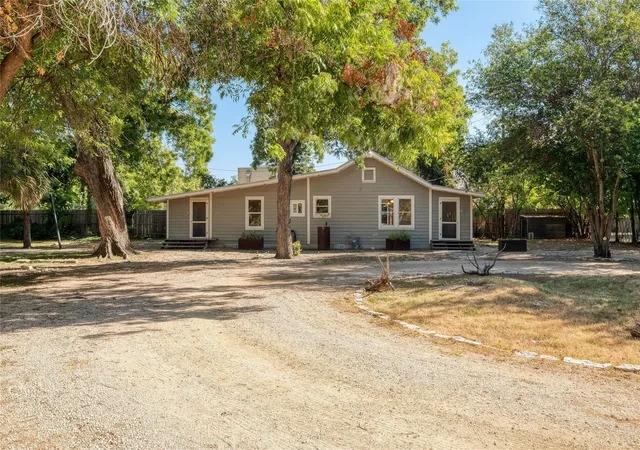
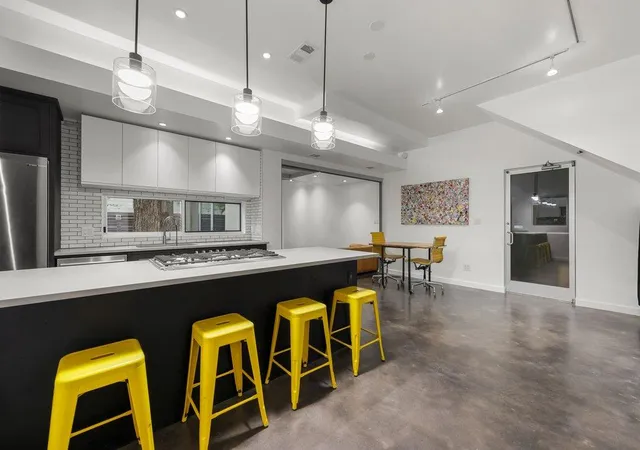
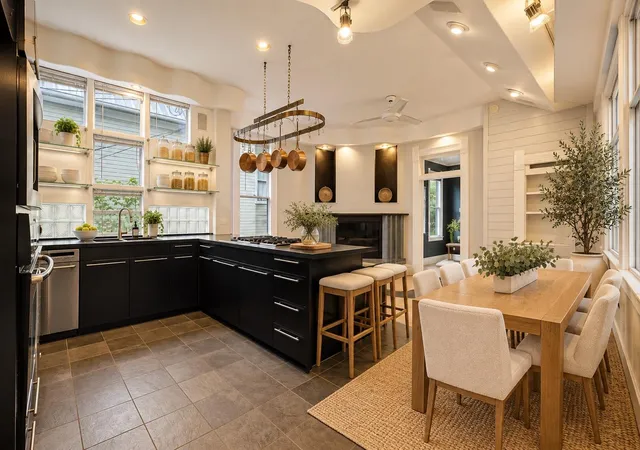
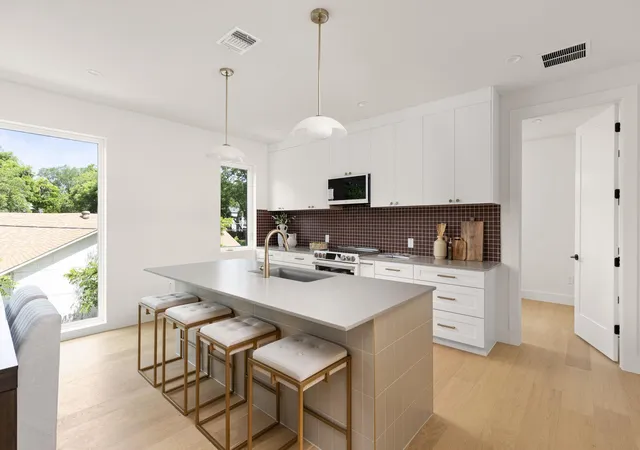
Welcome to 1306 Navasota Street, a thoughtfully designed East Austin residence featuring an attached studio with a private entrance, offering exceptional flexibility in one of Austin’s most vibrant and dynamic neighborhoods. Step inside to a light-filled open floor plan that is equal parts luxurious and functional. The gourmet kitchen features a striking waterfall island, premium finishes, and ample storage, flowing into the dedicated dining area and main level living space. A powder bath, generous under-stair storage, and sliding glass doors opening to a covered patio and xeriscaped backyard complete the main level. Towering over the outdoor space is an estimated 200-year-old live oak tree, creating a truly special setting. Upstairs, the primary suite is complete with a modern ensuite bath with a dual vanity, designer tilework, a walk-in shower, and a spacious walk-in closet. Two additional guest bedrooms each feature their own ensuite bathrooms, while an additional flex space provides endless options for a home office, media room, gym, storage, or additional bedroom. The attached studio truly sets this property apart and adds tremendous versatility with its own private entrance, full kitchen, full bath, and laundry. Ideal for multigenerational living, guests, rental income, a private office, lounge, or creative space - the possibilities are endless. Tucked back off a designated Living Street in the heart of East Austin, this home enjoys a rare sense of quiet, calm, and privacy, while remaining just moments from Franklin Barbecue, Paperboy, Radio Rosewood, Nickel City, Moody Amphitheater, Waterloo Park, and countless other entertainment options, coffee shops, and restaurants. With outstanding versatility in an unbeatable location, this well-maintained home is ready for its next chapter. All furniture negotiable!
- Houzeo last checked: 9 minutes ago
- Listing updated: September 29, 2026 at 11:59 pm
- Listing Provided by: Seth Beresford (512) 962-0950 | Team Price Real Estate (512) 213-0213
- Source: Unlock MLS-TX as distributed by MLS GRID | MLS#: 1757930

Property Details
Status
Active
Type
Single Family Residence
No. of Stories
-
County
City
Neighborhood
Year Built
2021
HOA Fees
-
Finished Area
2,770 sqft
Lot Size
5,309.96 sqft lot
Basement Area
- sqft
MLS Name
Unlock MLS
MLS Number
1757930
MLS Status
Active
Days on Market
164

Continue Your Journey in App
Find your dream home, receive real-time updates, and many more!
Continue Your Journey in App
Find your dream home, receive real-time updates, and many more!
Location
Facts & Features
Rooms
Bedrooms & bathrooms
Bedrooms: 4
Bathrooms: 5
Interior
Window Features
Aluminum Frames, Blinds, Double Pane Windows, Insulated Windows, Window Coverings, Window Treatments
Sewer
Public Sewer
Flooring
No Carpet, Tile, Wood
Exterior Features
Lighting, Private Yard
Appliances
Disposal, Dryer, Electric Range, Gas Cooktop, Gas Range, Electric Oven, Gas Oven, Rnghd, Refrigerator, Washer, Washer/dryer, Tankless Water Heater
Cooling
Central Air
Heating
Central
Interior Features
Two Primary Baths, Two Primary Suties, Ceiling Fan(s), Ceiling High, Quartz Counters, Double Vanity, Eat In Kitchen, In Law Floorplan, Interior Steps, Kitchen Island, Open Floorplan, Recessed Lighting, Stackable W/d Connections, Study/home Office, Walk In Closet(s)
Construction
Year Built
Year Built: 2021
Home type
Single Family Residence
Property Condition
Resale
Roof
Composition, Shingle
Construction Materials
Concrete, Hardi Plank Type, Spray Foam Insulation
Foundation Details
Slab
Utilities & Energy
Parking Features
Attached, Door Single, Driveway, Garage, Garage Door Opener, Garage Faces Front, Paved, Private
Security Features
Prewired, Security System
Water Source
Public
Utilities
Electricity Connected, Natural Gas Connected, Sewer Connected, Underground Utilities, Water Connected
Pool Features
None
Other Features
Subdivision Name
Merz Addition
Patio And Porch Features
Covered, Patio, Rear Porch
Disclosures
Rental Records Available, Seller Disclosure
Community Features
None
Lot Features
Landscaped, Level, Public Maintained Road, Trees Large (over 40 Ft)
Price History
| Date | Event | Price |
|---|---|---|
09/29/2026 Source: | Listed for Sale | $1,150,000 -11.47% $415/sqft |
10/24/2024 Source: | Listing Removed | $1,299,000 -0.07% $469/sqft |
04/29/2021 Source: | Sold | $1,299,900 $469/sqft |

Central East Austin Ranks #9 in Austin, TX


Homes

Rental Prices

Median Home Price
Nearby Homes

Find Homes by Property Features in Austin, TX
Nearby New Homes For Sale
Nearby Pre-Owned Homes For Sale

Based on information submitted to the MLS GRID from Unlock MLS through Nov 02, 2026, 11:30AM. All information provided is deemed reliable but is not guaranteed and should be independently verified. Unlock MLS and its affiliates provide the MLS and all content therein “AS IS” and without any warranty, express or implied. All data is obtained from various sources and may not have been verified by broker or MLS GRID. Supplied Open House Information is subject to change without notice. All information should be independently reviewed and verified for accuracy. Properties may or may not be listed by the office/agent presenting the information. IDX information is provided exclusively for consumers personal non-commercial use. It may not be used for any purpose other than to identify prospective properties consumers may be interested in purchasing. The data is deemed reliable but is not guaranteed by MLS GRID. The use of the MLS GRID Data may be subject to an end-user license agreement prescribed by the Member Participant’s applicable MLS, if any, and as amended from time to time. © 2026 Unlock MLS. All Rights Reserved.
 Advertising Broker: Michelle Brecker | Pathway To Home Realty
