- Overview
- Description
- Property Details
- Location
- Facts & Features
- Getting Around
- Nearby Homes



$327,950
Monthly Est:$1,632
 4 Beds
 2 Baths
2 full baths
 2,185sqft
13062 Grantham Ln, El Paso, TX 79928
$327,950
$1,632/moEst:
Get Pre-Approved
Single Family Residence
Built in 2022
$-- HOA
0.11 acre lot
$150/sq.ft
Description
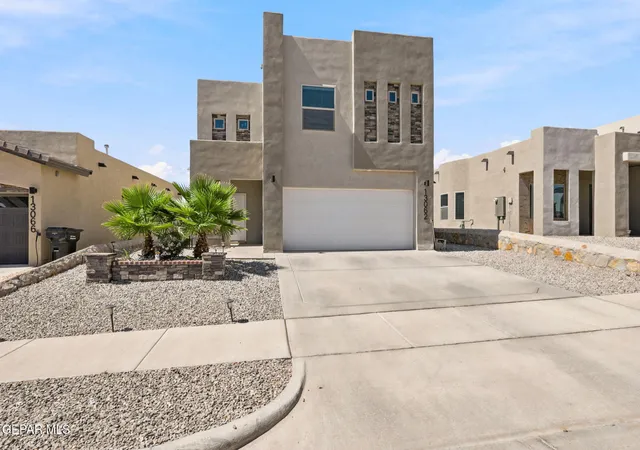
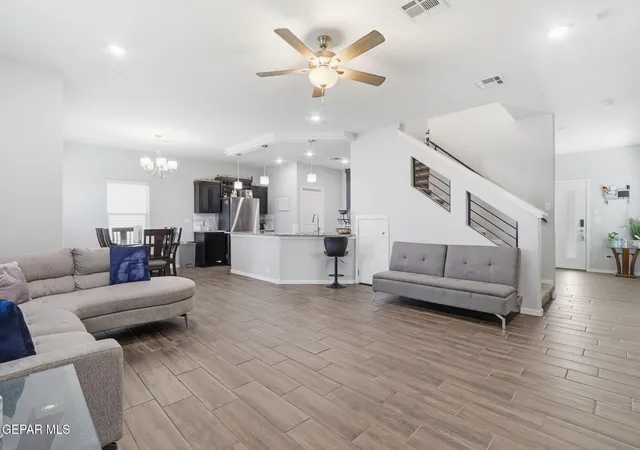
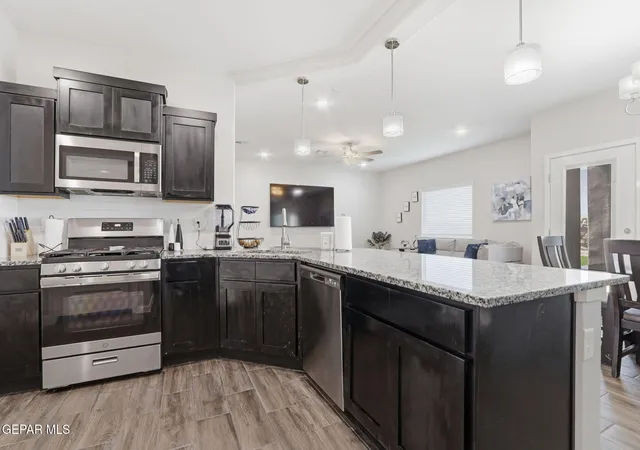
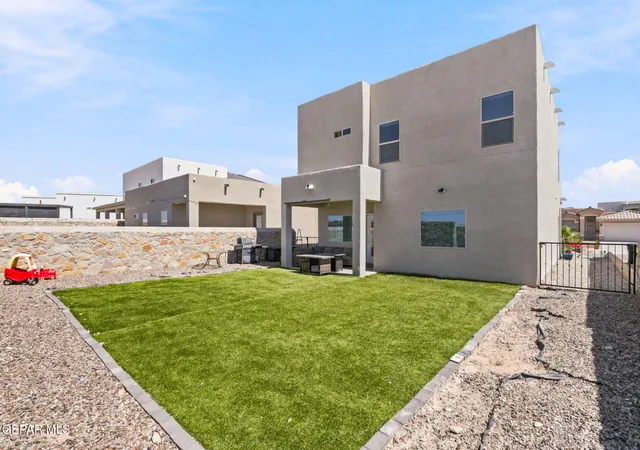
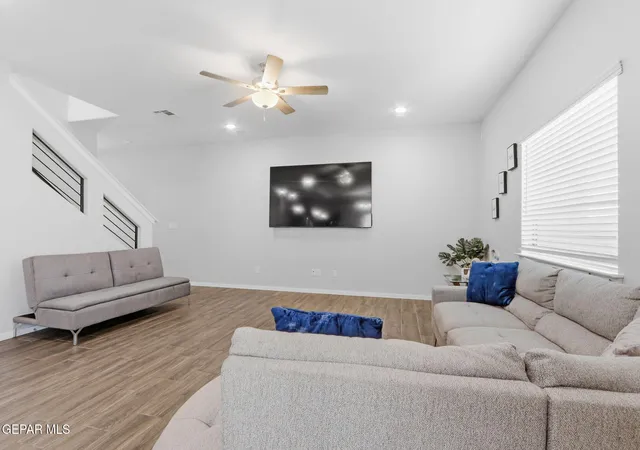
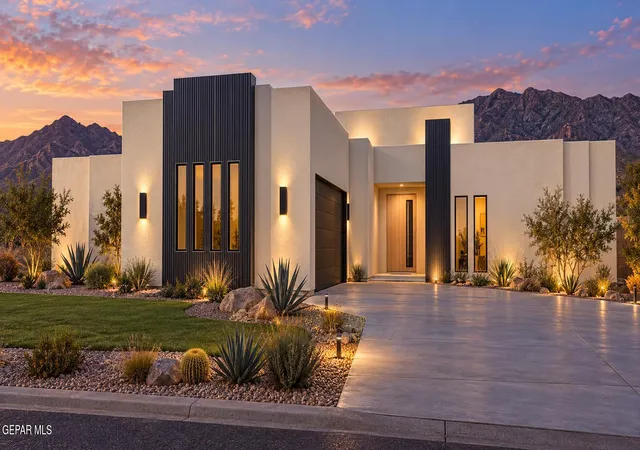
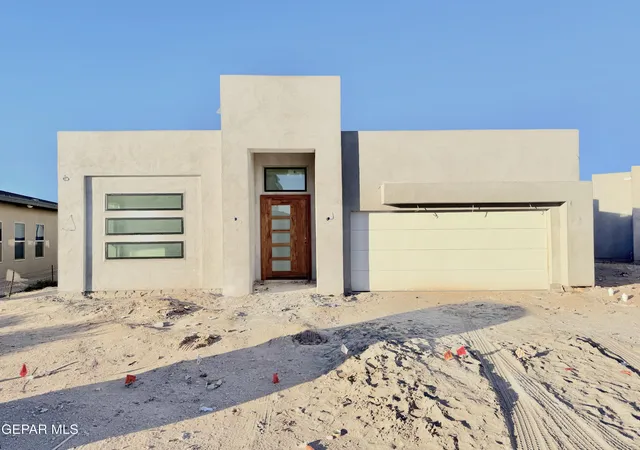
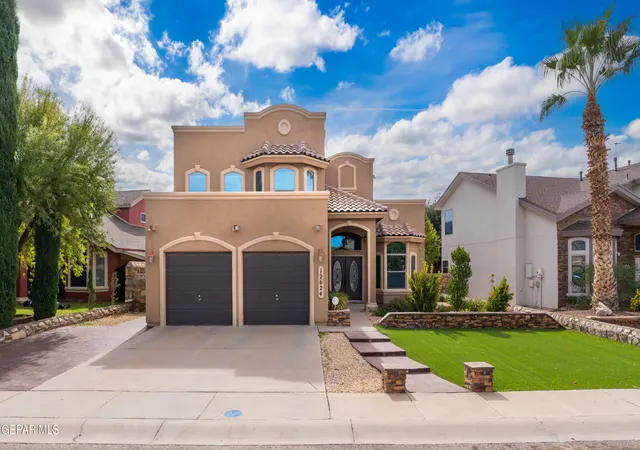
The striking contemporary exterior is designed to make a lasting impression in any neighborhood. A welcoming covered front porch leads you into a thoughtfully designed open-concept floor plan featuring an expansive room, a convenient guest powder room, and a spacious dining area with direct access to the covered back patio, perfect for indoor-outdoor living. The generously sized kitchen is the heart of the home, complete with a large breakfast bar that comfortably seats four to five people, a walk-in pantry, and a conveniently located utility room with easy access to the garage. Upstairs, the impressive 17' x 17' primary suite provides a private retreat with an en-suite bath featuring a walk-in shower, separate jetted soaking tub, dual walk-in closets, and a private water closet. The floor plan also offers four spacious bedrooms, with the option to add a 5th bedroom.
- Houzeo last checked: 8 minutes ago
- Listing updated: November 4, 2026 at 8:45 pm
- Listing Provided by: Arturo Blanchet (915) 704-0383 , James Galvan | Home Guide Real Estate LLC (915) 231-6790
- Source: Greater El Paso MLS-TX | MLS#: 949008

Property Details
Status
Active
Type
Single Family Residence
No. of Stories
-
County
City
Neighborhood
--
Year Built
2022
HOA Fees
-
Finished Area
2,185 sqft
Lot Size
0.11 acre lot
Basement Area
- sqft
MLS Name
Greater El Paso MLS
MLS Number
949008
MLS Status
Active
Days on Market
89
Cumulative Days on Market
122

Continue Your Journey in App
Find your dream home, receive real-time updates, and many more!
Continue Your Journey in App
Find your dream home, receive real-time updates, and many more!
Location
Facts & Features
Rooms
Bedrooms & bathrooms
Bedrooms: 4
Bathrooms: 2
Interior
Flooring
Tile, Carpet
Interior Features
Double Vanity, Ceiling Fan(s), Master Up, Mb Jetted Tub, Mb Shower/tub, Pantry, Walk In Closet(s)
Sewer
Community
Exterior Features
Back Yard Access
Appliances
Dishwasher, Free Standing Gas Oven, Microwave, Tankless Water Heater
Cooling
Refrigerated, Ceiling Fan(s)
Heating
Central
Window Features
Skylight(s), Double Pane Windows
Construction
Year Built
Year Built: 2022
Home type
Single Family Residence
Architectural Style
2 Story
Construction Materials
Stucco, Energy Star Certified
Roof
Flat
Utilities & Energy
Water Source
City
Other Features
Lot Features
Standard Lot
Subdivision Name
Peyton Estates
Price History
| Date | Event | Price |
|---|---|---|
08/07/2026 Source: | Listed for Sale | $329,950 +0.61% $151/sqft |
08/07/2026 Source: | Price Decreased | $327,950 -0.61% $150/sqft |
07/03/2026 Source: | Off Market | $329,950 +5.92% $151/sqft |
05/25/2023 Source: | Sold | $311,500 $143/sqft |

Nearby Homes

Find Homes by Property Features in El Paso, TX
Nearby New Homes For Sale

Based on information from the Greater El Paso Association of REALTORS® (alternatively, from GEPAR) from the Multiple Listing Service through Nov 04, 2026, 09:45PM. Neither the Board nor GEPAR guarantees or is in any way responsible for its accuracy. All data is provided ‘AS IS’ and with all faults. Data maintained by the Board or GEPAR may not reflect all real estate activity in the market. Information is provided exclusively for consumers’ personal, non-commercial use and may not be used for any purpose other than to identify prospective properties consumers may be interested in purchasing. This website may not include listings or property addresses of sellers who have directed their listing brokers to withhold their listing or their property address from display on the Internet. © 2026 Greater El Paso Association of Realtors.
 Advertising Broker: Michelle Brecker | Pathway To Home Realty
