- Overview
- Description
- Property Details
- Location
- Facts & Features
- Getting Around
- Nearby Homes




$250,000
Monthly Est:$1,244
 2 Beds
 2 Baths
2 full baths
 962sqft
1307 Alcorn Rd, Port Orange, FL 32129
$250,000
$1,244/moEst:
Get Pre-Approved
Single Family Residence
Built in 1983
$-- HOA
12,257 sqft lot
$260/sq.ft
Description
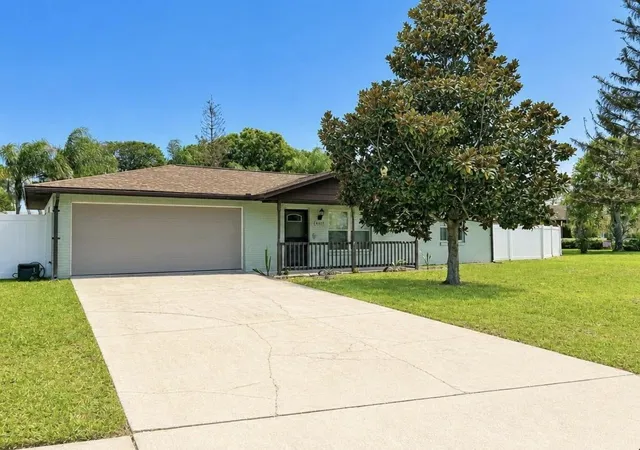
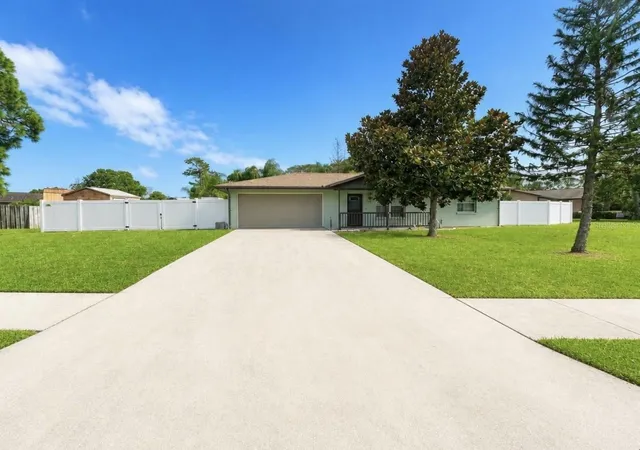
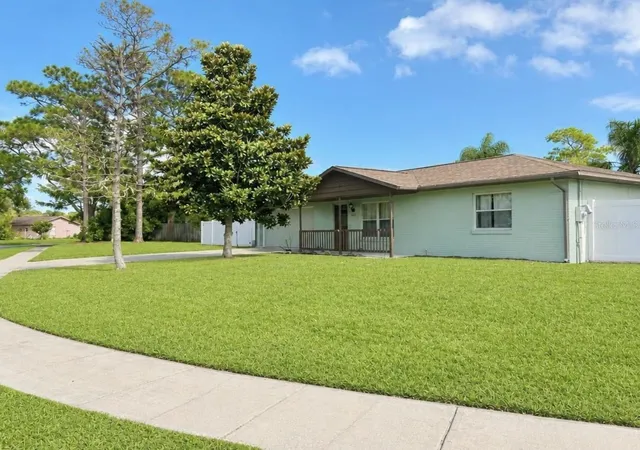
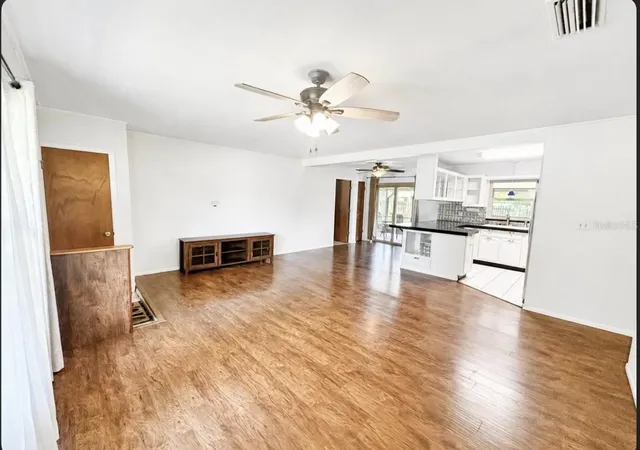
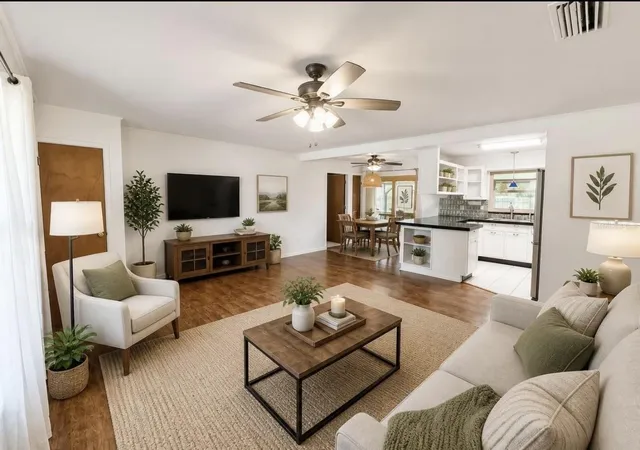
Welcome to this highly versatile 2-bedroom, 2-bathroom home perfectly situated on a fully fenced, large lot in the heart of Port Orange. Offering rare flexibility and unmatched freedom with NO HOA, this property is ideal as a primary residence, low-maintenance retirement haven, or high-yield investment with short-term rental potential. The star feature of the home is the oversized 2-car garage with durable epoxy floors and a convenient full bathroom—a dream setup for mechanics, car enthusiasts, or avid gardeners who want to clean up before stepping inside. With plumbing already in place, and if you were to simply addi a mini-split AC system, this space easily lends itself to being converted into an incredible secondary living suite, guest room, or ultimate workshop. Inside, you will find modern plank flooring throughout the living areas and bedrooms, paired with an updated kitchen featuring newer appliances and granite countertops. Peace of mind comes built-in with major updates,
including a new roof (2024), new privacy fencing (2023), and full impact protection with hurricane-rated windows and doors throughout, including an upgraded garage door (2020). Outdoor living is where this property truly shines. Relax year-round on the massive 26'x12' screened rear porch, or make use of the secondary screen enclosure, perfect for a hot tub, raised garden, or potting station. The oversized yard provides ample room to park your boat, RV, or extra vehicles with ease. All of this sits just minutes from top-rated Port Orange schools, dining, and shopping, and only 15 minutes from white sand beaches. As an added bonus: buyers may have the opportunity to take advantage of an assumable loan with a 5.875 percent interest rate. This home is a must see and priced to sell. Schedule your tour today. Information and measurements are deemed to be accurate but cannot be guaranteed.
- Houzeo last checked: 6 minutes ago
- Listing updated: November 4, 2026 at 3:06 pm
- Listing Provided by: Donna Rose (386) 334-2264 | DR PROPERTIES OF VOLUSIA COUNTY LLC (386) 334-2264
- Source: Stellar MLS-FL as distributed by MLS GRID | MLS#: V4952134

Property Details
Status
Active
Type
Single Family Residence
No. of Stories
-
County
City
Neighborhood
--
Year Built
1983
HOA Fees
-
Finished Area
962 sqft
Lot Size
12,257 sqft lot
Basement Area
- sqft
MLS Name
Stellar MLS
MLS Number
V4952134
MLS Status
Active
Days on Market
1
Cumulative Days on Market
1

Continue Your Journey in App
Find your dream home, receive real-time updates, and many more!
Continue Your Journey in App
Find your dream home, receive real-time updates, and many more!
Location
Facts & Features
Rooms
Bedrooms & bathrooms
Bedrooms: 2
Bathrooms: 2
Primary Bedroom
Level: First
Area: 159.12 Square Feet
Dimensions: 13.6x11.7
Bedroom 2
Level: First
Area: 106.09 Square Feet
Dimensions: 10.3x10.3
Kitchen
Level: First
Area: 103.55 Square Feet
Dimensions: 10.9x9.5
Living Room
Level: First
Area: 284.03 Square Feet
Dimensions: 16.6x17.11
Interior
Cooling
Central Air
Exterior Features
Private Yard, Sidewalk
Sewer
Public Sewer
Appliances
Dishwasher, Dryer, Electric Water Heater, Microwave, Range, Refrigerator, Washer
Flooring
Other, Tile
Interior Features
Open Floorplan, Primary Bedroom Main Floor, Stone Counters
Heating
Central
Construction
Year Built
Year Built: 1983
Home type
Single Family Residence
Foundation Details
Slab
Roof
Shingle
Construction Materials
Block, Concrete
Utilities & Energy
Utilities
Cable Available, Electricity Connected, Phone Available, Sewer Connected, Water Connected
Laundry Features
In Garage
Water Source
Public
Other Features
Subdivision Name
Hidden Lake
Price History
| Date | Event | Price |
|---|---|---|
11/03/2026 Source: | Listed for Sale | $250,000 $260/sqft |

Nearby Homes
Find Homes by Property Features in Port Orange, FL
Nearby New Homes For Sale

Based on information from Stellar MLS® through Nov 05, 2026, 12:45AM as submitted to and distributed by MLS GRID. All data is obtained from various sources and may not have been verified by the broker or MLS GRID. Supplied Open House Information is subject to change without notice. All information should be independently reviewed and verified for accuracy. Properties may or may not be listed by the office/agent presenting the information. IDX information is provided exclusively for consumers’ personal non-commercial use. It may not be used for any purpose other than to identify prospective properties consumers may be interested in purchasing. The data is deemed reliable but is not guaranteed by MLS GRID. The use of the MLS GRID Data may be subject to an end-user license agreement prescribed by the Member Participant’s applicable MLS, if any, and as amended from time to time. © 2026 Stellar MLS. All Rights Reserved.
 Advertising Broker: Fred McGill | Simple Showing, Inc
