- Overview
- Description
- Property Details
- Location
- HOA Management
- Facts & Features
- Getting Around
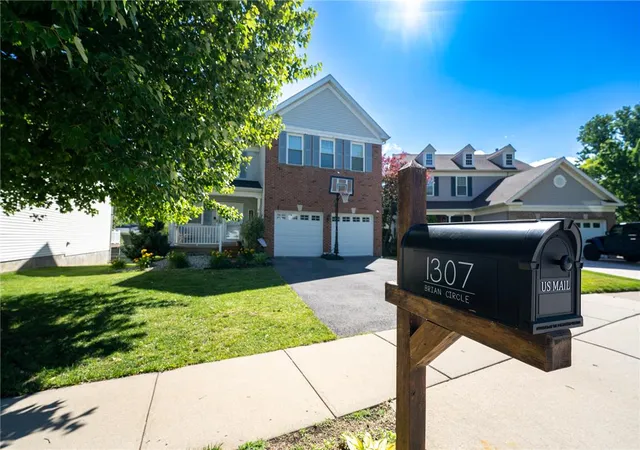

Street View
$525,000
Monthly Est:$2,613
 4 Beds
 3 Baths
2 full baths + 1 half bath
 2,620sqft
1307 Brian Cir, Stewartsville, NJ 08886
$525,000
$2,613/moEst:
Get Pre-Approved
Single Family Residence
Built in 1996
$27.08/mo HOA
5,227 sqft lot
$200/sq.ft
Description
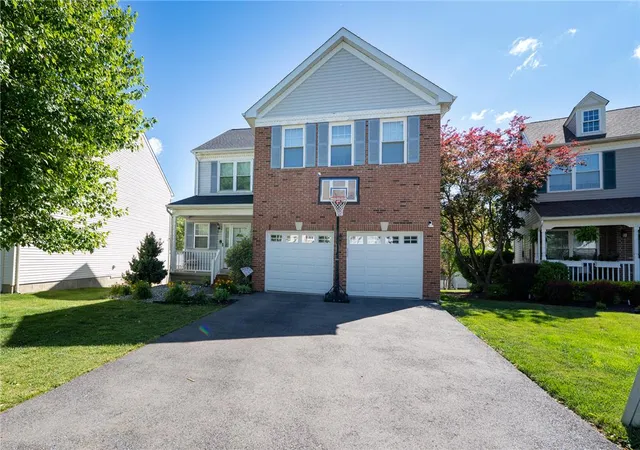
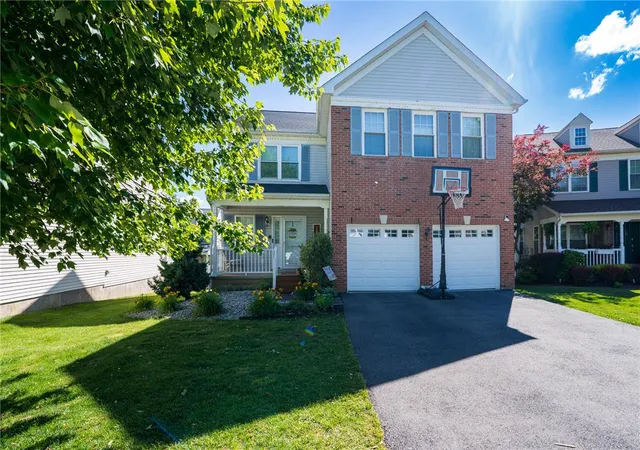
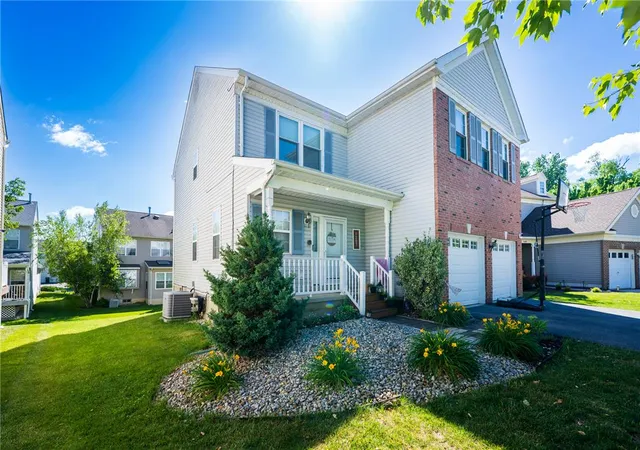
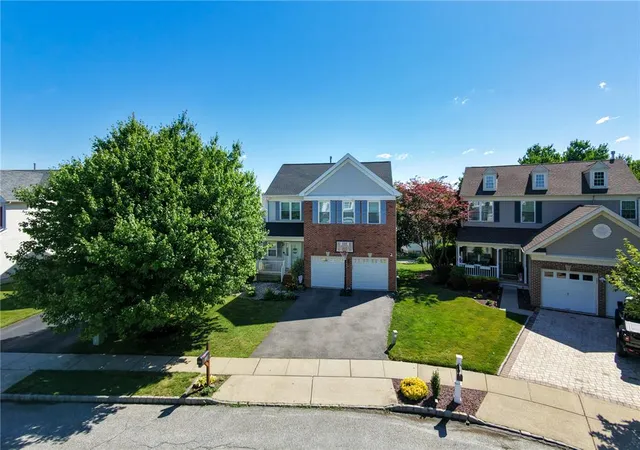
Beautiful colonial nestled on a quiet cul-de-sac in desirable Greenwich Chase. Offering comfort, style, and convenience with 4 spacious bedrooms, 2 full baths, 1 half bath, a full basement, and 2-car garage. Enjoy peaceful evenings on the expansive deck overlooking a private backyard, new paver sidewalk, and community amenities, including walking, jogging, and biking paths with close proximity to shopping, schools, recreation, and entertainment. Vinyl flooring throughout the first floor, fresh paint, elegant crown molding, and a functional foyer storage area with bench seating and coat storage. Bright eat-in kitchen with windowed breakfast nook that opens to the main living areas. Formal dining room, ideal for gatherings, includes a custom dining table that remains. Impressive two-story family room showcases a fireplace, abundant natural light, and a turned staircase with an overlook. Glass doors lead directly to the deck for seamless indoor-outdoor living. Spacious primary suite with ample closets and private bath with jetted soaking tub, glass shower, and dual sinks. 3 additional bedrooms complete the upper level. Full basement includes a drywalled bonus room ready for an office, gym, playroom, or flex space. Conveniences include a new 1-year-old roof, first-floor laundry with newer washer and dryer, gas heat, and central air. Close to major commuting routes, NYC bus service, and Philadelphia and New York City approximately one hour away. Home being sold As-Is.
- Houzeo last checked: 4 minutes ago
- Listing updated: June 24, 2026 at 7:50 pm
- Listing Provided by: Kristina Fattorusso (610) 730-5178 | RE/MAX Real Estate (610) 691-6100
- Source: Greater Lehigh Valley MLS-PA | MLS#: 778970

Property Details
Status
Pending
Type
Single Family Residence
No. of Stories
-
County
City
Neighborhood
--
Year Built
1996
HOA Fees
$27.08/mo
Finished Area
2,620 sqft
Lot Size
5,227 sqft lot
Basement Area
- sqft
MLS Name
Greater Lehigh Valley MLS
MLS Number
778970
MLS Status
Pending
Days on Market
120
Cumulative Days on Market
7

Continue Your Journey in App
Find your dream home, receive real-time updates, and many more!
Download App
Continue Your Journey in App
Find your dream home, receive real-time updates, and many more!
Location
HOA Management
N/A
HOA Fees
$325/ Annually
Disclaimer: Amenities are based on third-party information and may vary; buyers must independently verify all amenities, as information is deemed reliable but not guaranteed.
Facts & Features
Rooms
Bedrooms & bathrooms
Bedrooms: 4
Bathrooms: 3
Other
Level: Basement
Area: 130.00 Square Feet
Dimensions: 10.00 x 13.00
Other
Level: Basement
Area: 1287.00 Square Feet
Dimensions: 39.00 x 33.00
HalfBath
Level: First
Area: 36.00 Square Feet
Dimensions: 6.00 x 6.00
FullBath
Level: Second
Area: 63.00 Square Feet
Dimensions: 9.00 x 7.00
Bedroom
Level: Second
Area: 154.00 Square Feet
Dimensions: 14.00 x 11.00
Bedroom
Level: Second
Area: 126.00 Square Feet
Dimensions: 14.00 x 9.00
Bedroom
Level: Second
Area: 182.00 Square Feet
Dimensions: 13.00 x 14.00
PrimaryBathroom
Level: Second
Area: 90.00 Square Feet
Dimensions: 9.00 x 10.00
PrimaryBedroom
Level: Second
Area: 399.00 Square Feet
Dimensions: 21.00 x 19.00
Laundry
Level: First
Area: 49.00 Square Feet
Dimensions: 7.00 x 7.00
FamilyRoom
Level: First
Area: 182.00 Square Feet
Dimensions: 14.00 x 13.00
BreakfastRoomNook
Level: First
Area: 72.00 Square Feet
Dimensions: 8.00 x 9.00
Kitchen
Level: First
Area: 90.00 Square Feet
Dimensions: 10.00 x 9.00
DiningRoom
Level: First
Area: 154.00 Square Feet
Dimensions: 14.00 x 11.00
LivingRoom
Level: First
Area: 195.00 Square Feet
Dimensions: 15.00 x 13.00
Foyer
Level: First
Area: 30.00 Square Feet
Dimensions: 6.00 x 5.00
Interior
Window Features
Skylights
Cooling
Central Air, Ceiling Fans
Heating
Forced Air, Gas
Interior Features
Attic, Dining Area, Separate Formal Dining Room, Entrance Foyer, Eat In Kitchen, Home Office, Jetted Tub, Storage, Skylights, Walk In Closets
Exterior Features
Deck
Sewer
Public Sewer
Appliances
Dryer, Dishwasher, Disposal, Gas Oven, Gas Range, Gas Water Heater, Microwave, Refrigerator, Washer
Flooring
Carpet, Hardwood, Tile, Vinyl
Construction
Year Built
Year Built: 1996
Home type
Single Family Residence
Architectural Style
Colonial
Roof
Asphalt, Fiberglass
Construction Materials
Brick, Vinyl Siding
Property Condition
Unknown
Utilities & Energy
Basement
Full, Partially Finished, Sump Pump
Fireplace Features
Living Room, Wood Burning
Parking Features
Attached, Driveway, Garage, Off Street, Garage Door Opener
Water Source
Public
Laundry Features
Main Level
Electric
Circuit Breakers
Other Features
Community Features
Sidewalks
Patio And Porch Features
Deck
Subdivision Name
Not In Development
Lot Features
Cul De Sac, Flat
Price History
| Date | Event | Price |
|---|---|---|
06/24/2026 Source: | Pending | $525,000 $200/sqft |
06/17/2026 Source: | Listed for Sale | $525,000 $200/sqft |

Find Homes by Property Features in Stewartsville, NJ


Based on information from the Greater Lehigh Valley Realtors, Inc. (GLVR) from the Multiple Listing Service through Oct 16, 2026, 02:46PM. MLS Listing Information has not been verified and is not guaranteed by MLS. Information is provided exclusively for consumers’ personal, non-commercial use, it may not be used for any purpose other than to identify prospective properties consumers may be interested in purchasing. The data is deemed reliable but is not guaranteed to be accurate by the MLS. This website may not include listings or property addresses of sellers who have directed their listing brokers to withhold their listing or their property address from display on the Internet. The data relating to real estate for sale on this website comes in part from the IDX program of the GLVR MLS. Real estate listings held by brokerage firms other than Sell Your Home Services.com include the name of the listing broker. © 2026 Greater Lehigh Valley REALTORS® Multiple Listing Service - All Rights Reserved.
 Advertising Broker: Daniel Demers | Sell Your Home Services
