- Overview
- Description
- Property Details
- Location
- HOA Management
- Facts & Features
- Getting Around
- Nearby Homes

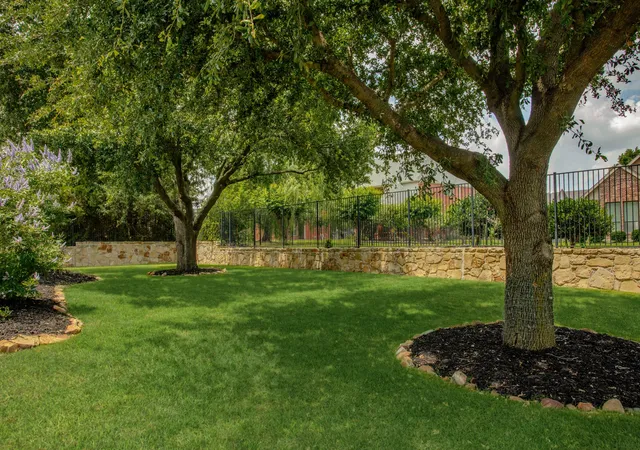


$1,125,000
Monthly Est:$5,600
 5 Beds
 5 Baths
5 full baths
 4,891sqft
1307 Featherwood Dr, Murphy, TX 75094
$1,125,000
$5,600/moEst:
Get Pre-Approved
Single Family Residence
Built in 2005
$41.67/mo HOA
0.62 acre lot
$230/sq.ft
Description
**Luxurious Living in The Estates of Rolling Ridge: A Private Oasis Awaits**
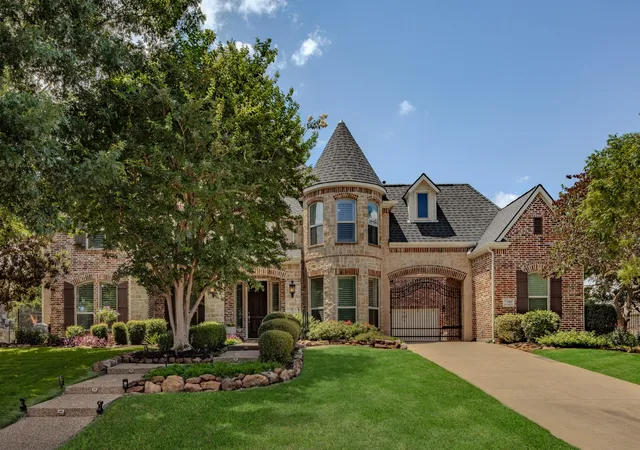
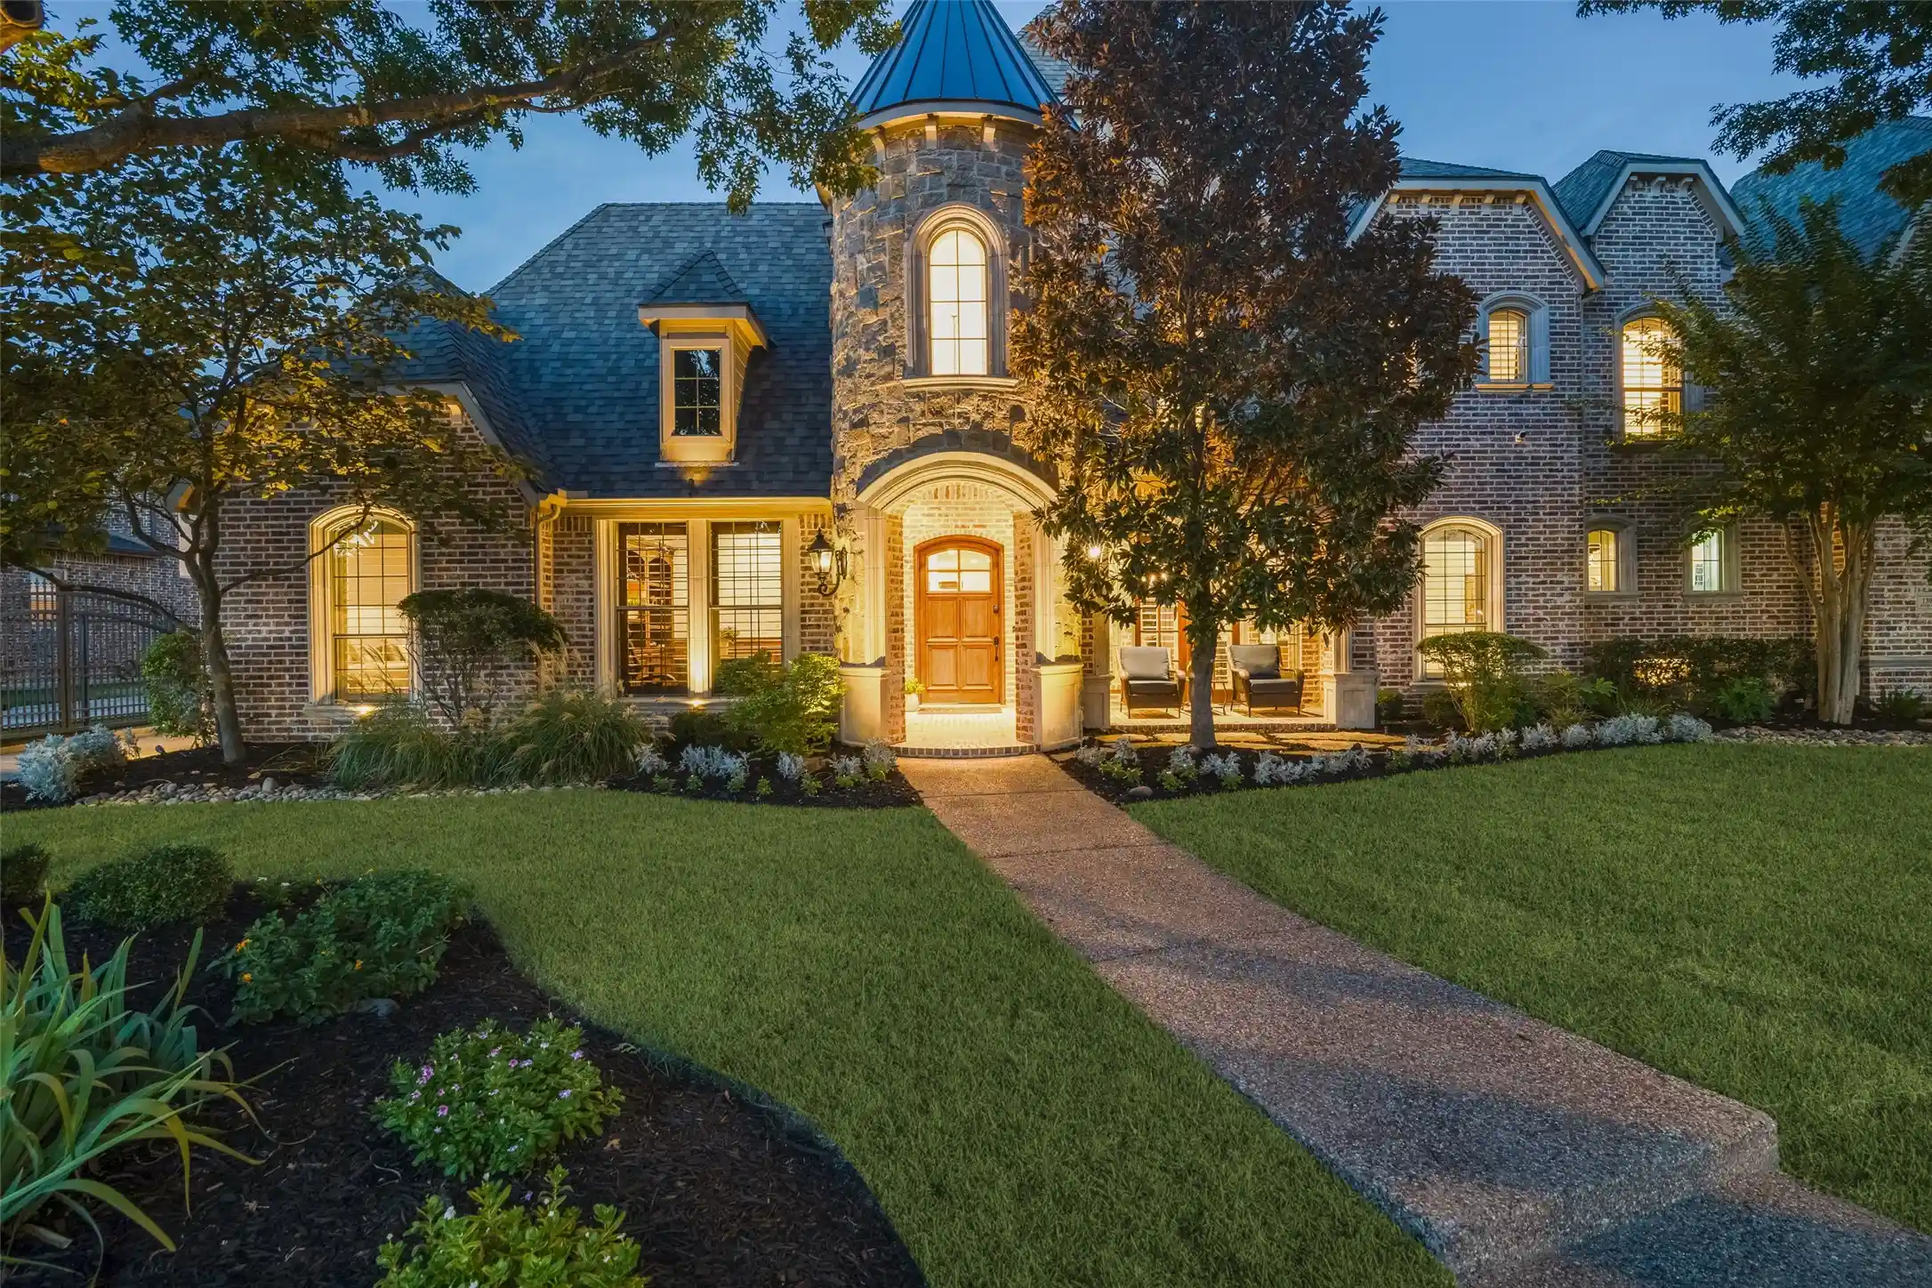
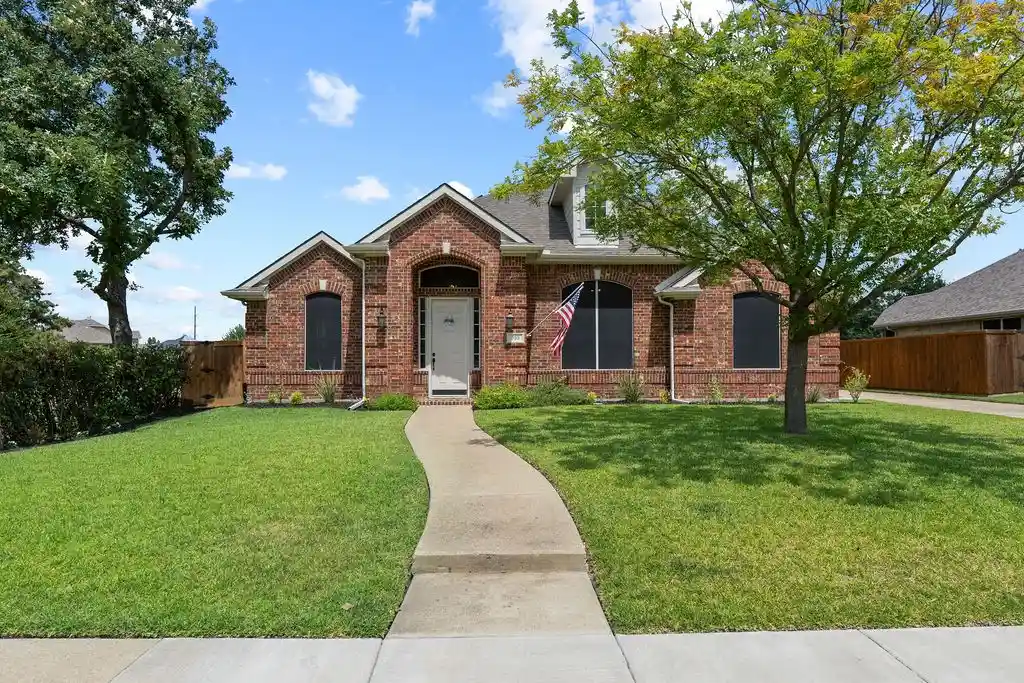
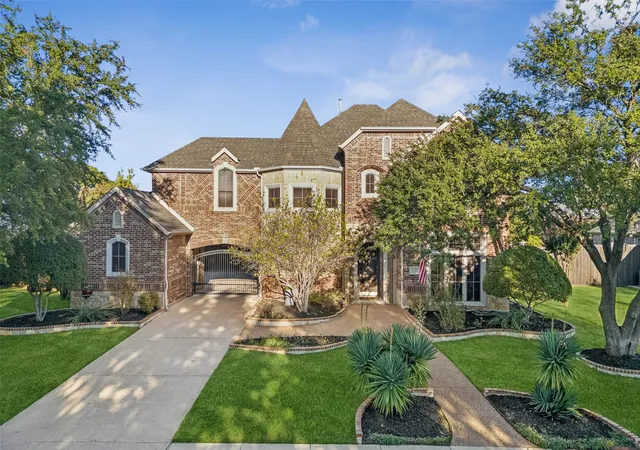
Discover an exquisite sanctuary nestled in the heart of Murphy, TX. This stunning Global Luxury property has five bedrooms, five full baths, and a spacious three-car garage, offering an elegant blend of timeless design and modern functionality. Crafted for those who appreciate luxury, this home provides the perfect setting for both relaxation and entertainment.
Upon entering, you're greeted by an open floor plan with natural light highlighting the beauty of the hardwood flooring throughout. Double doors lead you to a sophisticated office space, ideal for remote work or study. The expansive living areas flow seamlessly, ensuring comfort and style in every corner.
The main level hosts a large Primary Suite plus an oversized secondary bedroom along with a full bath PLUS a pool bath with shower, catering to versatile living arrangements. Venture to the upper level to find 3 bedrooms, 2 full baths, game room, media room, and loft area complete with a wet bar, perfect for hosting gatherings or enjoying quiet evenings at home. Each of the five bedrooms is generously sized, offering a private retreat for rest and rejuvenation.
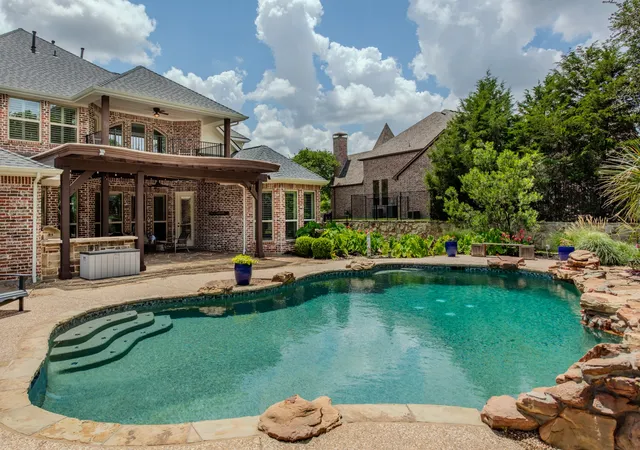
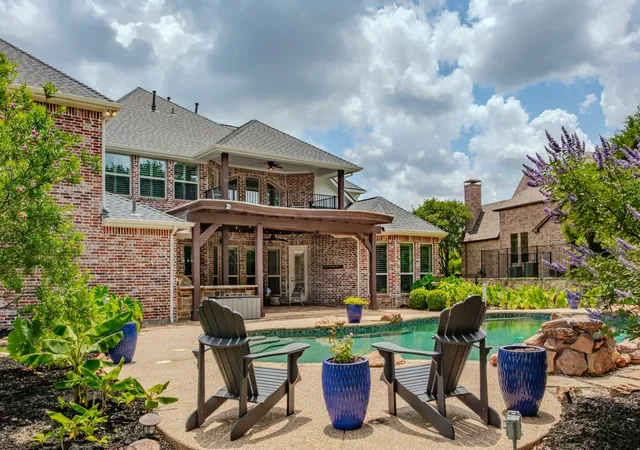
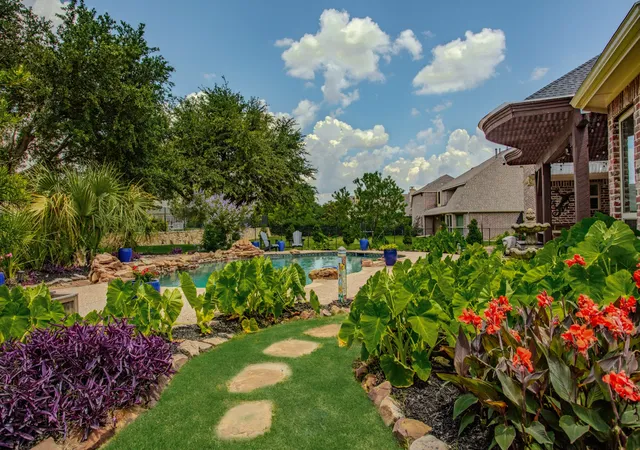
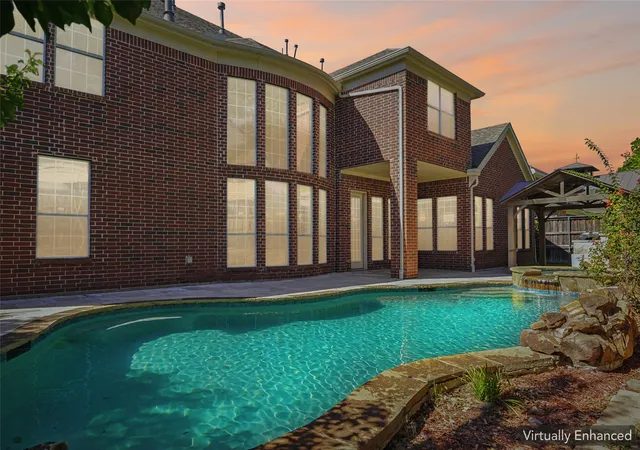
Step outside to experience a true outdoor paradise. Situated on a lush 0.62-acre lot, this home features custom-designed landscaping that envelops a large, covered patio with elegant stone flooring. A built-in grill provides an impeccable setting for alfresco dining. Overlook the sparkling swimming pool from the expansive balcony, where views of your PRIVATE green oasis unfold before you.
This exceptional property also includes a whole-home Generac generator and 2025 roof combining a sense of security, luxury and tranquility while creating a truly remarkable living experience. Experience the serenity and sophistication of this Murphy, TX gem—this is where your dream lifestyle awaits.
- Houzeo last checked: 9 minutes ago
- Listing updated: July 23, 2026 at 3:21 pm
- Listing Provided by: Arlene Mangrum | Coldwell Banker Apex, REALTORS (972) 776-6200
- Source: NTREIS MLS-TX | MLS#: 21283782

Property Details
Status
Pending
Type
Single Family Residence
No. of Stories
1
County
City
Neighborhood
Year Built
2005
HOA Fees
$41.67/mo
Finished Area
4,891 sqft
Lot Size
0.62 acre lot
Basement Area
- sqft
MLS Name
NTREIS MLS
MLS Number
21283782
MLS Status
Pending
Cumulative Days on Market
49

Continue Your Journey in App
Find your dream home, receive real-time updates, and many more!
Continue Your Journey in App
Find your dream home, receive real-time updates, and many more!
Location
HOA Management
Rolling Ridge Owner's Association
HOA Fees
$500/ Annually
Amenities
 Amenities and services may be covered by one or multiple associations and service providers.
 AssociationManagement
Disclaimer: Amenities are based on third-party information and may vary; buyers must independently verify all amenities, as information is deemed reliable but not guaranteed.
Facts & Features
Rooms
Bedrooms & bathrooms
Bedrooms: 5
Bathrooms: 5
GameRoom
Level: Second
Area: 150.00 Square Feet
Dimensions: 15 x 10
MediaRoom
Level: Second
Area: 300.00 Square Feet
Dimensions: 20 x 15
DiningRoom
Level: First
Area: 165.00 Square Feet
Dimensions: 11 x 15
Kitchen
Level: First
Area: 228.00 Square Feet
Dimensions: 19 x 12
PrimaryBedroom
Level: First
Area: 294.00 Square Feet
Dimensions: 21 x 14
Bedroom
Level: Second
Area: 130.00 Square Feet
Dimensions: 13 x 10
Bedroom
Level: Second
Area: 273.00 Square Feet
Dimensions: 21 x 13
GameRoom
Level: Second
Area: 380.00 Square Feet
Dimensions: 20 x 19
Library
Level: First
Area: 228.00 Square Feet
Dimensions: 19 x 12
BreakfastRoomNook
Level: First
Area: 81.00 Square Feet
Dimensions: 9 x 9
GuestQuarters
Level: First
Area: 121.00 Square Feet
Dimensions: 11 x 11
LivingRoom
Level: First
Area: 380.00 Square Feet
Dimensions: 19 x 20
Interior
Flooring
Carpet, Ceramic Tile, Wood
Heating
Central, Electric, Heat Pump
Window Features
Shutters, Window Coverings
Appliances
Double Oven, Dishwasher, Gas Cooktop, Disposal, Microwave, Vented Exhaust Fan
Cooling
Central Air, Electric, Heat Pump
Sewer
Public Sewer
Exterior Features
Balcony, Lighting, Outdoor Grill, Outdoor Living Area, Rain Gutters
Interior Features
Wet Bar, Decorative Designer Lighting Fixtures, High Speed Internet, Cable Tv, Vaulted Ceilings, Walk In Closets, Wired For Sound
Construction
Year Built
Year Built: 2005
Home type
Single Family Residence
Construction Materials
Brick, Rock, Stone
Foundation Details
Slab
Roof
Composition
Architectural Style
Traditional, Detached
Utilities & Energy
Laundry Features
Washer Hookup, Dryer Hookup, Laundry In Utility Room
Pool Features
In Ground, Pool
Fireplace Features
Gas Log
Utilities
Natural Gas Available, Sewer Available, Separate Meters, Underground Utilities, Water Available, Cable Available
Water Source
Public
Parking Features
Garage
Other Features
Patio And Porch Features
Balcony, Covered
Community Features
Trails Paths, Curbs
Disclosures
Residential Service Contract
Lot Features
Acreage, Back Yard, Lawn, Landscaped, Many Trees, Subdivision, Sprinkler System
Subdivision Name
Rolling Ridge Estates Ph 2
Price History
| Date | Event | Price |
|---|---|---|
07/23/2026 Source: | Pending | $1,125,000 $230/sqft |
07/18/2026 Source: | Contingent (Active Under Contract) | $1,125,000 $230/sqft |
07/10/2026 Source: | Listed for Sale | $1,125,000 +60.71% $230/sqft |
09/12/2019 Source: | Sold | $699,999 $143/sqft |

Nearby Homes
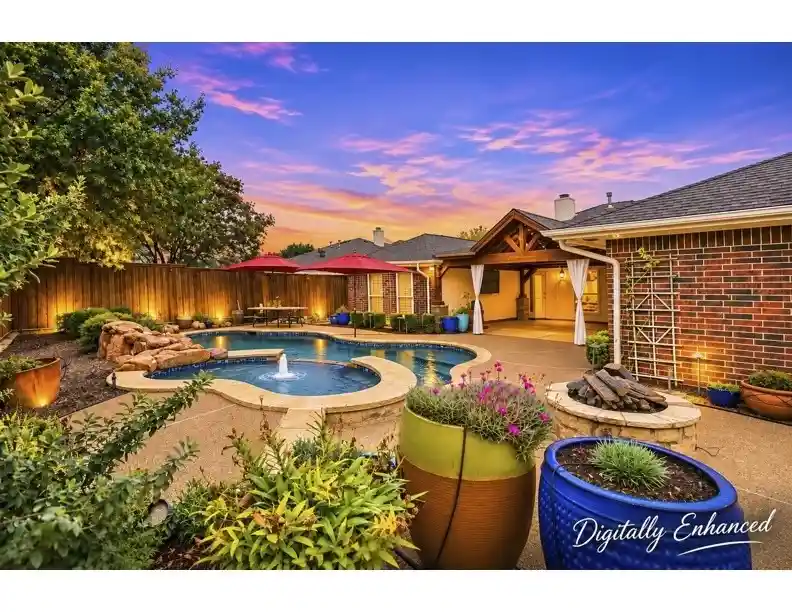
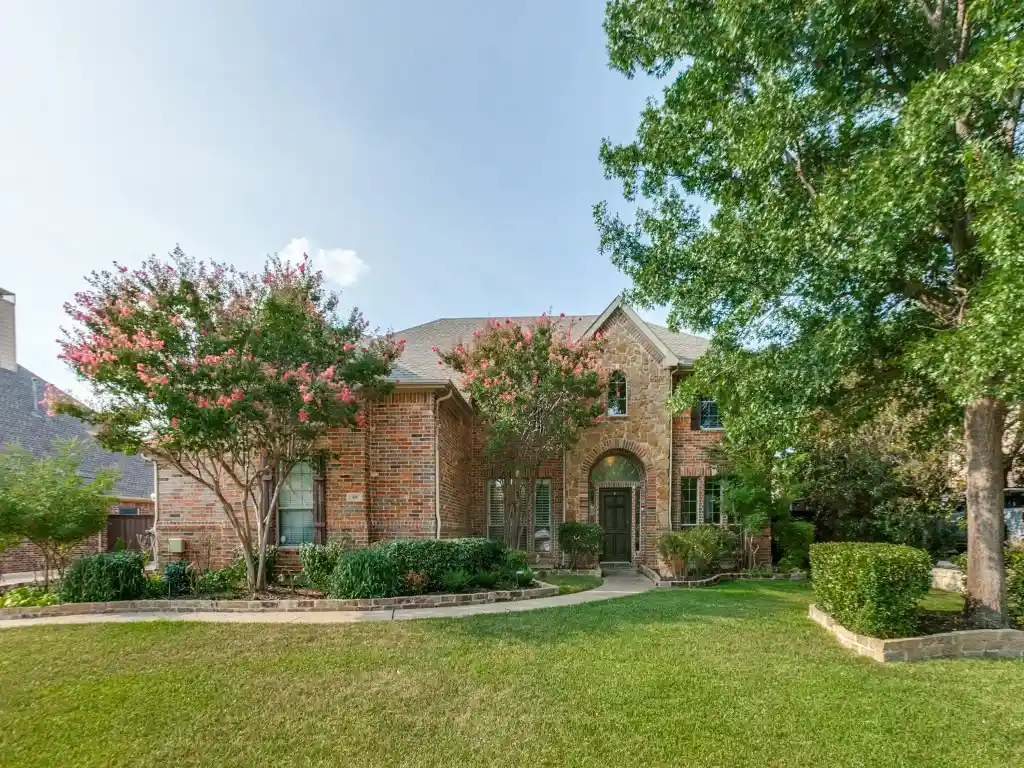
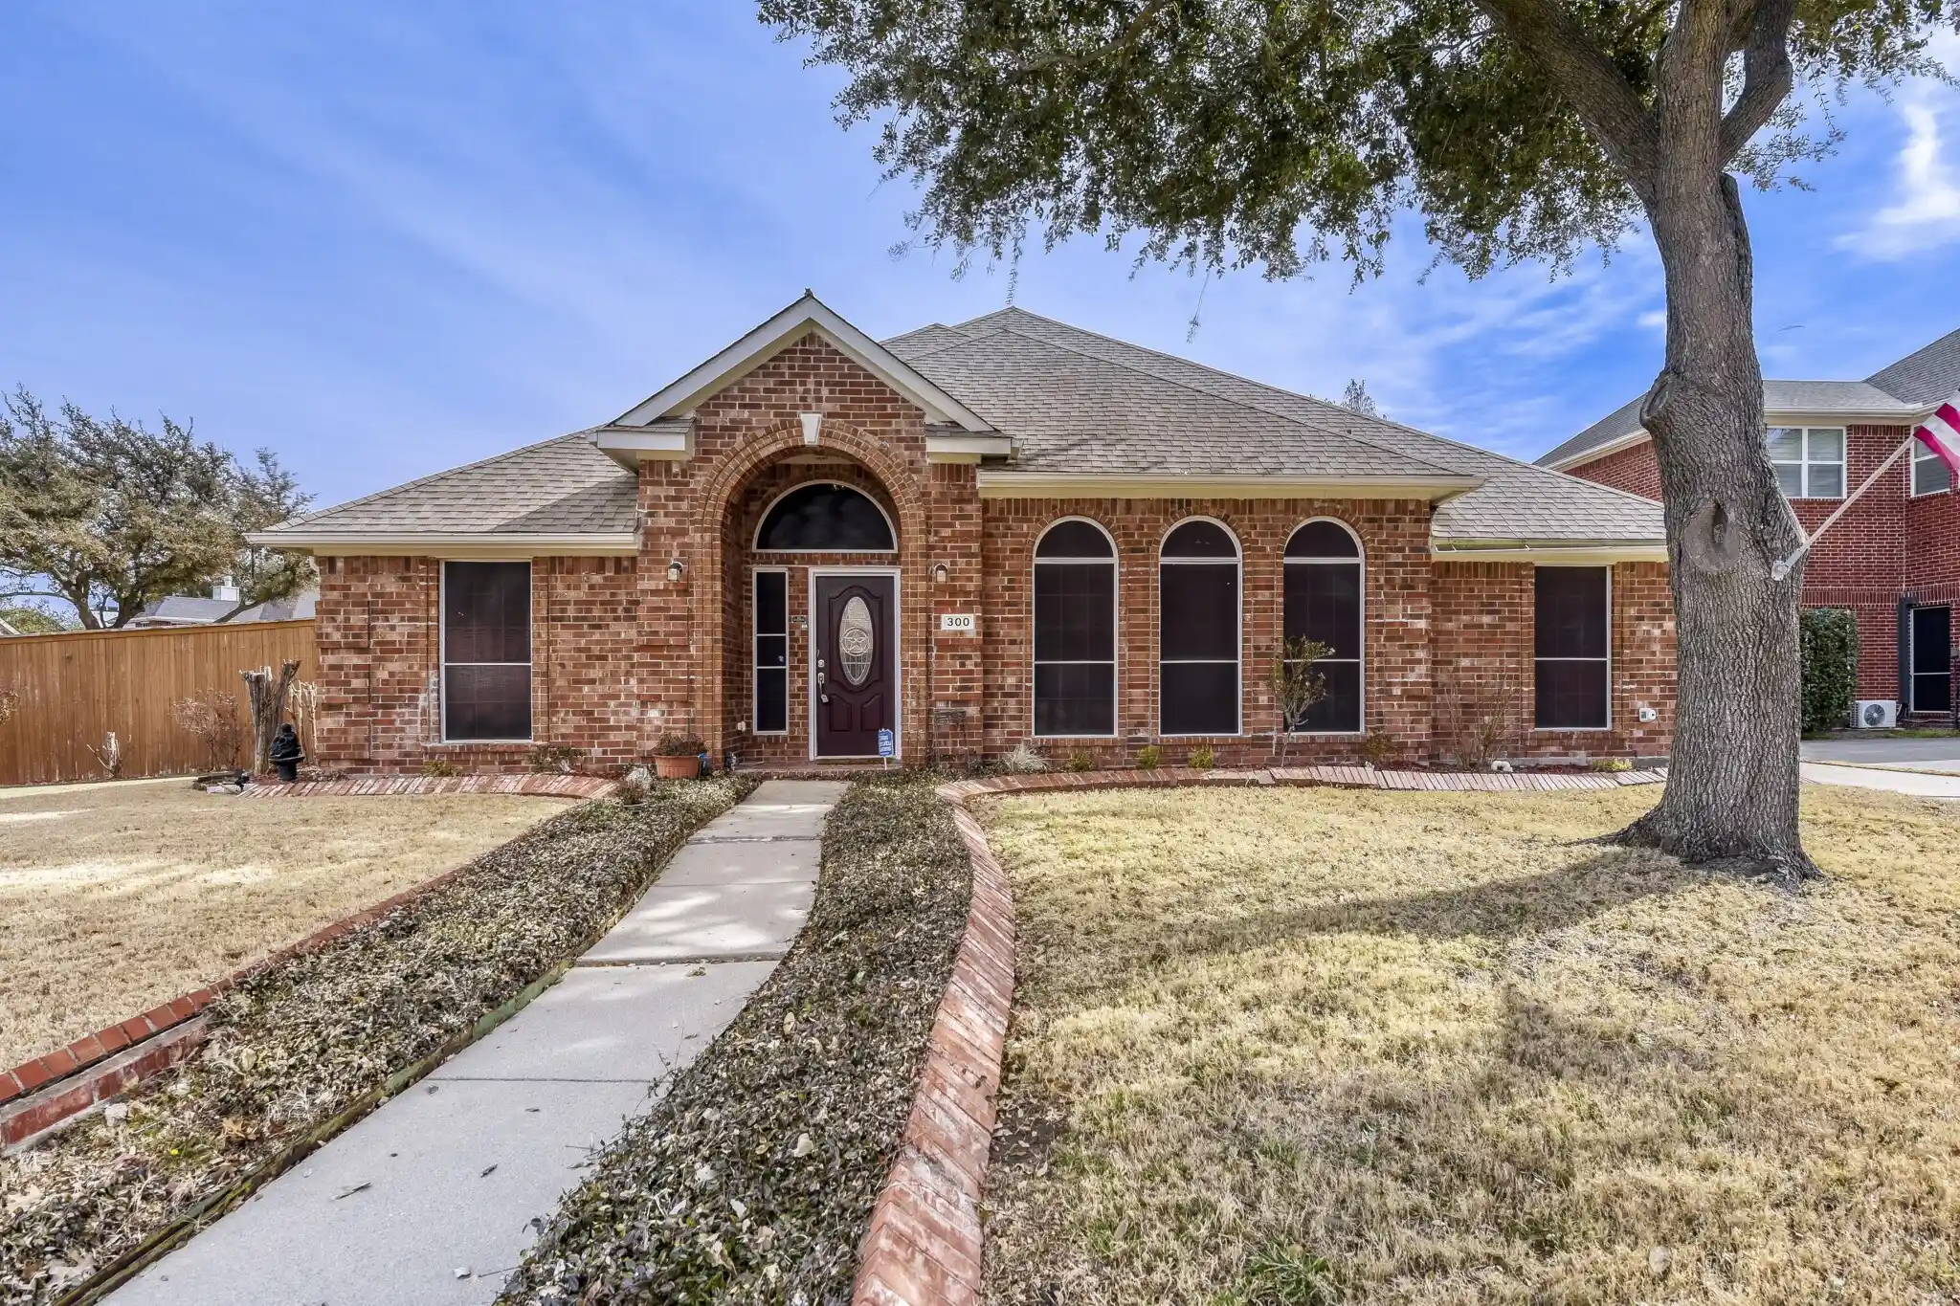
Find Homes by Property Features in Murphy, TX
Nearby New Homes For Sale

Based on information from the North Texas Real Estate Information Systems, Inc., through Nov 11, 2026, 03:30AM. Information is provided exclusively for consumers’ personal, non-commercial use. It may not be used for any purpose other than to identify prospective properties consumers may be interested in purchasing. Data is deemed reliable but is not guaranteed accurate. This website may not include listings or property addresses of sellers who have directed their listing brokers to withhold their listing or their property address from display on the Internet. ©2026 North Texas Real Estate Information Systems, Inc. All Rights Reserved.
 Advertising Broker: Michelle Brecker | Pathway To Home Realty
