
- Overview
- Description
- Property Details
- Location
- HOA Management
- Facts & Features
- Getting Around
- Nearby Homes

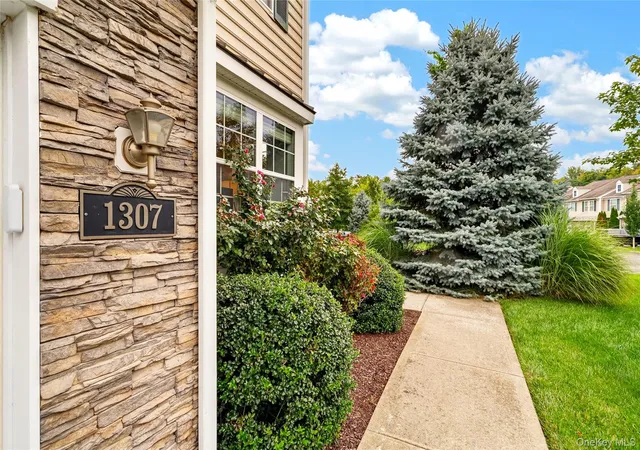


$579,000
Monthly Est:$2,882
 3 Beds
 3 Baths
2 full baths + 1 half bath
 3,100sqft
1307 Glastonbury Ln, Fishkill, NY 12524
$579,000
$2,882/moEst:
Get Pre-Approved
Condominium
Built in 2012
$430/mo HOA
3,092 sqft lot
$187/sq.ft
Description
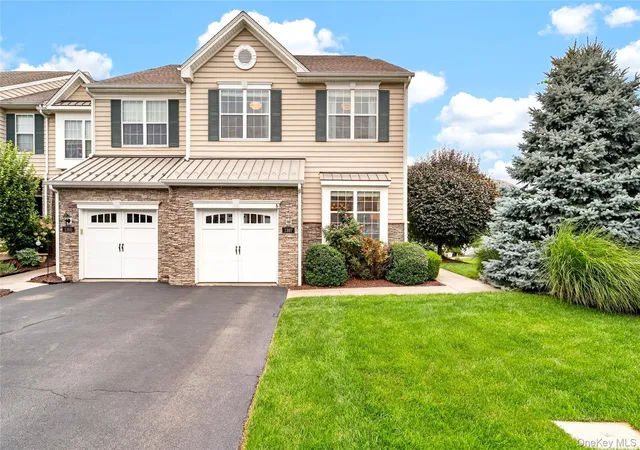
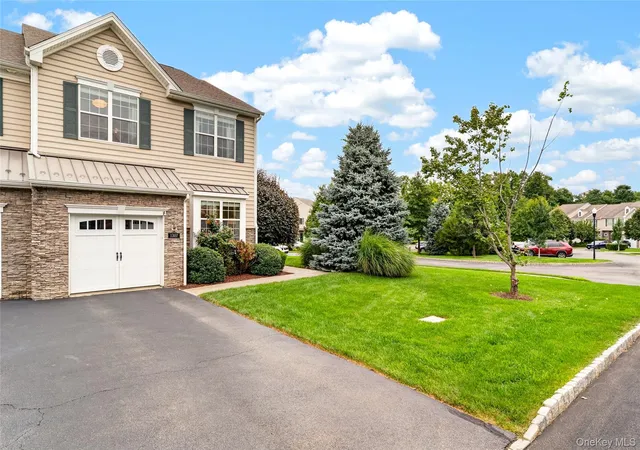
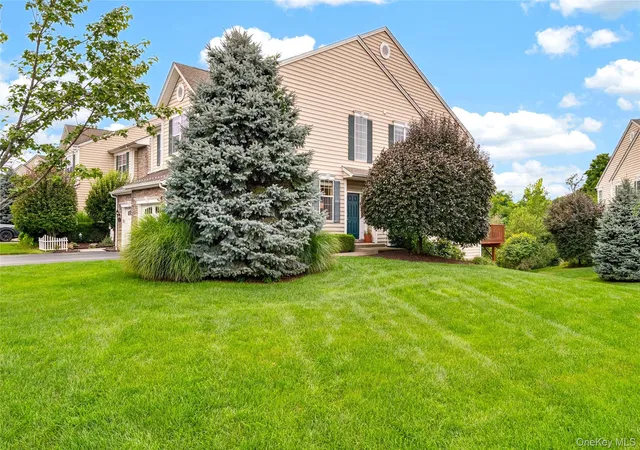
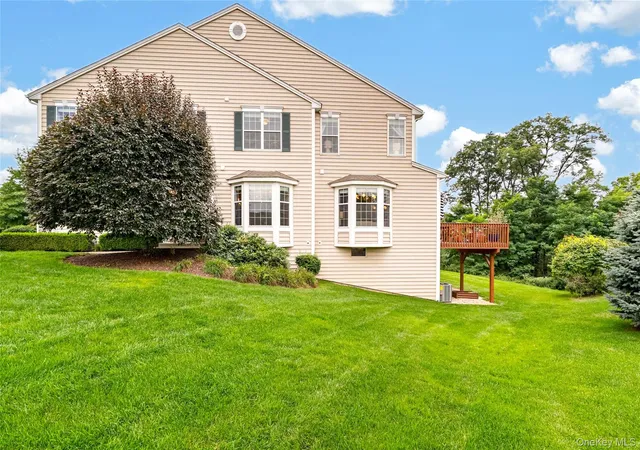
Welcome to 1307 Glastonbury Lane, an exceptional end-unit Carlyle model in the highly desirable Enclave at Toll Brothers Van Wyck Meadows, offering an ideal blend of space, natural light, privacy, and effortless modern living. Ideally positioned on a corner, this coveted location features additional windows throughout, creating a bright, open atmosphere where you may almost forget you are living in a townhouse. A welcoming entry opens to an expansive, thoughtfully designed interior with soaring ceilings, beautiful hardwood floors, and an inviting layout. The formal dining room is accented by a tray ceiling, crown moldings, and an elegant bay window, while a dedicated first-floor office provides the perfect space for working from home. The elegant kitchen showcases rich cherry cabinetry, granite countertops, stainless steel appliances, and an inviting breakfast bar, flowing seamlessly into the family room with a charming bay window and gas fireplace. Upstairs, the primary suite offers a peaceful retreat with a dramatic cathedral ceiling, sitting area, generous walk-in closet, and well-appointed en-suite bath. A versatile bonus space just off the primary bedroom provides endless possibilities for a sitting room, nursery, private office or exercise area. Two additional bedrooms, each with new hardwood flooring, offer comfortable accommodations for family and guests. The expansive walk-out lower level adds another dimension of possibilities, with nearly 900 square feet of unfinished space, high ceilings, and rough plumbing, ready to be transformed into a media room, recreation area, home gym, or a combination of spaces tailored to your needs. Outside, the spacious composite deck, freshly stained in 2023, provides a wonderful setting to relax and enjoy the peaceful surroundings. Meticulously maintained and thoughtfully updated, the home features fresh interior paint from 2021, select areas refreshed in 2026, modern light fixtures, new hardwood flooring in all bedrooms, water heater and water softener in 2025, and an updated HVAC condenser unit. Residents enjoy an exceptional lifestyle with resort-style amenities including a pool, clubhouse, fitness center, tennis, pickleball, basketball courts, and underground utilities. Beyond the community, an abundance of shopping, dining, recreation, and entertainment is just minutes away, including Bowdoin Park, James Baird Golf Course, and the historic village center of Fishkill. Zoned for the highly regarded Wappingers Falls School District, with easy access to Route 9, I-84, the Taconic State Parkway, and New Hamburg Metro-North. Offering the scale and versatility of a single-family home with the convenience and lifestyle of luxury townhouse living, 1307 Glastonbury is a rare opportunity to experience one of Van Wyck Meadows' most desirable end-unit locations.
- Houzeo last checked: 9 minutes ago
- Listing updated: October 3, 2026 at 7:13 am
- Listing Provided by: Eric Staub (845) 532-4275 | Keller Williams NY Realty (914) 437-6100
- Source: OneKey MLS-NY as distributed by MLS GRID | MLS#: 1045711

This condo is in:
 Tennis Court
 Clubhouse
 Basketball Court
 Fitness Center
 Playground
 Swimming Pool
 Gated Community
Property Details
Status
Pending
Type
Condominium
No. of Stories
3
County
City
Neighborhood
--
Year Built
2012
HOA Fees
$430/mo
Finished Area
3,100 sqft
Lot Size
3,092 sqft lot
Basement Area
- sqft
MLS Name
OneKey MLS
MLS Number
1045711
MLS Status
Pending
Days on Market
61
Cumulative Days on Market
27

Continue Your Journey in App
Find your dream home, receive real-time updates, and many more!
Continue Your Journey in App
Find your dream home, receive real-time updates, and many more!
Location
HOA Management
N/A
HOA Fees
$430/ Monthly
Amenities
 Amenities and services may be covered by one or multiple associations and service providers.
 Trash Pickup
 Tennis
 Gym
 Pool
 Park Playground
 Lawn Care
 Snow Removal
 Club House
 Maintenance
 Basket Ball
 Security Gate
 Lounge
Pool Service
Grounds Care
Common Area Maintenance
Exterior Maintenance
Disclaimer: Amenities are based on third-party information and may vary; buyers must independently verify all amenities, as information is deemed reliable but not guaranteed.
Facts & Features
Rooms
Bedrooms & bathrooms
Bedrooms: 3
Bathrooms: 3
Interior
Appliances
Dishwasher, Dryer, Gas Oven, Gas Range, Microwave, Range, Refrigerator, Stainless Steel Appliance(s), Washer, Gas Water Heater
Exterior Features
Garden
Interior Features
Breakfast Bar, Cathedral Ceiling(s), Chefs Kitchen, Crown Molding, Double Vanity, Granite Counters
Flooring
Hardwood
Cooling
Central Air
Heating
Forced Air, Natural Gas
Sewer
Public Sewer
Construction
Year Built
Year Built: 2012
Home type
Condominium
Construction Materials
Frame, Stone, Vinyl Siding
Property Condition
Updated/remodeled
Utilities & Energy
Fireplace Features
Gas
Utilities
Electricity Connected, Natural Gas Connected, Sewer Connected, Trash Collection Private, Underground Utilities, Water Connected
Parking Features
Attached, Driveway, Garage, Garage Door Opener
Basement
Full, Storage Space, Unfinished, Walk Out Access
Laundry Features
In Hall, In Unit, Inside, Laundry Room
Association Amenities
Basketball Court, Clubhouse, Fitness Center, Gated, Landscaping, Lounge, Maintenance, Playground, Pool, Tennis Court(s)
Water Source
Public
Other Features
Subdivision Name
Van Wyck Meadows
Patio And Porch Features
Deck, Patio
Community Features
Clubhouse, Fitness Center, Playground, Pool, Tennis Court(s)
Lot Features
Back Yard, Corner Lot, Cul De Sac, Front Yard, Garden, Landscaped, Level, Near Public Transit, Near School, Near Shops, Paved, Views
Price History
| Date | Event | Price |
|---|---|---|
10/02/2026 Source: | Pending | $579,000 $187/sqft |
09/04/2026 Source: | Listed for Sale | $579,000 $187/sqft |
09/03/2026 Source: | Coming Soon | $579,000 +40.53% $187/sqft |
12/04/2020 Source: | Sold | $412,000 $133/sqft |

Nearby Homes
Find Homes by Property Features in Fishkill, NY


Based on information from OneKey MLS® through Nov 04, 2026, 06:46AM as submitted to and distributed by MLS GRID. All data is obtained from various sources and may not have been verified by broker or MLS GRID. Supplied Open House Information is subject to change without notice. All information should be independently reviewed and verified for accuracy. Properties may or may not be listed by the office/agent presenting the information. IDX information is provided exclusively for consumers’ personal non-commercial use. It may not be used for any purpose other than to identify prospective properties consumers may be interested in purchasing. The data is deemed reliable but is not guaranteed by MLS GRID. The use of the MLS GRID Data may be subject to an end-user license agreement prescribed by the Member Participant’s applicable MLS, if any, and as amended from time to time. © 2026 OneKey MLS. All rights reserved.
 Advertising Broker: Derek Greene | The Greene Realty Group
