Andover RE
Powered by 
- 2
- Overview
- Description
- Property Details
- Location
- Facts & Features
- Getting Around
- Nearby Homes

 New Construction
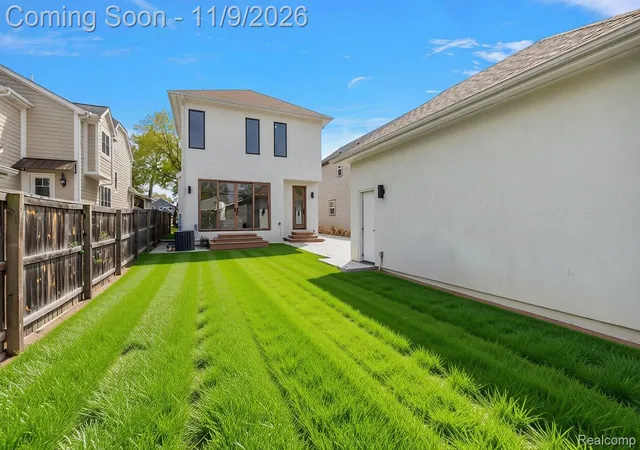

Street View
$1,199,999
Monthly Est:$5,973
 5 Beds
 5 Baths
4 full baths + 1 half bath
 3,305sqft
1307 Humphrey Ave, Birmingham City Oakland, MI 48009
$1,199,999
$5,973/moEst:
Get Pre-Approved
Single Family Residence
Built in 2024
$-- HOA
0.11 acre lot
$363/sq.ft
Description
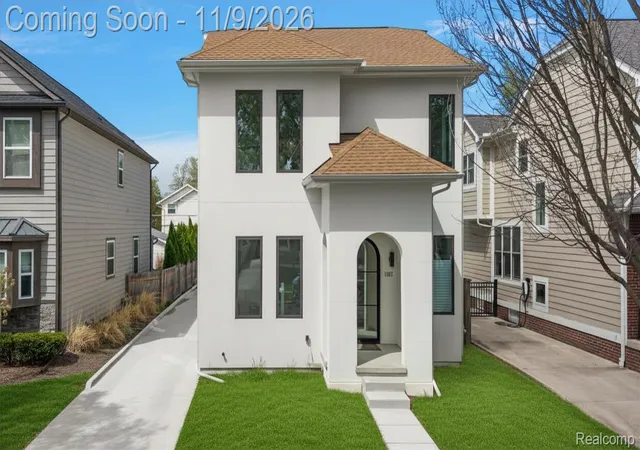
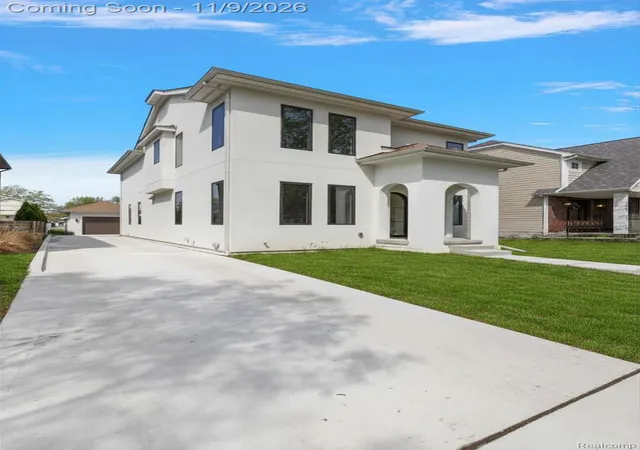
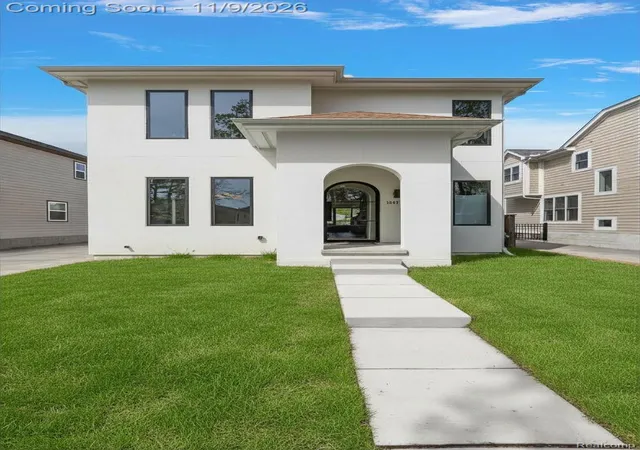
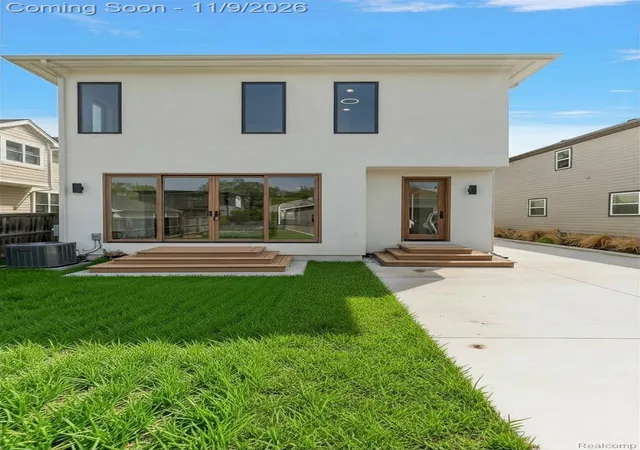
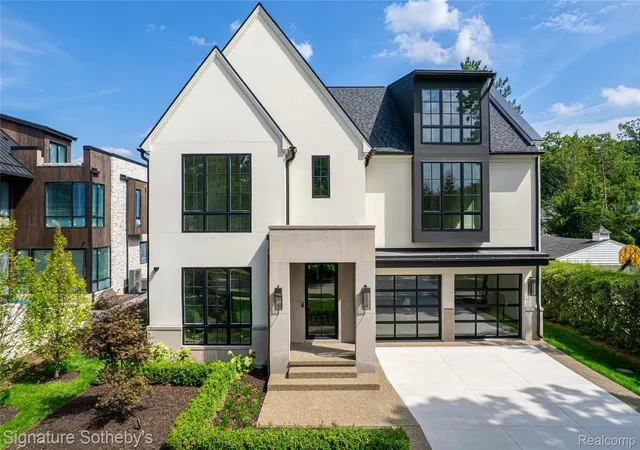
This exceptional Modern Tudor Built by AG Design in 2025, blends timeless architecture with sleek contemporary design, high-end finishes, and curated throughout. Striking curb appeal makes a lasting first impression and sets the tone for the elegance found within. The foyer welcomes you with stunning flooring, leading to a sophisticated library or home office. Designed for both comfort and refined living, the open concept main level showcases a show stopping island kitchen featuring custom european cabinetry, and an inset wet bar. The inviting living room is anchored by a statement fireplace, with a door wall that opens seamlessly to the backyard patio. The adjacent dining area connects effortlessly to both the kitchen and living space, creating an ideal layout for entertaining. A thoughtfully designed mudroom at the rear of the home provides convenient access to the backyard. Upstairs, the luxurious primary suite offers a private retreat, complete with a spacious walk-in closet and a spa-inspired ensuite bath featuring wood floors, an oversized shower, dual vanities, and a free standing tub. Two additional bedrooms share a beautifully appointed full bath, while a second-floor laundry room adds everyday ease. The finished lower level enhances the home's versatility with a generous recreation area, a gym or flex room, a fourth bedroom with two egress windows, and a full bath perfect for guests or extended living. Enjoy outdoor living in the private backyard,. A 1.5-car garage offers excellent storage solutions. Ideally located just moments from Downtown Birmingham's premier shopping and dining, this home delivers the perfect balance of luxury, style, and convenience.
- Houzeo last checked: 11 minutes ago
- Listing updated: November 11, 2026 at 5:29 pm
- Listing Provided by: Ivica Simjanoski (248) 229-9137 | DOBI Real Estate (248) 385-3350
- Source: Realcomp MLS-MI | MLS#: 20261089732

- Originating MLS: Realcomp II Ltd
Property Details
Status
Active
Type
Single Family Residence
No. of Stories
-
County
City
Neighborhood
--
Year Built
2024
HOA Fees
-
Finished Area
3,305 sqft
Lot Size
0.11 acre lot
Basement Area
- sqft
MLS Name
Realcomp MLS
MLS Number
20261089732
MLS Status
Active
Days on Market
5
Cumulative Days on Market
6

Continue Your Journey in App
Find your dream home, receive real-time updates, and many more!
Continue Your Journey in App
Find your dream home, receive real-time updates, and many more!
Location
Facts & Features
Rooms
Bedrooms & bathrooms
Bedrooms: 5
Bathrooms: 5
Interior
Appliances
Built In Gas Range, Built In Refrigerator, Dishwasher, Disposal, Double Oven, Dryer, Gas Cooktop, Humidifier, Microwave, Range Hood, Stainless Steel Appliances, Washer
Window Features
Egress Windows
Heating
Forced Air, Natural Gas
Cooling
Ceiling Fans, Central Air
Sewer
Sewer At Street
Construction
Year Built
Year Built: 2024
Home type
Single Family Residence
Property Condition
New Construction
Construction Materials
Stucco
Foundation Details
Basement, Poured
Architectural Style
Tudor
Roof
Asphalt
Utilities & Energy
Fireplace Features
Family Room
Pool Features
None
Utilities
Underground Utilities
Parking Features
Oneand Half Car Garage, Detached
Basement
Finished
Water Source
Public
Other Features
Patio And Porch Features
Porch
Community Features
Sidewalks
Disclosures
Taxes Not Homestead Exempt
Subdivision Name
Leinbach Humphreys Woodward Ave
Price History
| Date | Event | Price |
|---|---|---|
11/09/2026 Source: | Listed for Sale | $1,199,999 $363/sqft |
11/05/2026 Source: | Coming Soon | $1,199,999 -4.00% $363/sqft |
09/15/2026 Source: | Price Decreased | $1,250,000 -10.71% $378/sqft |
07/07/2026 Source: | Listing Removed | $1,399,999 +5.66% $424/sqft |
07/07/2026 Source: | Price Increased | $1,325,000 +2.32% $401/sqft |


Show more
Nearby Homes

Find Homes by Property Features in Birmingham City Oakland, MI
Nearby New Homes For Sale


Based on information from the Board/Association of REALTORS® (alternatively, from the Realcomp II Ltd. MLS) through Nov 11, 2026, 05:30PM. All information provided is deemed reliable, but is not guaranteed to be accurate and should be independently verified. IDX provided courtesy of Realcomp II Ltd. via Andover Real Estate & Houzeo, Copyright 2026 Realcomp II Ltd. Shareholders Any use of search facilities of data on the site, other than by a consumer looking to purchase real estate, is prohibited. IDX information is provided exclusively for consumers' personal, noncommercial use and may not be used for any purpose other than to identify prospective properties consumers may be interested in purchasing. The accuracy of all information, regardless of source, is not guaranteed or warranted. All information should be independently verified. Listing Information presented by local MLS brokerage: Andover Real Estate, local REALTOR®- Scott Rubin - (248)206-3666 . Any use of search facilities of data on the site, other than by a consumer looking to purchase real estate, is prohibited. © 2024 Realcomp II Ltd. MLS. All Rights Reserved.
 Advertising Broker: Andover Real Estate | Andover Real Estate
