- Overview
- Description
- Property Details
- Location
- Facts & Features
- Getting Around
- Nearby Homes


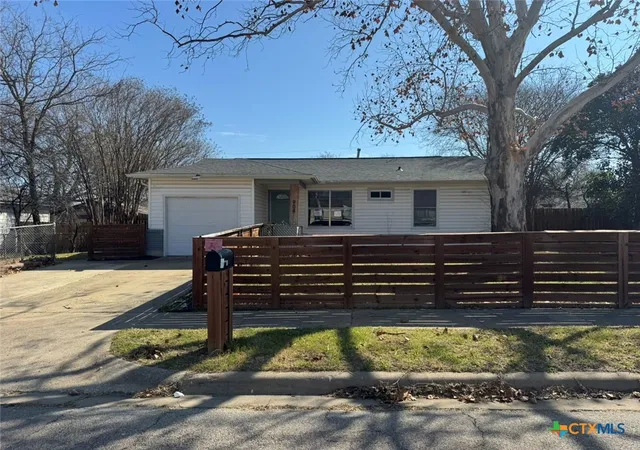
Street View
$137,500
Monthly Est:$684
 3 Beds
 1 Bath
1 full bath
 869sqft
1307 Jackson St, Killeen, TX 76541
$137,500
$684/moEst:
Get Pre-Approved
Single Family Residence
Built in 1954
$-- HOA
17,737.63 sqft lot
$158/sq.ft
Description
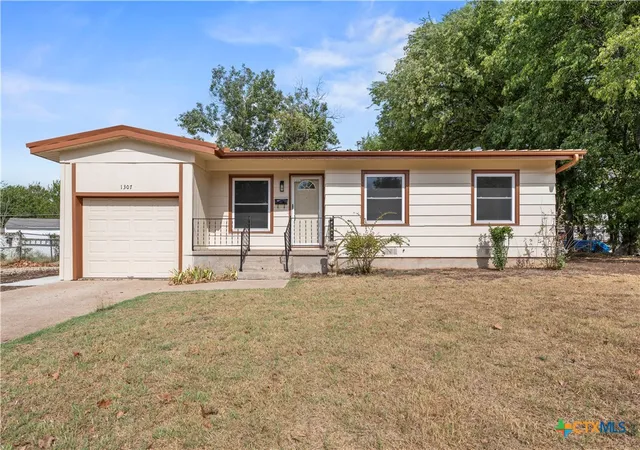
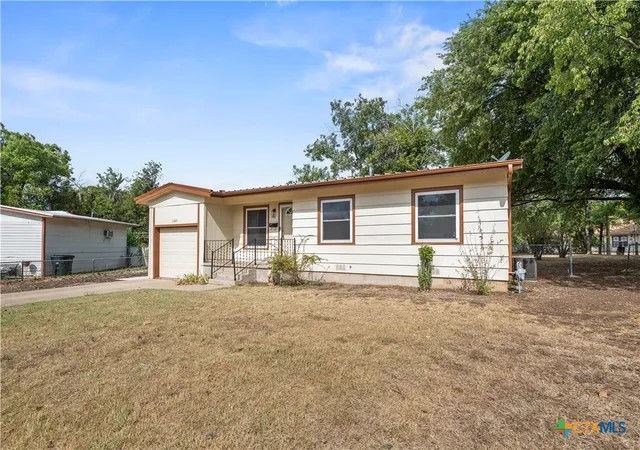
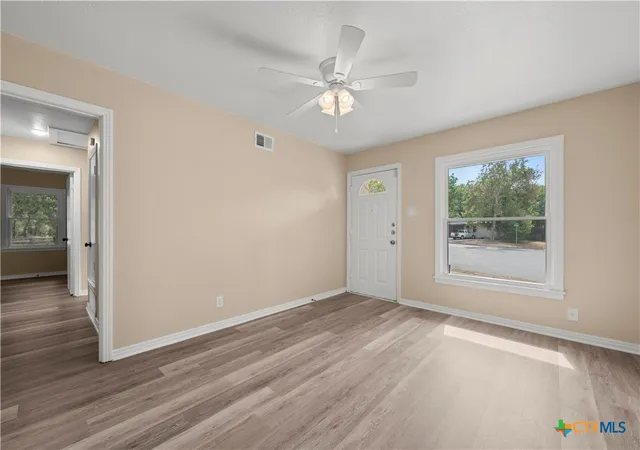
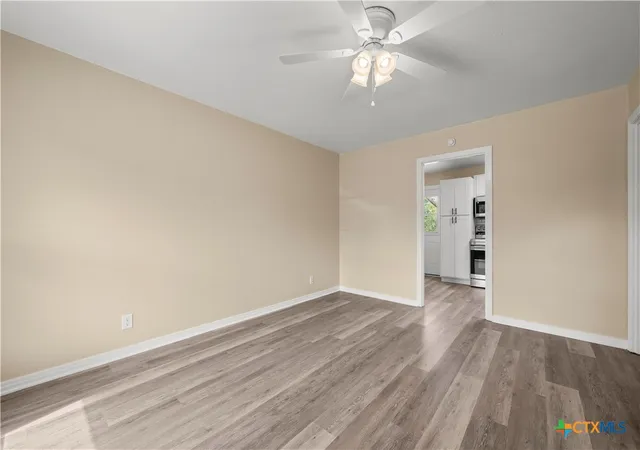
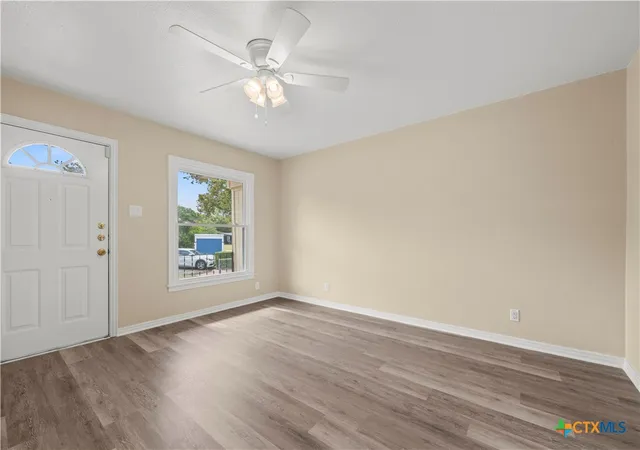
1307 Jackson Street is the Perfect Opportunity for Both a First Time Buyer OR An Investor!!! The Layout consists of 3 Bed Rooms / 1 Bath / 1 Car Garage / 1 Living Room / 1 Dining Area. The seller has placed a Large Cash Influx into the home in Preparation for Selling. Updates Include: A Full Interior & Exterior Paint, All New Vinyl Plank Flooring, New Kitchen Appliances, A New Garage Door, All NEW Vinyl Windows, All New Granite Counter Tops in Both The Kitchen & The Bath Room. The Back Yard Is Large Enough to Play A Football Game, Plus it Offers an Exterior Shed AND Full Mature Pecan Trees! A Final Honorable Mention - A METAL ROOF!!!!!
- Houzeo last checked: 12 minutes ago
- Listing updated: October 6, 2026 at 4:04 am
- Listing Provided by: Vernon MacHardy (254) 289-5905 DRE #0433118 | Coldwell Banker Realty (254) 200-3800
- Source: Central Texas MLS-TX | MLS#: 627102

Property Details
Status
Active
Type
Single Family Residence
No. of Stories
1
County
City
Neighborhood
--
Year Built
1954
HOA Fees
-
Finished Area
869 sqft
Lot Size
17,737.63 sqft lot
Basement Area
- sqft
MLS Name
Central Texas MLS
MLS Number
627102
MLS Status
Active
Days on Market
2

Continue Your Journey in App
Find your dream home, receive real-time updates, and many more!
Download App
Continue Your Journey in App
Find your dream home, receive real-time updates, and many more!
Location
Facts & Features
Rooms
Bedrooms & bathrooms
Bedrooms: 3
Bathroom: 1
Bedroom3
Level: Main
Area: 90.00 Square Feet
Dimensions: 9.0 x 10.0
Bedroom2
Level: Main
Area: 102.50 Square Feet
Dimensions: 10.0 x 10.25
PrimaryBedroom
Level: Main
Area: 126.00 Square Feet
Dimensions: 10.5 x 12.0
BreakfastRoomNook
Level: Main
Area: 78.38 Square Feet
Dimensions: 8.25 x 9.5
Kitchen
Level: Main
Area: 80.75 Square Feet
Dimensions: 8.5 x 9.5
LivingRoom
Level: Main
Area: 163.88 Square Feet
Dimensions: 11.5 x 14.25
Interior
Flooring
Luxury Vinyl Plank
Heating
Central, Natural Gas
Appliances
Electric Range, Gas Water Heater, Refrigerator, Some Electric Appliances, Microwave, Range
Cooling
Central Air, Electric, One Unit
Window Features
Double Pane Windows
Exterior Features
Storage
Interior Features
Ceiling Fans, Breakfast Area, Eat In Kitchen, Granite Counters, Kitchen Dining Combo
Sewer
Public Sewer
Construction
Year Built
Year Built: 1954
Home type
Single Family Residence
Construction Materials
Lap Siding
Property Condition
Resale
Foundation Details
Pillar Post Pier
Architectural Style
Ranch
Roof
Metal
Utilities & Energy
Security Features
Smoke Detectors
Water Source
Public
Fireplace Features
None
Parking Features
Attached, Garage Faces Front, Garage
Laundry Features
Washer Hookup, Electric Dryer Hookup, In Garage
Utilities
Cable Available, Natural Gas Connected, High Speed Internet Available, Phone Available, Trash Collection Public
Pool Features
None
Other Features
Community Features
None, Sidewalks
Subdivision Name
Mcnair Park Rep
Price History
| Date | Event | Price |
|---|---|---|
10/05/2026 Source: | Listed for Sale | $137,500 $158/sqft |

Nearby Homes



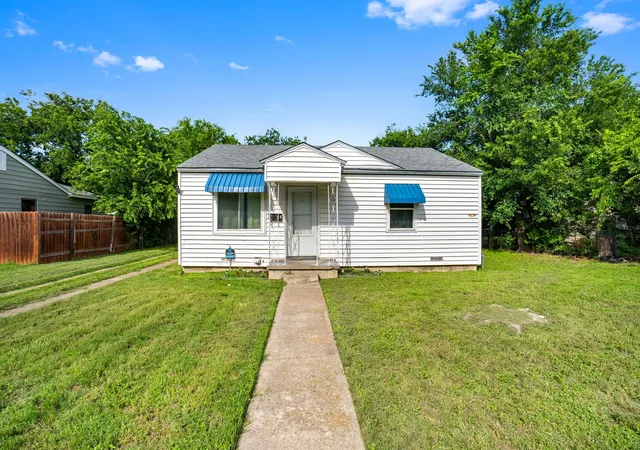
Find Homes by Property Features in Killeen, TX

Based on information from the association of REALTORS® (alternatively, from the Central Texas MLS) through Oct 08, 2026, 09:30PM. IDX information is provided exclusively for personal, non-commercial use, and may not be used for any purpose other than to identify prospective properties consumers may be interested in purchasing. Information is deemed reliable but not guaranteed. © 2026 Central Texas MLS, All Rights Reserved.
 Advertising Broker: Michelle Brecker | Pathway To Home Realty