- Overview
- Description
- Property Details
- Location
- Facts & Features
- Getting Around
- Nearby Homes



$495,000
Monthly Est:$2,464
 3 Beds
 2 Baths
2 full baths
 1,308sqft
1307 Magnolia Dr, Richardson, TX 75080
$495,000
$2,464/moEst:
Get Pre-Approved
Single Family Residence
Built in 1959
$-- HOA
0.2 acre lot
$378/sq.ft
Description
How about this?
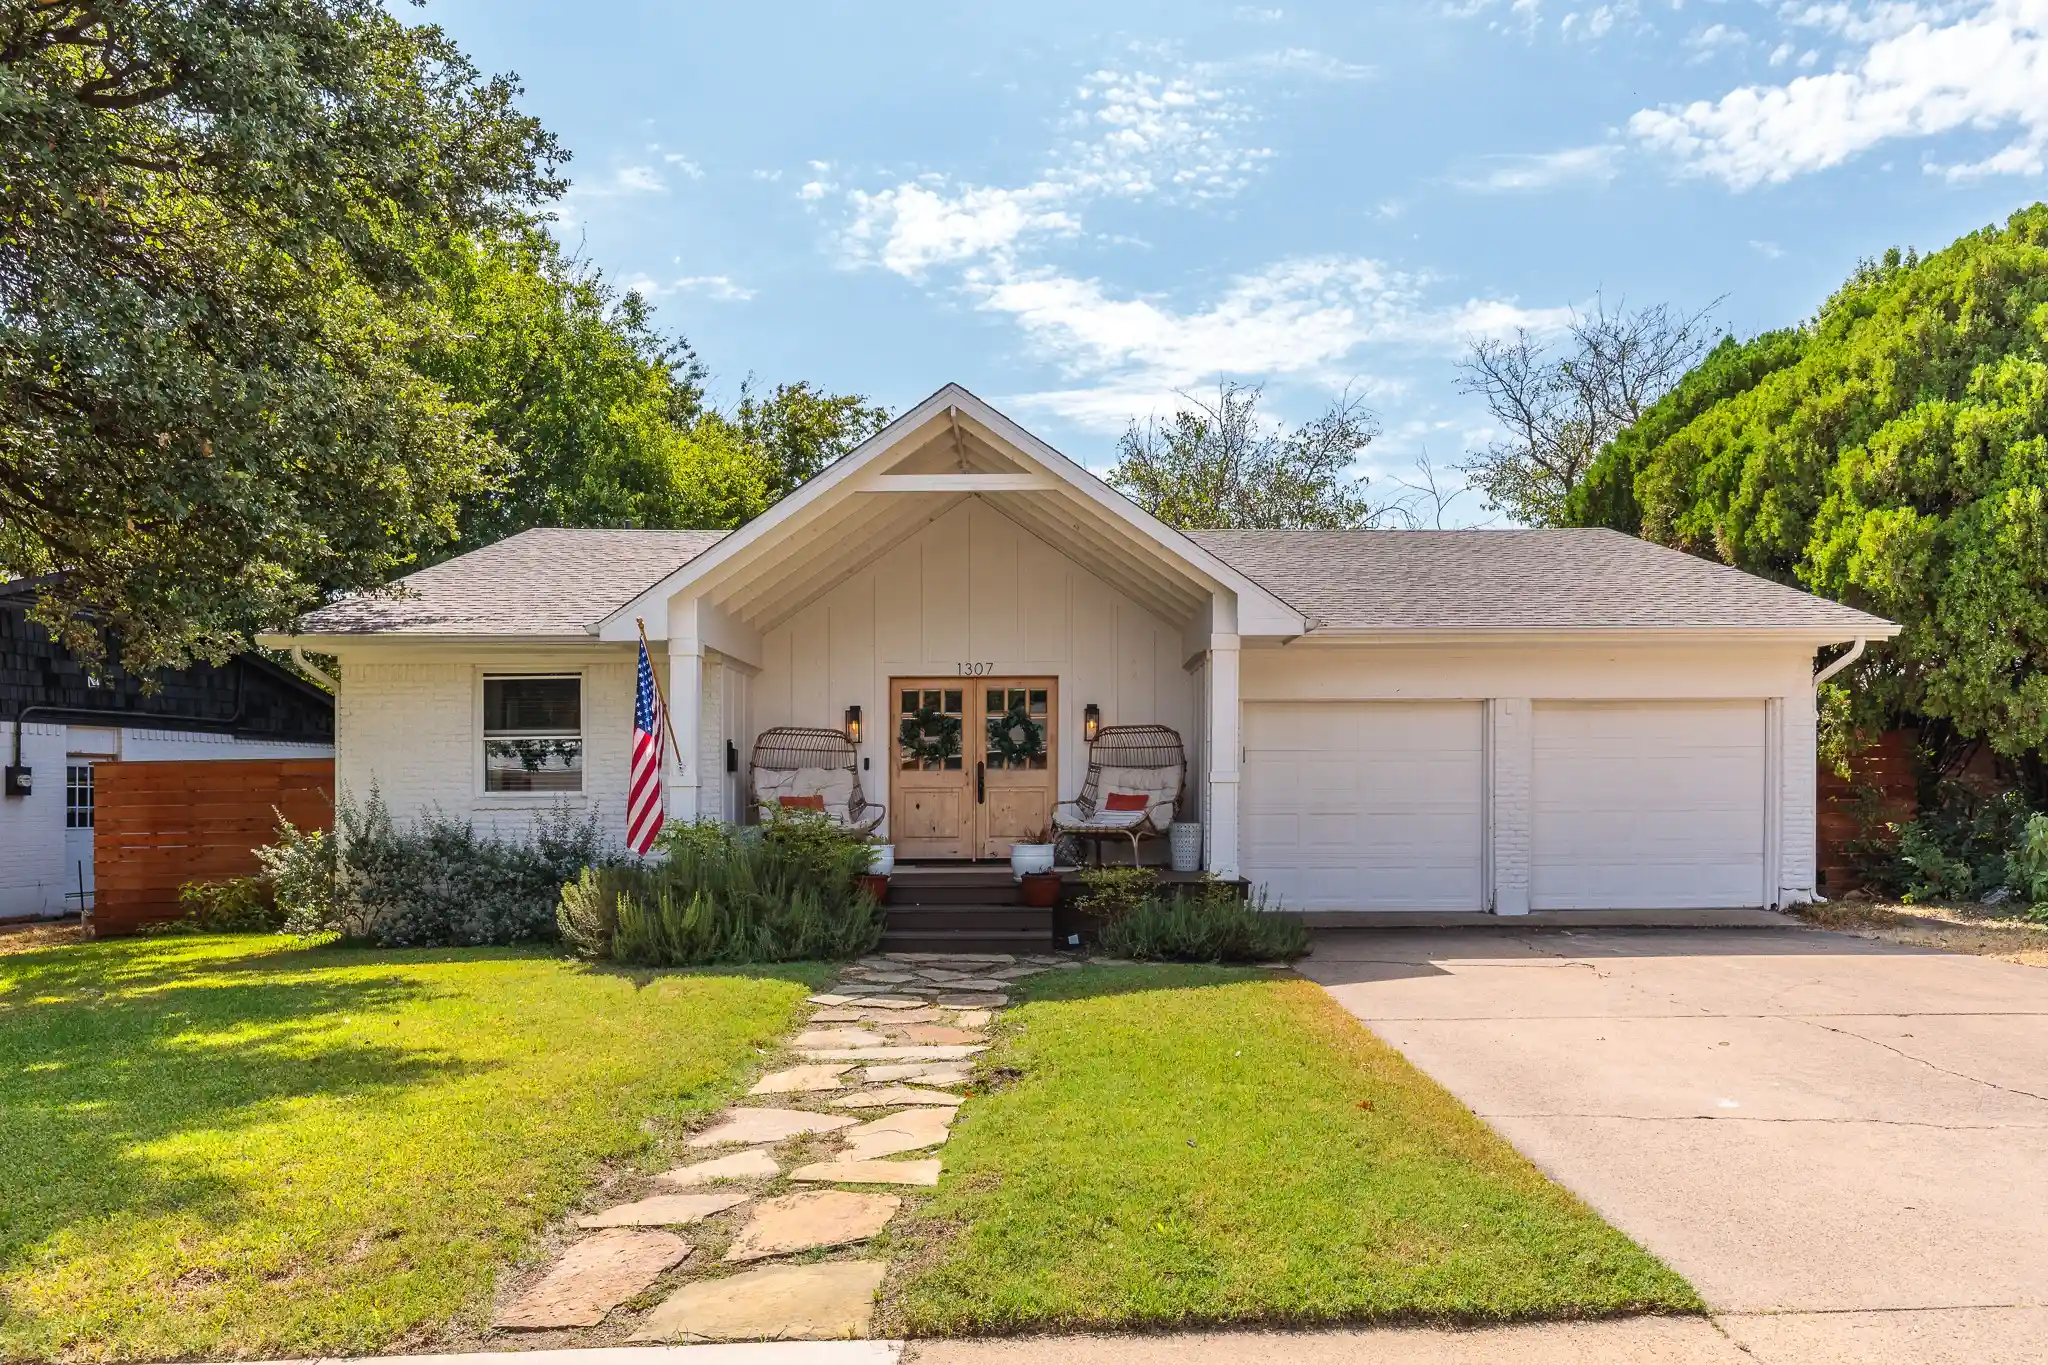
Welcome to 1307 Magnolia, a beautifully updated home in the heart of Richardson where character, comfort, and thoughtful design come together. This is a home that makes the most of every space—with inviting places to gather, room to spread out, and an indoor-outdoor lifestyle that makes everyday living and entertaining easy.
From the moment you arrive, the covered front porch, charming double wood doors, and classic white brick exterior give the home a welcoming presence. Inside, original hardwood floors, abundant natural light, and an easy, connected layout create a warm and comfortable feel throughout.
At the heart of the home, the updated kitchen features white cabinetry, granite countertops, stainless steel appliances, gas cooking, subway tile backsplash, generous storage, and a large center island with plenty of room to gather. The adjoining dining space adds personality with custom wall treatments and backyard views, while three bedrooms and two thoughtfully updated bathrooms offer flexibility for family, guests, a home office, or whatever life calls for.
But what truly sets 1307 Magnolia apart is the way the living space continues outdoors. A spacious covered and screened porch with vaulted ceilings, exposed beams, and multiple ceiling fans creates a true outdoor living room—perfect for morning coffee, family dinners, watching the game, or entertaining friends nearly year-round. Beyond it, an expansive deck opens to a large, fenced backyard surrounded by mature trees, with plenty of room to play, garden, entertain, or simply unwind.
With a two-car garage, excellent storage, thoughtful updates, generous gathering spaces, and exceptional outdoor living, 1307 Magnolia has all the things that make a house work beautifully for real life. It combines the character of an established Richardson neighborhood with the spaces, updates, and everyday functionality today’s buyers are looking for.
- Houzeo last checked: 4 hours ago
- Listing updated: October 28, 2026 at 2:11 pm
- Listing Provided by: Keegan Mueller (214) 205-8182 | All City (866) 277-6005
- Source: NTREIS MLS-TX | MLS#: 21384508

Property Details
Status
Active
Type
Single Family Residence
No. of Stories
1
County
City
Neighborhood
Year Built
1959
HOA Fees
-
Finished Area
1,308 sqft
Lot Size
0.2 acre lot
Basement Area
- sqft
MLS Name
NTREIS MLS
MLS Number
21384508
MLS Status
Active
Cumulative Days on Market
47

Continue Your Journey in App
Find your dream home, receive real-time updates, and many more!
Continue Your Journey in App
Find your dream home, receive real-time updates, and many more!
Location
Facts & Features
Rooms
Bedrooms & bathrooms
Bedrooms: 3
Bathrooms: 2
UtilityRoom
Level: First
Area: 0.00 Square Feet
Dimensions: 0 x 0
BreakfastRoomNook
Level: First
Area: 132.00 Square Feet
Dimensions: 12 x 11
PrimaryBedroom
Level: First
Area: 132.00 Square Feet
Dimensions: 12 x 11
Bedroom
Level: First
Area: 100.00 Square Feet
Dimensions: 10 x 10
Kitchen
Level: First
Area: 110.00 Square Feet
Dimensions: 11 x 10
LivingRoom
Level: First
Area: 176.00 Square Feet
Dimensions: 16 x 11
Bedroom
Level: First
Area: 100.00 Square Feet
Dimensions: 10 x 10
Interior
Sewer
Public Sewer
Flooring
Carpet, Ceramic Tile, Wood
Appliances
Dishwasher, Gas Cooktop, Disposal, Gas Oven, Vented Exhaust Fan
Cooling
Central Air, Ceiling Fans, Electric
Interior Features
High Speed Internet, Paneling Wainscoting
Heating
Central, Natural Gas
Construction
Year Built
Year Built: 1959
Home type
Single Family Residence
Construction Materials
Brick
Property Condition
Resale
Roof
Composition
Architectural Style
Traditional, Detached
Foundation Details
Pillar Post Pier
Utilities & Energy
Parking Features
Garage Faces Front
Water Source
Public
Utilities
Sewer Available, Water Available
Pool Features
None
Other Features
Patio And Porch Features
Covered
Subdivision Name
Richardson Heights 09 2nd Sec
Price History
| Date | Event | Price |
|---|---|---|
10/28/2026 Source: | Listed for Sale | $495,000 $378/sqft |
10/21/2026 Source: | Contingent (Active Under Contract) | $495,000 $378/sqft |

Nearby Homes

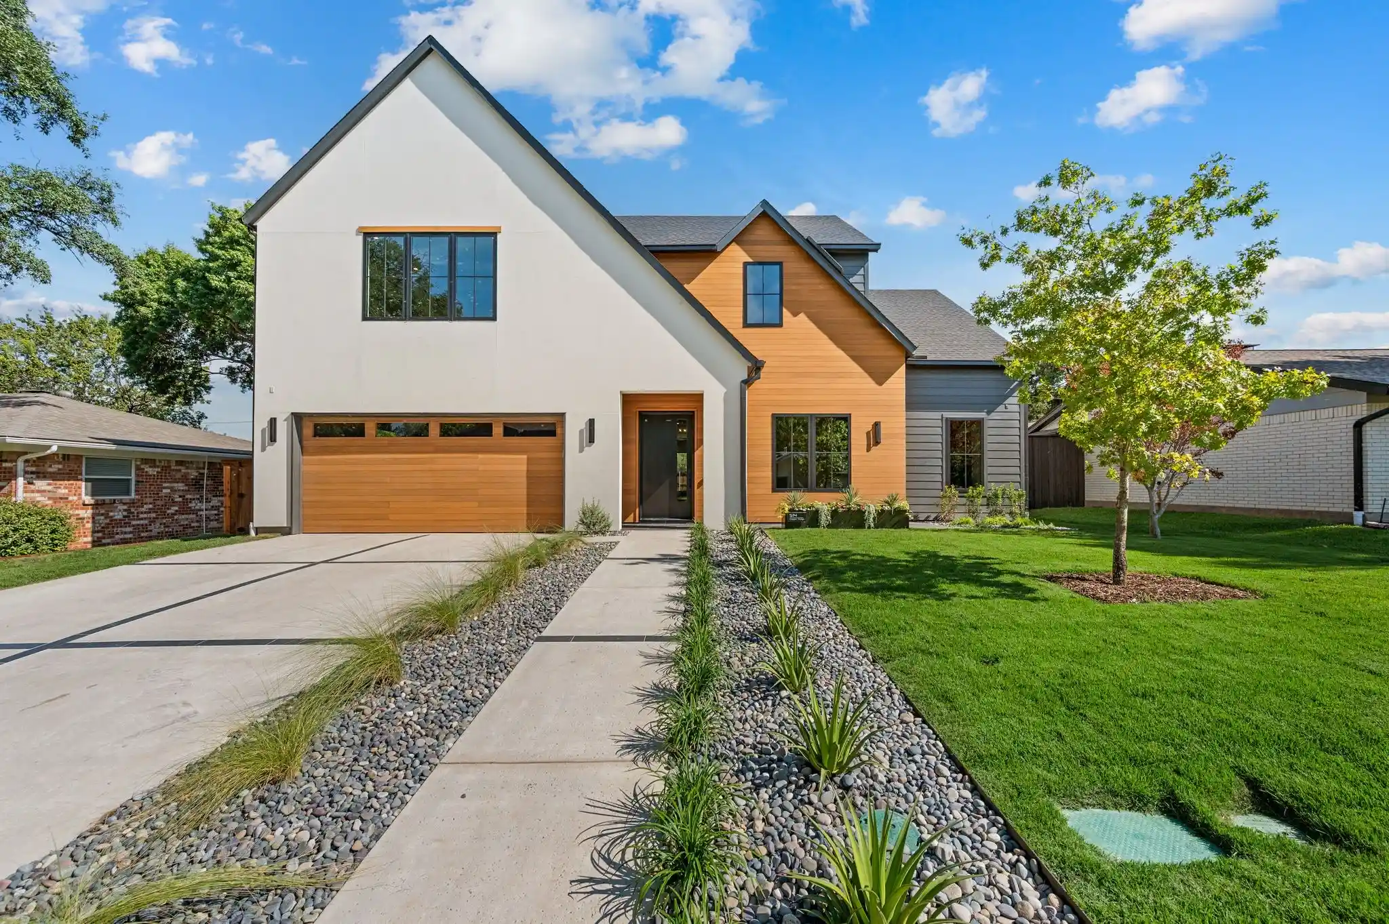


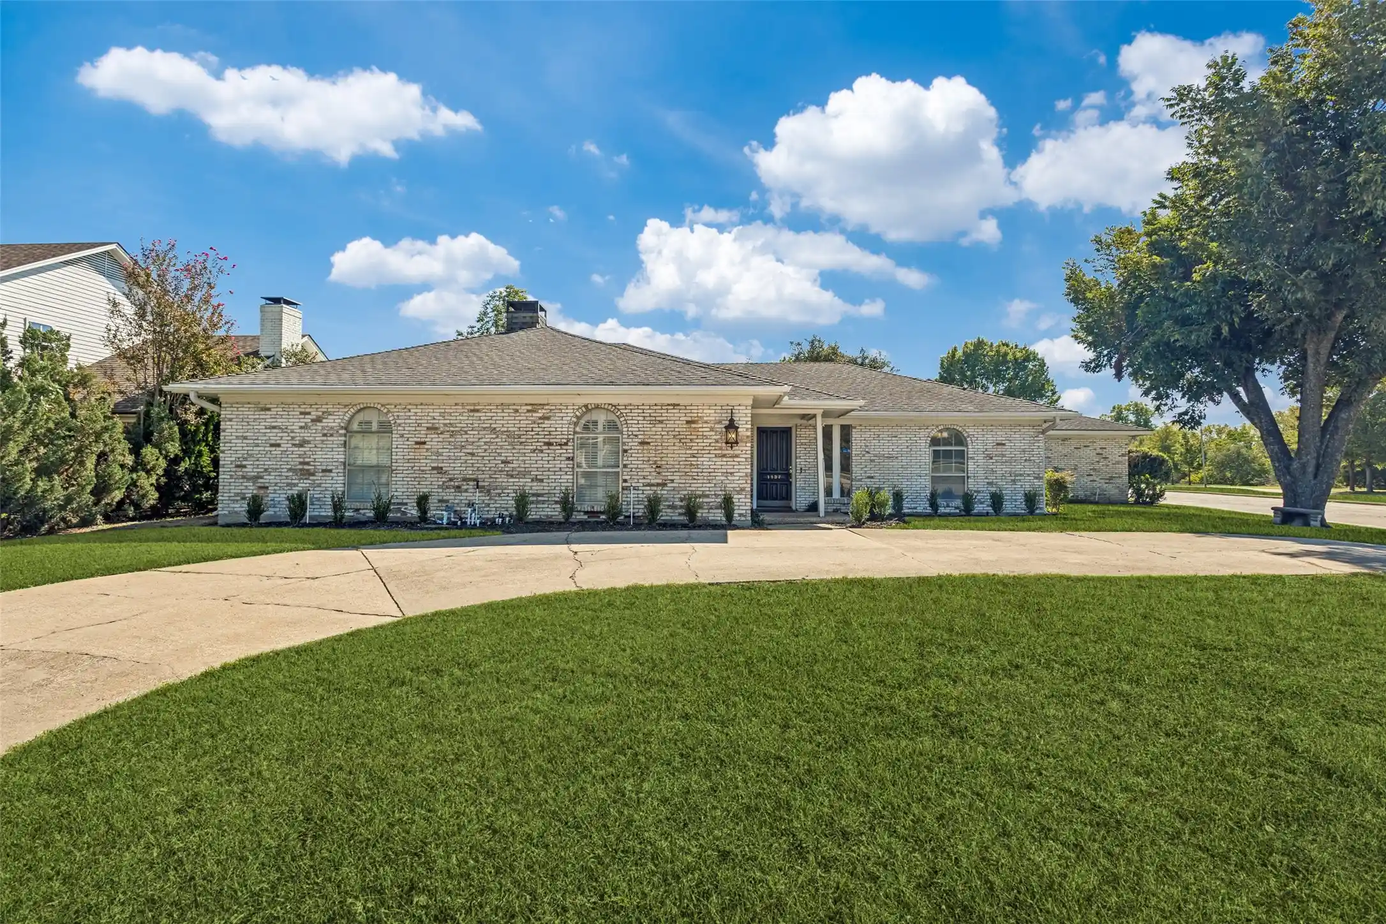
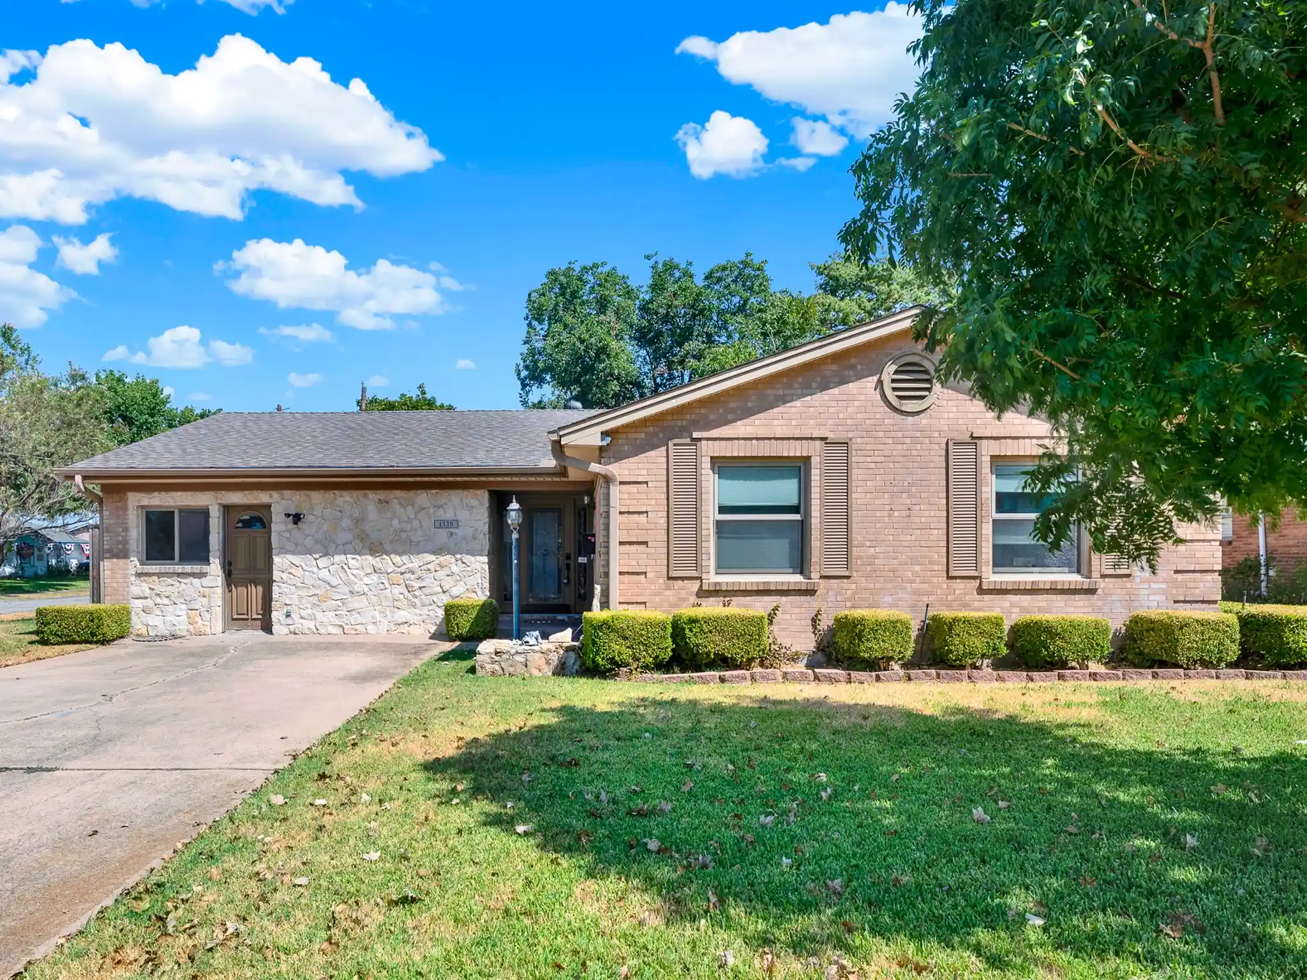
Find Homes by Property Features in Richardson, TX
Nearby New Homes For Sale

Based on information from the North Texas Real Estate Information Systems, Inc., through Oct 29, 2026, 02:15PM. Information is provided exclusively for consumers’ personal, non-commercial use. It may not be used for any purpose other than to identify prospective properties consumers may be interested in purchasing. Data is deemed reliable but is not guaranteed accurate. This website may not include listings or property addresses of sellers who have directed their listing brokers to withhold their listing or their property address from display on the Internet. ©2026 North Texas Real Estate Information Systems, Inc. All Rights Reserved.
 Advertising Broker: Michelle Brecker | Pathway To Home Realty
