- 0
- 6
- Overview
- Description
- Property Details
- Location
- Facts & Features
- Getting Around
- Nearby Homes

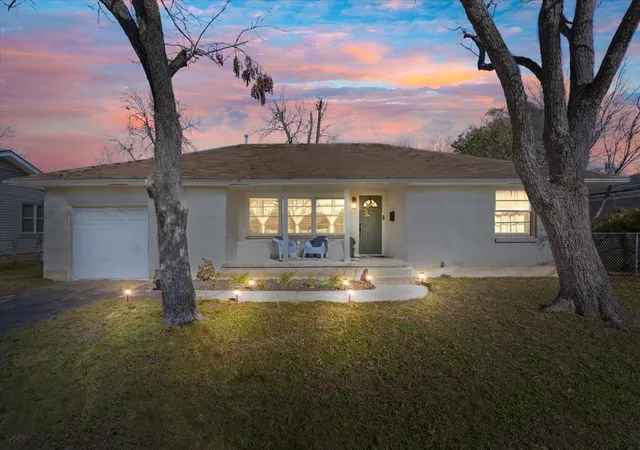
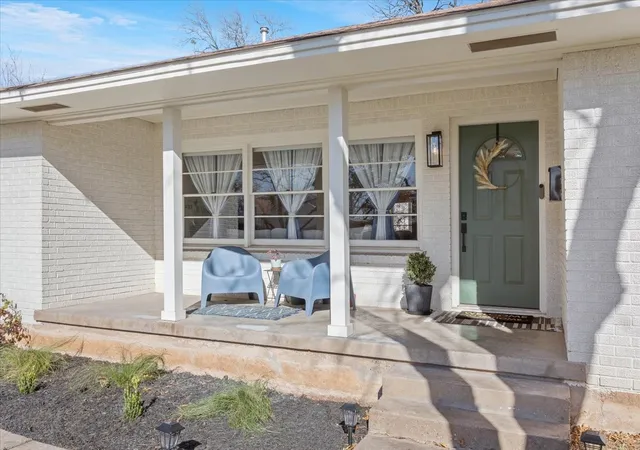


$250,000
Monthly Est:$1,244
 3 Beds
 1 Bath
1 full bath
 1,374sqft
1307 N 62Nd St, Waco, TX 76710
$250,000
$1,244/moEst:
Get Pre-Approved
Single Family Residence
Built in 1955
$-- HOA
0.23 acre lot
$182/sq.ft
Description
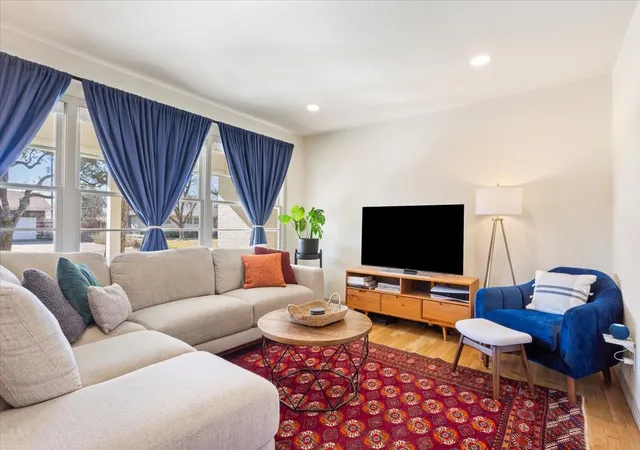
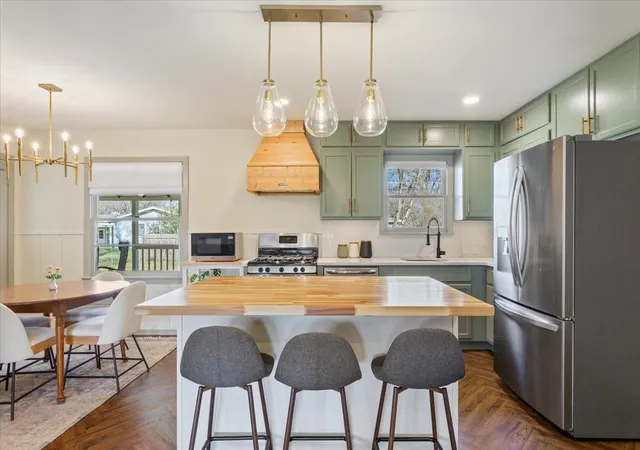
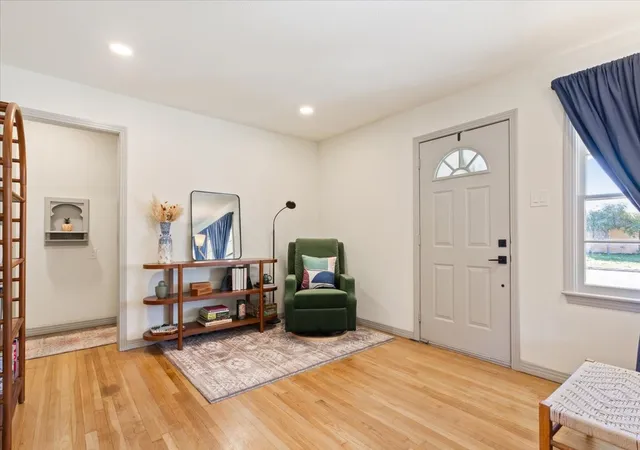
The kind of home that just feels good the moment you walk in. This updated 3-bedroom, 1-bath Waco charmer blends original character with modern touches in a way that feels both cozy and fresh. The natural light, original hardwood floors, and open flow make the home live larger than you’d expect and instantly feel inviting. The kitchen is truly the heart of the home, featuring stunning sage-green cabinets, a butcher block island, and stainless steel appliances — and yes, they all stay, including the refrigerator! It’s the perfect setup for everything from quiet mornings with coffee to hosting friends around the island. The dining space leads out to a covered back porch that feels like your own little escape, shaded by mature pecan trees and perfect for relaxing evenings or slow weekends at home. With a one-car garage, two additional storage areas, and a flexible layout, you’ll have the space you need without sacrificing comfort. Located in the heart of Waco, you’re just minutes from shopping, dining, and everyday conveniences, while still enjoying a home that feels tucked away and peaceful. Move-in ready, full of charm, and thoughtfully updated — this is a move-in-ready home that makes everyday living easy from the start.
Continue Reading- Houzeo last checked: 42 minutes ago
- Listing updated: August 27, 2026 at 9:25 pm
- Listing Provided by: Camie Cross | Logan Capital Real Estate, PLLC (254) 280-0485
- Source: NTREIS MLS-TX | MLS#: 21218715

Property Details
Status
Active
Type
Single Family Residence
No. of Stories
1
County
City
Neighborhood
Year Built
1955
HOA Fees
-
Finished Area
1,374 sqft
Lot Size
0.23 acre lot
Basement Area
- sqft
MLS Name
NTREIS MLS
MLS Number
21218715
MLS Status
Active
Cumulative Days on Market
154

Continue Your Journey in App
Find your dream home, receive real-time updates, and many more!
Download App
Continue Your Journey in App
Find your dream home, receive real-time updates, and many more!
Location
Facts & Features
Rooms
Bedrooms & bathrooms
Bedrooms: 3
Bathroom: 1
LivingRoom
Level: First
Area: 312.00 Square Feet
Dimensions: 26 x 12
DiningRoom
Level: First
Area: 195.00 Square Feet
Dimensions: 15 x 13
Kitchen
Level: First
Area: 135.00 Square Feet
Dimensions: 9 x 15
Laundry
Level: First
Area: 56.00 Square Feet
Dimensions: 8 x 7
Bedroom
Level: First
Area: 132.00 Square Feet
Dimensions: 11 x 12
Bedroom
Level: First
Area: 156.00 Square Feet
Dimensions: 13 x 12
PrimaryBedroom
Level: First
Area: 169.00 Square Feet
Dimensions: 13 x 13
FullBath
Level: First
Area: 72.00 Square Feet
Dimensions: 9 x 8
Interior
Heating
Central, Natural Gas
Cooling
Central Air, Ceiling Fans, Electric
Interior Features
Decorative Designer Lighting Fixtures, Eat In Kitchen, High Speed Internet, Open Floorplan, Pantry, Paneling Wainscoting, Walk In Closets
Sewer
Public Sewer
Flooring
Hardwood, Laminate, Tile
Appliances
Some Gas Appliances, Dryer, Dishwasher, Disposal, Gas Range, Gas Water Heater, Ice Maker, Microwave, Plumbed For Gas, Refrigerator, Vented Exhaust Fan, Washer
Construction
Year Built
Year Built: 1955
Home type
Single Family Residence
Property Condition
Resale
Foundation Details
Pillar Post Pier
Construction Materials
Brick
Architectural Style
Ranch, Detached
Roof
Composition
Utilities & Energy
Parking Features
Driveway, Garage Faces Front, Garage, Garage Door Opener
Pool Features
None
Utilities
Electricity Connected, Natural Gas Available, Sewer Available, Separate Meters, Water Available
Laundry Features
Common Area, Washer Hookup, Dryer Hookup, Laundry In Utility Room
Water Source
Public
Other Features
Community Features
Curbs
Subdivision Name
Parkdale
Patio And Porch Features
Rear Porch, Deck, Front Porch, Covered
Price History
| Date | Event | Price |
|---|---|---|
03/26/2026 Source: | Price Decreased | $250,000 -3.47% $182/sqft |
03/26/2026 Source: #21218715 | Price Decreased | $259,000 -4.07% $189/sqft |
06/26/2025 Source: | Listed for Sale | $270,000 +4.25% $197/sqft |
06/26/2025 Source: | Off Market | $259,000 -2.26% $189/sqft |
06/26/2025 Source: | Price Decreased | $265,000 -1.85% $193/sqft |

Show more
Nearby Homes


Find Homes by Property Features in Waco, TX
Nearby New Homes For Sale
Nearby Pre-Owned Homes For Sale

Based on information from the North Texas Real Estate Information Systems, Inc., through Sep 28, 2026, 11:00AM. Information is provided exclusively for consumers’ personal, non-commercial use. It may not be used for any purpose other than to identify prospective properties consumers may be interested in purchasing. Data is deemed reliable but is not guaranteed accurate. This website may not include listings or property addresses of sellers who have directed their listing brokers to withhold their listing or their property address from display on the Internet. ©2026 North Texas Real Estate Information Systems, Inc. All Rights Reserved.
 Advertising Broker: Michelle Brecker | Pathway To Home Realty


