- Overview
- Description
- Property Details
- Location
- Facts & Features
- Getting Around
- Nearby Homes

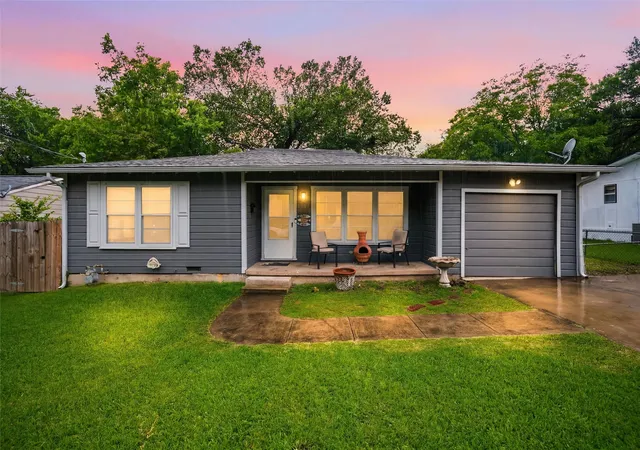
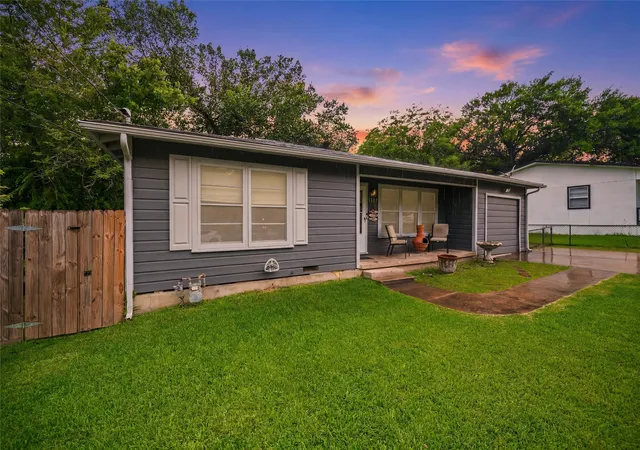
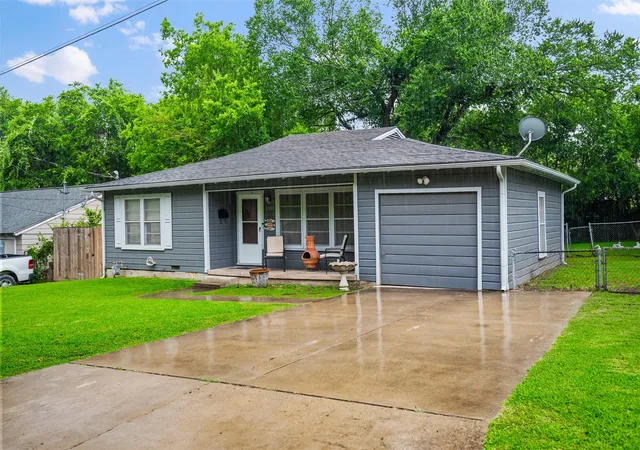
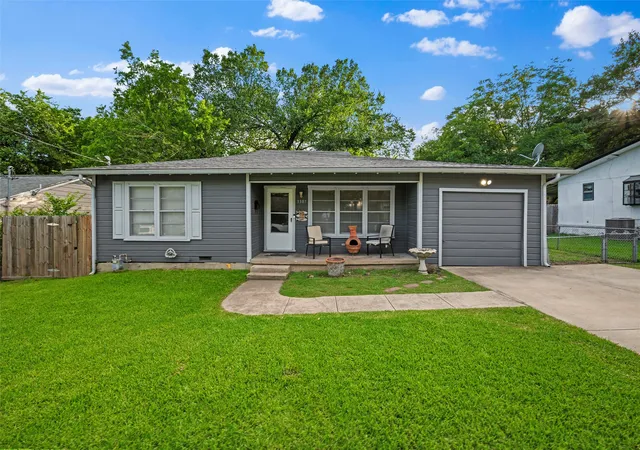


$212,500
Monthly Est:$1,058
 3 Beds
 1 Bath
1 full bath
 1,324sqft
1307 N Gaines St, Ennis, TX 75119
$212,500
$1,058/moEst:
Get Pre-Approved
Single Family Residence
Built in 1958
$-- HOA
0.15 acre lot
$160/sq.ft
Description
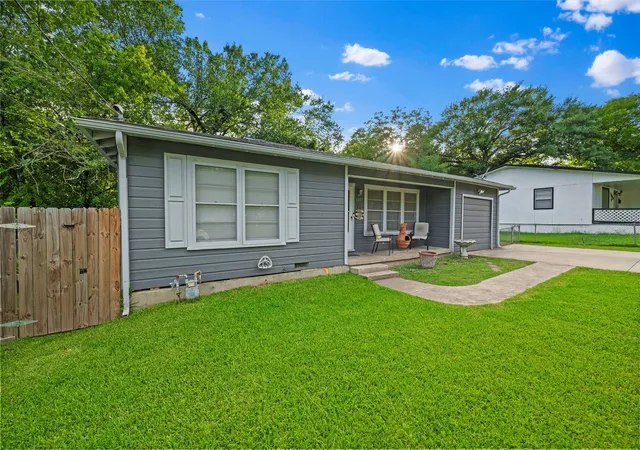
Located in downtown Ennis, this 3-bedroom, 1-bathroom home sits on a spacious lot with a large backyard ideal for kids and outdoor activities. Mature shade trees and wood privacy fencing enclose the yard, providing a comfortable and private outdoor space.The home was fully renovated down to the studs approximately 21 years ago by the original owner. Improvements included new insulation added within the wall cavities, complete rewiring of the electrical system, and replacement of the original clay and cast iron sewer lines with new lines running out to the city connection. The attic was properly insulated at the time of renovation, and a water line was added to the refrigerator area to accommodate modern appliances with ice makers. Major systems have all been recently updated. The HVAC system was replaced in 2022 and includes all new ductwork and return lines. The roof and water heater have both been replaced within the last 3 years. Inside, the home features crown molding and ceiling fans throughout. Hardwood flooring extends through the main living areas and all three bedrooms, with tile flooring in the kitchen and bathroom. The spacious living room connects openly to the eat-in kitchen. The kitchen includes white raised-panel cabinetry, tile countertops, a diagonal tile backsplash, stainless steel electric range, dishwasher, and a double sink beneath a rear-facing window. The primary bedroom includes double closet doors, and both secondary bedrooms feature double windows providing natural light. The full bathroom includes a tub and shower combination with chrome fixtures.
The covered front porch, single-car attached garage, and concrete driveway complete the exterior. For a home of this age, it is move-in ready. No HOA. Ennis ISD. City water, city sewer, and natural gas available.
- Houzeo last checked: 12 minutes ago
- Listing updated: July 27, 2026 at 9:11 pm
- Listing Provided by: Dustin Crosby (469) 670-3555 | Hart of Texas (940) 300-6104
- Source: NTREIS MLS-TX | MLS#: 21300708

Property Details
Status
Active
Type
Single Family Residence
No. of Stories
1
County
City
Neighborhood
--
Year Built
1958
HOA Fees
-
Finished Area
1,324 sqft
Lot Size
0.15 acre lot
Basement Area
- sqft
MLS Name
NTREIS MLS
MLS Number
21300708
MLS Status
Active
Cumulative Days on Market
282

Continue Your Journey in App
Find your dream home, receive real-time updates, and many more!
Download App
Continue Your Journey in App
Find your dream home, receive real-time updates, and many more!
Location
Facts & Features
Rooms
Bedrooms & bathrooms
Bedrooms: 3
Bathroom: 1
FullBath
Level: First
Area: 90.00 Square Feet
Dimensions: 10 x 9
Bedroom
Level: First
Area: 156.00 Square Feet
Dimensions: 13 x 12
Bedroom
Level: First
Area: 156.00 Square Feet
Dimensions: 13 x 12
PrimaryBedroom
Level: First
Area: 169.00 Square Feet
Dimensions: 13 x 13
Kitchen
Level: First
Area: 210.00 Square Feet
Dimensions: 15 x 14
LivingRoom
Level: First
Area: 420.00 Square Feet
Dimensions: 21 x 20
Interior
Sewer
Public Sewer
Interior Features
Eat In Kitchen, Cable Tv
Cooling
Central Air, Ceiling Fans, Electric
Flooring
Hardwood, Tile
Heating
Central, Electric
Appliances
Dishwasher, Electric Range
Construction
Year Built
Year Built: 1958
Home type
Single Family Residence
Roof
Composition
Architectural Style
Traditional, Detached
Foundation Details
Pillar Post Pier
Construction Materials
Frame, Wood Siding
Utilities & Energy
Laundry Features
Washer Hookup, Electric Dryer Hookup
Water Source
Public
Utilities
Electricity Available, Natural Gas Available, Sewer Available, Separate Meters, Water Available, Cable Available
Pool Features
None
Parking Features
Door Single
Other Features
Subdivision Name
4 Division Xi
Lot Features
Interior Lot
Price History
| Date | Event | Price |
|---|---|---|
06/19/2026 Source: | Price Decreased | $212,500 -5.56% $160/sqft |
06/19/2026 Source: | Listed for Sale | $225,000 $170/sqft |

Nearby Homes





Find Homes by Property Features in Ennis, TX

Based on information from the North Texas Real Estate Information Systems, Inc., through Oct 10, 2026, 10:45PM. Information is provided exclusively for consumers’ personal, non-commercial use. It may not be used for any purpose other than to identify prospective properties consumers may be interested in purchasing. Data is deemed reliable but is not guaranteed accurate. This website may not include listings or property addresses of sellers who have directed their listing brokers to withhold their listing or their property address from display on the Internet. ©2026 North Texas Real Estate Information Systems, Inc. All Rights Reserved.
 Advertising Broker: Michelle Brecker | Pathway To Home Realty