- Overview
- Description
- Property Details
- Location
- Facts & Features
- Getting Around
- Nearby Homes


Street View
$549,900
Monthly Est:$2,737
 4 Beds
 4 Baths
2 full baths + 2 half baths
 3,647sqft
1307 S Hemlock St, Iron Mountain, MI 49801
$549,900
$2,737/moEst:
Get Pre-Approved
Single Family Residence
Built in 1976
$-- HOA
2.4 acres lot
$151/sq.ft
Description
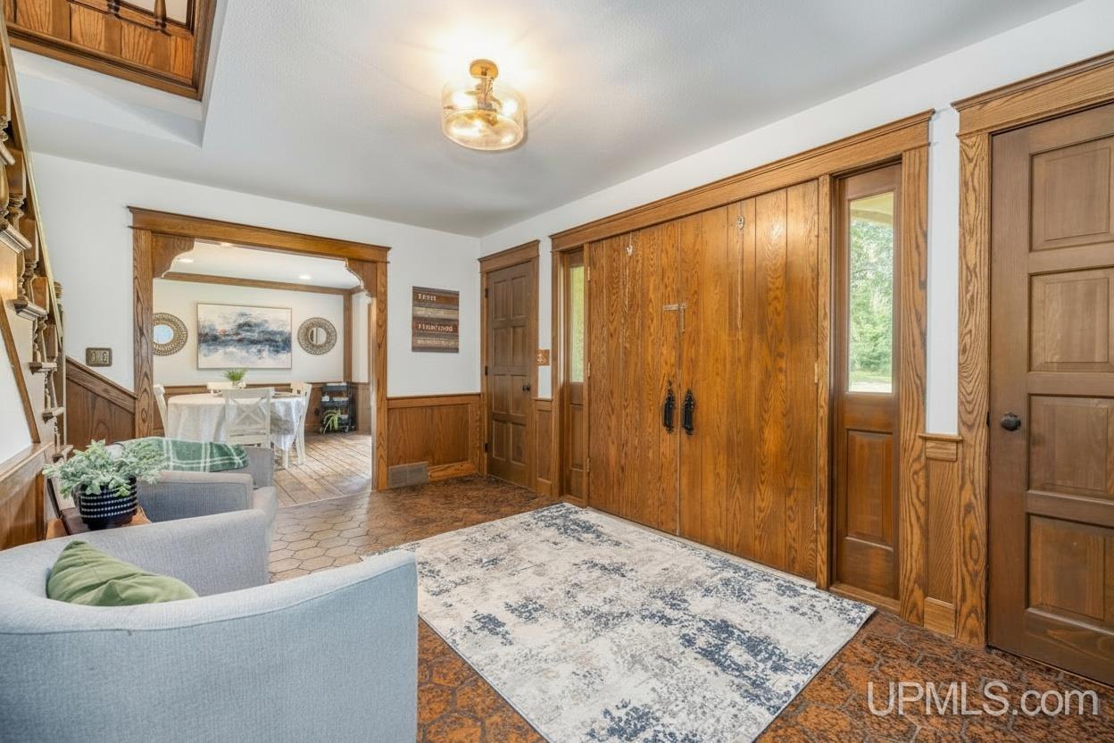
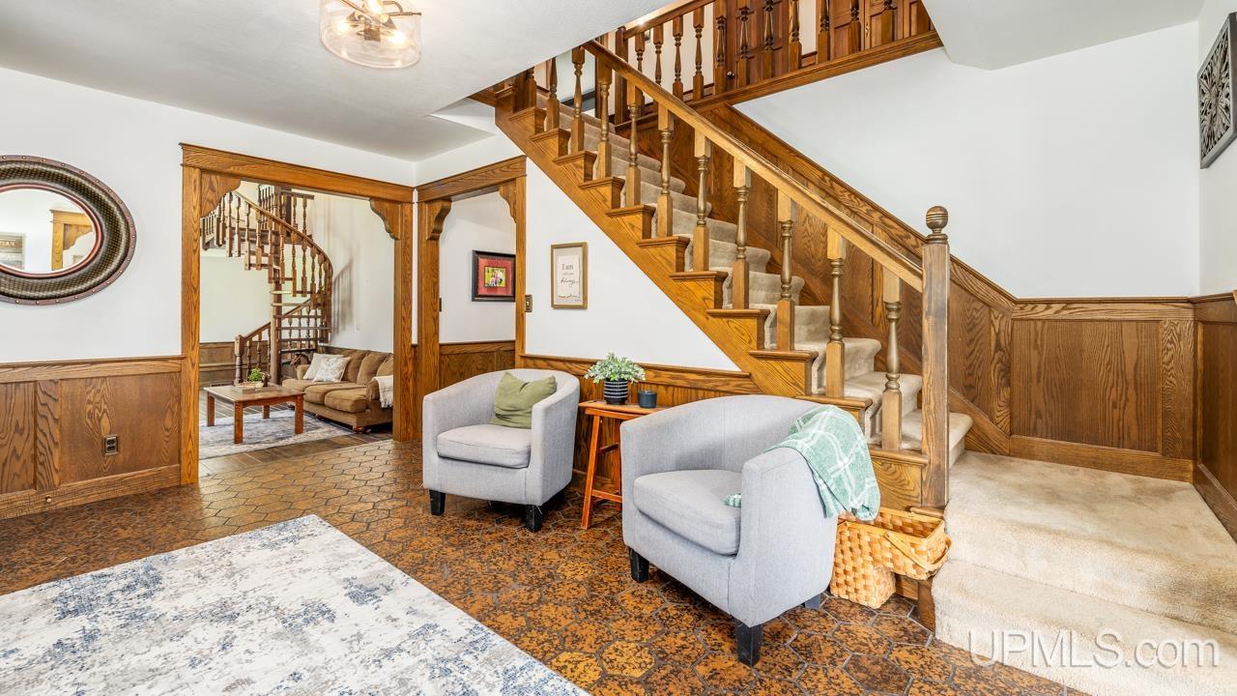
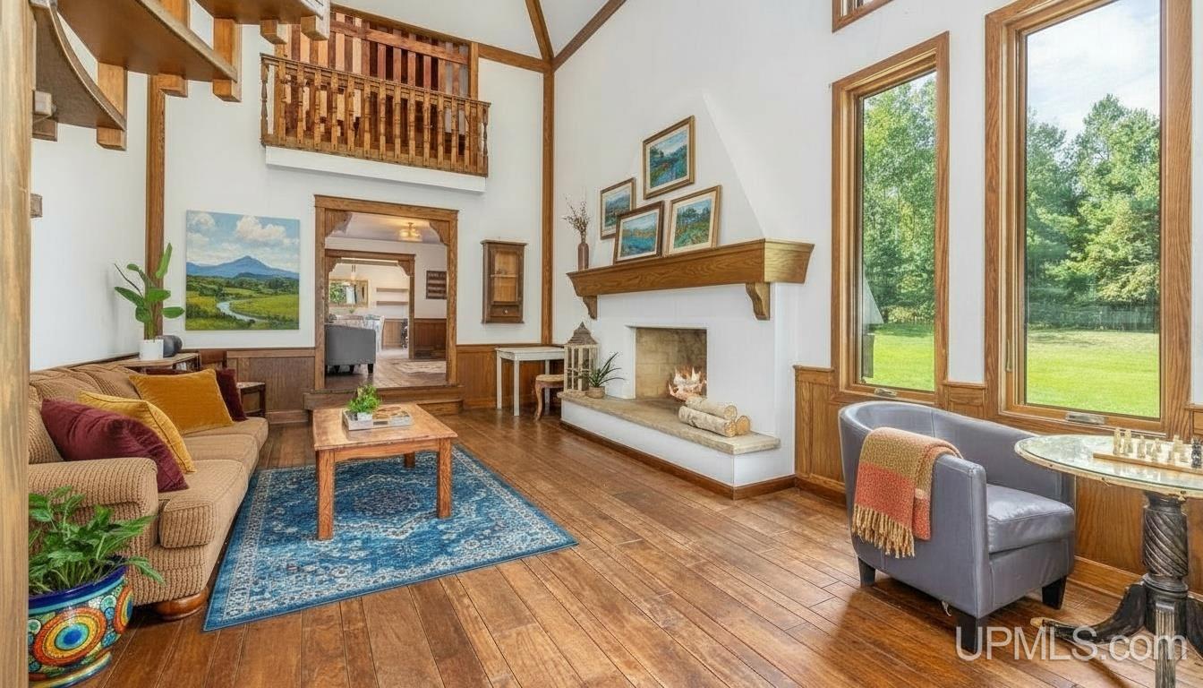
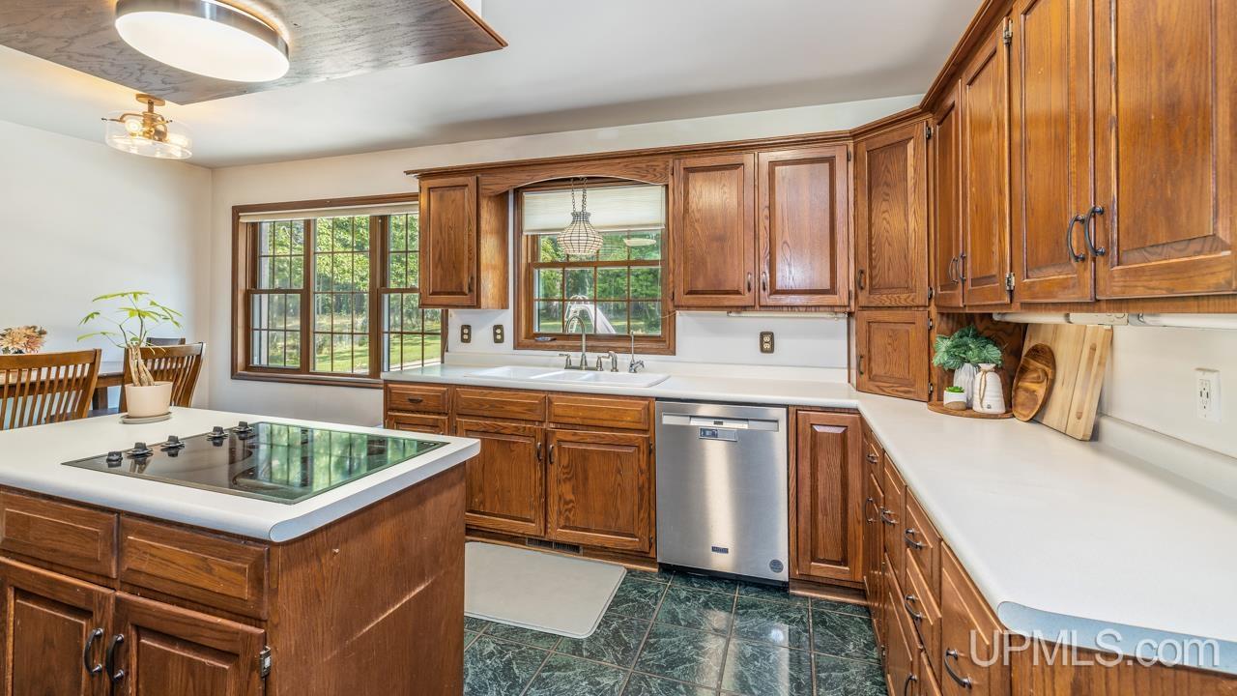
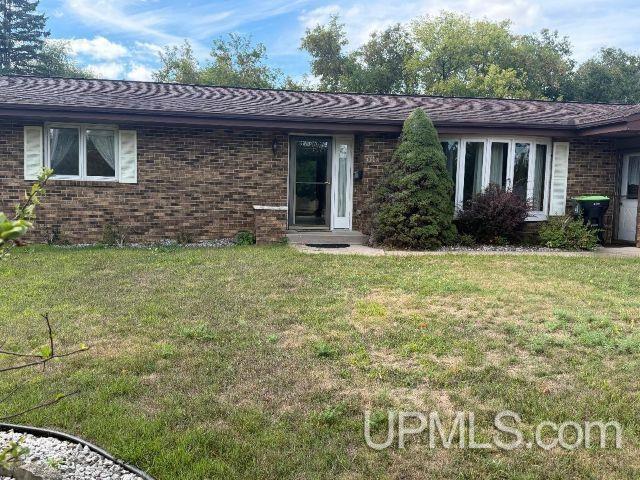
Stunning custom-built home on 2.4 acres with rolling hill views and a rare sense of privacy in town. Over 3,100 sq ft with 4 bedrooms, 2.5 baths, first floor laundry, and timeless character throughout. Featuring a living room with vaulted ceilings, spiral staircase with loft, European fireplace, additional first floor family room with wood burning fireplace, and partially finished basement with rec room. The primary bedroom wing hosts spacious bedroom, office, walk-in closet, and bath with separate tub. Outside there's a 2-car attached garage plus 2-car detached garage with heated workshop/gym space, fenced-in yard with in-ground pool, sauna, and serene surroundings from every angle. A perfect blend of elegance and functionality!
- Houzeo last checked: 5 hours ago
- Listing updated: September 29, 2026 at 12:19 pm
- Listing Provided by: BETSY SAWICKY DRE #6501284459 | STEPHENS REAL ESTATE (906) 774-8570
- Source: MiRealSource MLS-MI | MLS#: 50223192

Property Details
Status
Active
Type
Single Family Residence
No. of Stories
2
County
City
Neighborhood
--
Year Built
1976
HOA Fees
-
Finished Area
3,647 sqft
Lot Size
2.4 acres lot
Basement Area
- sqft
MLS Name
MiRealSource MLS
MLS Number
50223192
MLS Status
Active
Days on Market
9
Cumulative Days on Market
1

Continue Your Journey in App
Find your dream home, receive real-time updates, and many more!
Download App
Continue Your Journey in App
Find your dream home, receive real-time updates, and many more!
Location
Facts & Features
Rooms
Bedrooms & bathrooms
Bedrooms: 4
Bathrooms: 4
Interior
Exterior Features
Lawn Sprinkler
Appliances
Dishwasher, Dryer, Microwave, Range/oven, Refrigerator, Washer, Gas Water Heater
Cooling
Central Air
Sewer
Public Sanitary
Heating
Natural Gas, Forced Air
Interior Features
High Ceilings, Interior Balcony, Cable/internet Avail., Cathedral/vaulted Ceiling, Walk In Closet(s)
Flooring
Ceramic Tile, Hardwood
Construction
Year Built
Year Built: 1976
Home type
Single Family Residence
Foundation Details
Basement
Architectural Style
Tudor
Construction Materials
Vinyl Siding, Vinyl Trim
Utilities & Energy
Water Source
Public
Laundry Features
First
Pool Features
In Ground
Fireplace Features
Family Room, Living Room
Utilities
Cable Connected, Electricity Connected, Natural Gas Connected, Sewer Connected, Water Connected
Electric
Circuit Breakers
Basement
Partially Finished
Other Features
Lot Features
Deep Lot 150+ Ft., Large Lot 65+ Ft., Rolling Slope, Wooded, City Lot
Disclosures
Signed Disclosure
Patio And Porch Features
Patio
Subdivision Name
Crystal Estates
Price History
| Date | Event | Price |
|---|---|---|
09/28/2026 Source: | Listed for Sale | $549,900 +44.75% $151/sqft |
03/25/2022 Source: | Listing Removed | $379,900 +8.85% $104/sqft |
03/25/2022 Source: | Price Increased | $349,000 +6.24% $96/sqft |
08/13/2018 Source: | Sold | $328,500 $90/sqft |

Nearby Homes


Find Homes by Property Features in Iron Mountain, MI


Based on information from MiRealSource through Oct 08, 2026, 11:00AM . All information is provided exclusively for personal, non-commercial use, and may not be used for any purpose other than to identify prospective properties consumers may be interested in purchasing. The accuracy of all information, regardless of source, is not guaranteed or warranted. All information should be independently verified. Provided through IDX via MiRealSource, Inc. Courtesy of MiRealSource Shareholder. © 2026 MiRealSource. All Rights Reserved.
 Advertising Broker: Andover Real Estate | Andover Real Estate