- Overview
- Description
- Property Details
- Location
- Facts & Features
- Getting Around
- Nearby Homes


$515,000
Monthly Est:$2,563
 3 Beds
 3 Baths
3 full baths
 2,505sqft
1307 Smoky Mountain View Dr, Seymour, TN 37865
$515,000
$2,563/moEst:
Get Pre-Approved
Single Family Residence
Built in 2000
$-- HOA
3.83 acres lot
$206/sq.ft
Description
Classic Smoky Mountain cabin character, generous living space, and incredible outdoor areas come together at 1307 Smoky Mountain View Dr. Offering 3 bedrooms, 3 bathrooms, and approximately 2,505 square feet, this home is surrounded by mature trees and offers a private, tucked-away mountain setting.
Inside, warm wood finishes, exposed beams, hardwood flooring, and a stone hearth bring plenty of cabin character to the main living areas. The kitchen features wood cabinetry and flows into the dining and living spaces for a comfortable, connected layout. The primary suite includes a little extra luxury with heated bathroom floors, while multiple levels of living space provide plenty of room to spread out.
The lower level offers additional living and recreation space with direct outdoor access, giving you flexibility for a game room, media area, home gym, or additional gathering space.
Outside, the extensive deck space is one of the property's standout features. Multiple covered and open areas wrap around the cabin, providing plenty of room for rocking chairs, outdoor dining, entertaining, or simply enjoying the peaceful wooded surroundings. A covered gazebo creates another great gathering spot among the trees.
The property also features a detached garage w/water+220v power, a generous gravel parking area and driveway that have both been recently regraded. a roof that is approximately two months old, and fresh exterior and interior paint completed within the past year.
With 3 bedrooms, 3 full bathrooms, more than 2,500 square feet, recent updates, extensive outdoor living space, and classic cabin character, this property offers a great combination of mountain charm, functionality, and space to enjoy both indoors and out.
- Houzeo last checked: 4 hours ago
- Listing updated: September 27, 2026 at 1:59 pm
- Listing Provided by: Jacob Collins , Lisa Collins | Realty Executives Associates
- Source: East Tennessee REALTORS® MLS-TN | MLS#: 1353354

Property Details
Status
Pending
Type
Single Family Residence
No. of Stories
-
County
City
Neighborhood
--
Year Built
2000
HOA Fees
-
Finished Area
2,505 sqft
Lot Size
3.83 acres lot
Basement Area
- sqft
MLS Name
East Tennessee REALTORS® MLS
MLS Number
1353354
MLS Status
Pending - Continue to Show
Days on Market
43

Continue Your Journey in App
Find your dream home, receive real-time updates, and many more!
Download App
Continue Your Journey in App
Find your dream home, receive real-time updates, and many more!
Location
Facts & Features
Rooms
Bedrooms & bathrooms
Bedrooms: 3
Bathrooms: 3
Interior
Sewer
Septic Tank
Interior Features
Walk In Closet(s), Kitchen Island, Pantry, Eat In Kitchen
Appliances
Dishwasher, Dryer, Microwave, Range, Refrigerator, Washer
Window Features
Windows Wood
Exterior Features
Prof Landscaped
Flooring
Hardwood, Radiant Floors, Vinyl, Tile
Cooling
Central Cooling, Ceiling Fan(s)
Heating
Central, Forced Air, Heat Pump, Electric
Construction
Year Built
Year Built: 2000
Home type
Single Family Residence
Architectural Style
Cabin
Construction Materials
Log
Utilities & Energy
Security Features
Security Alarm, Smoke Detector
Water Source
Public
Fireplace Features
Gas Log
Basement
Finished
Parking Features
Garage Door Opener, Detached, Rv Parking
Other Features
Patio And Porch Features
Porch Covered, Deck
Lot Features
Wooded
Subdivision Name
Seymour Hills Estates
Price History
| Date | Event | Price |
|---|---|---|
09/27/2026 Source: | Pending | $515,000 -4.63% $206/sqft |
08/27/2026 Source: | Listed for Sale | $540,000 +68.80% $216/sqft |
11/23/2010 Source: | Price Decreased | $319,900 -4.93% $128/sqft |
10/21/2009 Source: | Listing Removed | $336,500 +67.00% $134/sqft |
03/23/2007 Source: | Sold | $201,500 +8.98% $80/sqft |

Show more
Nearby Homes
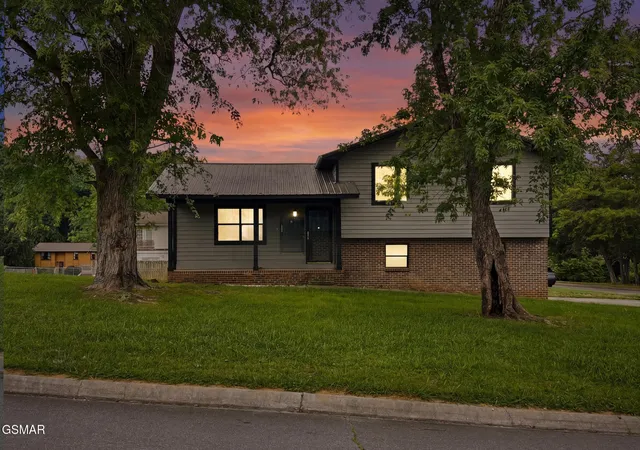


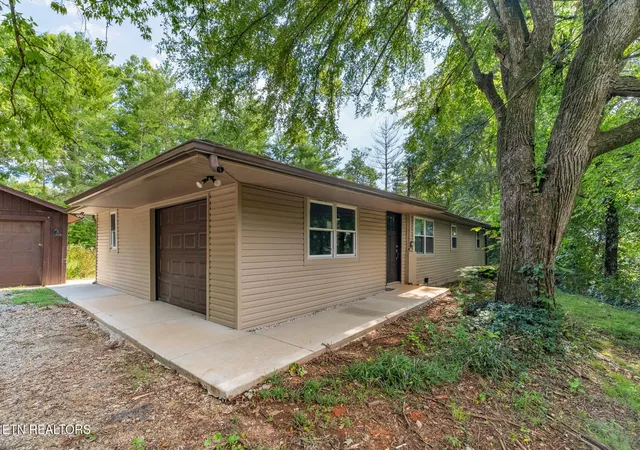
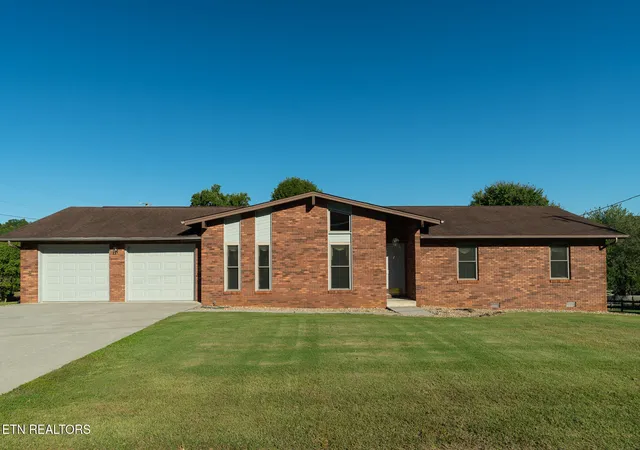
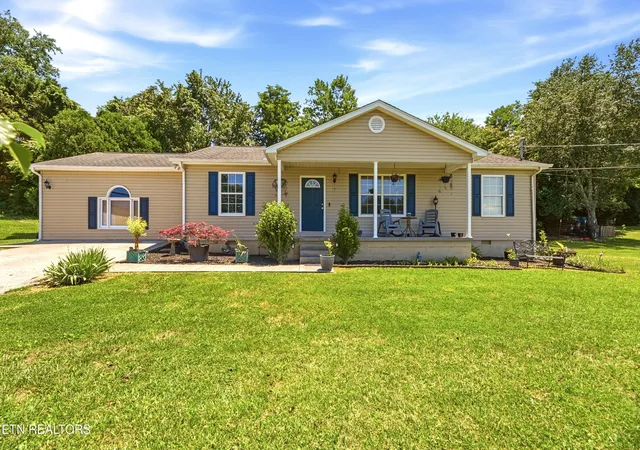
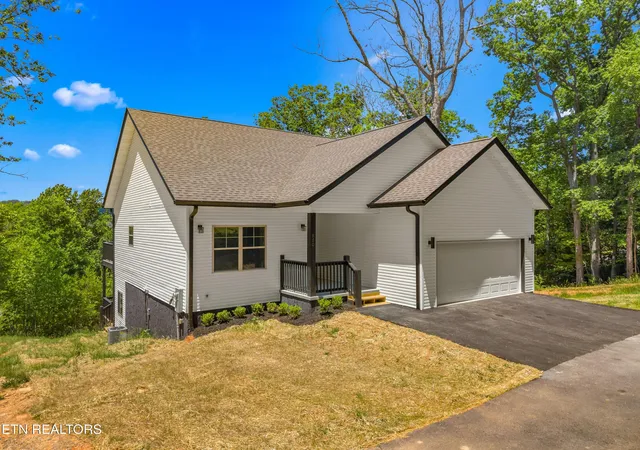
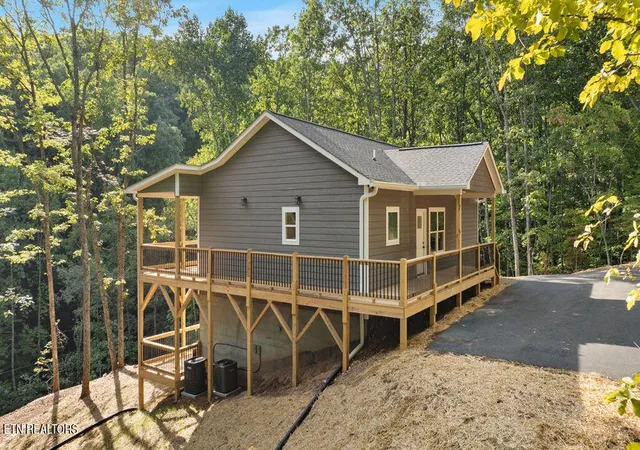
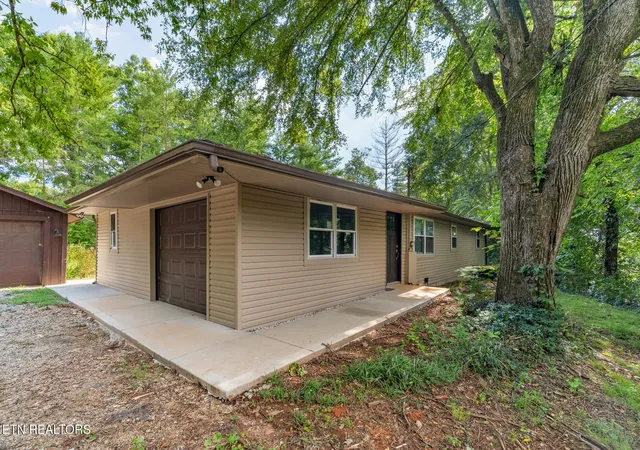
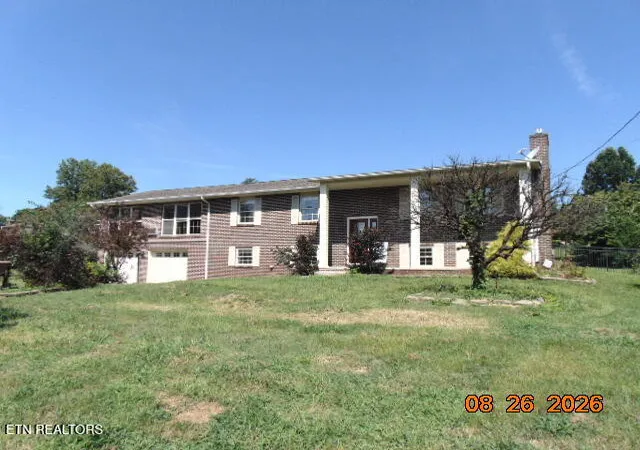
Find Homes by Property Features in Seymour, TN
Nearby New Homes For Sale

Based on information from the Knoxville Area Association of REALTORS MLS through Oct 09, 2026, 02:30PM. Information is provided exclusively for consumers’ personal, non-commercial use. It may not be used for any purpose other than to identify prospective properties that consumers may be interested in purchasing. The data is deemed reliable but is not guaranteed accurate by the MLS. This website may not include listings or property addresses of sellers who have directed their listing brokers to withhold their listing or their property address from display on the Internet. © 2026 Knoxville Area Association of REALTORS® MLS. All Rights Reserved. Angela Fowler Real Estate, LLC | 423.320.4620 | afowler@catt.com Mailing Address: 452 Kailors Cove Cir, Ringgold, GA 30736
 Advertising Broker: Angela Fowler | Angela Fowler Real Estate, LLC.