- Overview
- Description
- Property Details
- Location
- Facts & Features
- Getting Around
- Nearby Homes



$590,000
Monthly Est:$2,937
 4 Beds
 4 Baths
3 full baths + 1 half bath
 2,998sqft
1308 Azora Dr, Deltona, FL 32725
$590,000
$2,937/moEst:
Get Pre-Approved
Single Family Residence
Built in 2006
$-- HOA
10,000 sqft lot
$197/sq.ft
Description
MUST SEE OUTDOOR OASIS!! - ROOF 2024 - NEW FLOORS 2025 - NEW PAINT 2025 - 30 AMP RV HOOKUP - PRIVATE GATED ENTERANCE - OFFERING RATE BUY DOWN when using preferred lender!!
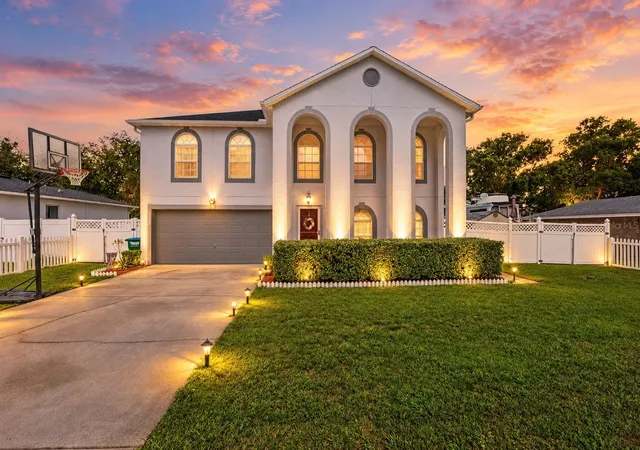
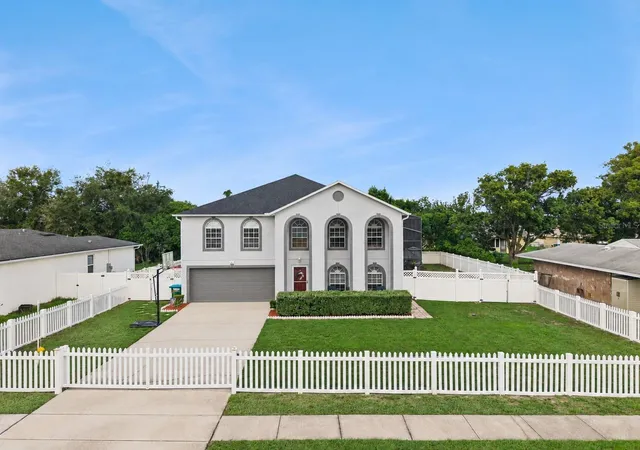
Welcome to 1308 Azora Drive, where spacious living meets a truly one-of-a-kind backyard retreat! This 4-bedroom, 3.5-bath home offers multiple living spaces, a versatile floor plan, and an incredible resort-style pool designed for entertaining.
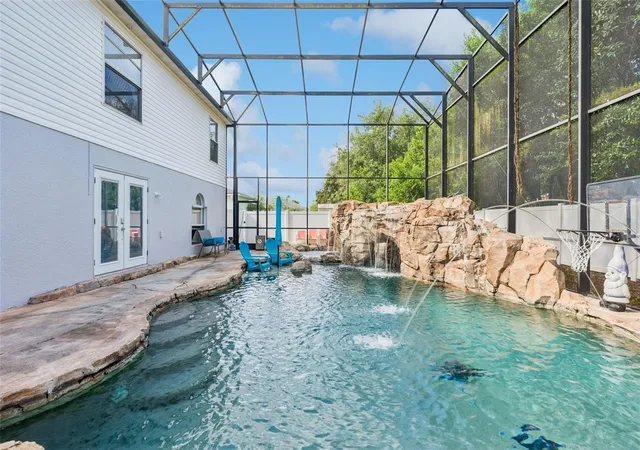
The main level features two large, separate living areas, a half bath, laundry room, oversized walk-in pantry, and a spacious kitchen with an island, dual sinks, and plenty of room to gather. The kitchen flows into the dining area, where French doors open directly to the pool deck and outdoor living space.
Upstairs, all four bedrooms offer privacy from the main living areas. The spacious primary suite features TWO walk-in closets and an ensuite bath with dual sinks, a soaking tub, and separate shower. Bedroom 2 also includes its own private ensuite bathroom, creating a second-primary setup. Two additional bedrooms share a third full bathroom. An upstairs loft provides even more flexibility and can be used as a home office, playroom, media space, or potentially converted into a 5th bedroom.
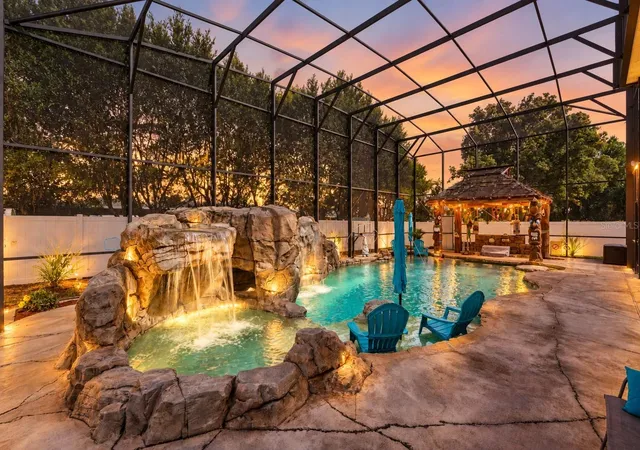
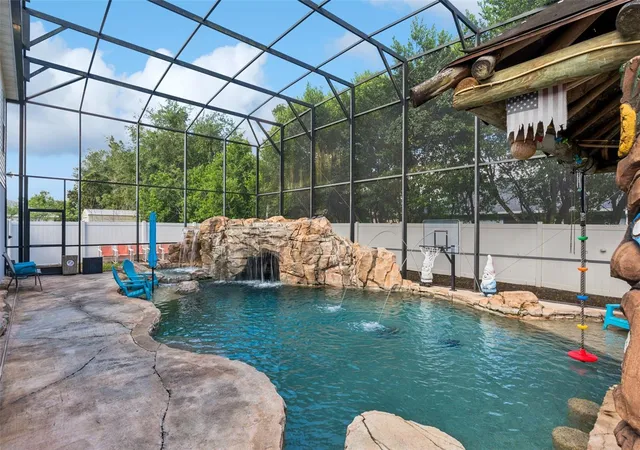
But the true SHOWSTOPPER is outside. This extraordinary custom pool was constructed in 2014 at a cost exceeding $250,000 ($450,000 in today's pricing) creating a backyard experience unlike anything you'll find in a typical home. Multiple rock waterfall features surround the pool, along with a grotto featuring fiber-optic lighting designed to create a star-like effect at night. The pool also includes a spa area, in-water sitting table, lounge area, and swim-up bar with built-in barstools.
Directly adjoining the swim-up bar is a covered outdoor kitchen and bar area, allowing guests to enjoy food and drinks without ever leaving the pool. The entire pool area is screened, creating an incredible space for year-round Florida entertaining.
Beyond the pool, the fully fenced backyard offers even more outdoor space with a storage shed and a separate fire pit area beneath a gazebo.
With generous indoor living space and a backyard designed to feel like your own private resort, 1308 Azora Drive is much more than a home—it’s an experience you have to see in person.
- Houzeo last checked: 5 hours ago
- Listing updated: September 27, 2026 at 7:06 pm
- Listing Provided by: Greg Roberts, LLC (407) 927-5303 , Paige Swanberg | LPT REALTY LLC (386) 388-7877
- Source: Stellar MLS-FL | MLS#: V4951258

Property Details
Status
Active
Type
Single Family Residence
No. of Stories
-
County
City
Neighborhood
--
Year Built
2006
HOA Fees
-
Finished Area
2,998 sqft
Lot Size
10,000 sqft lot
Basement Area
- sqft
MLS Name
Stellar MLS
MLS Number
V4951258
MLS Status
Active
Days on Market
17
Cumulative Days on Market
3

Continue Your Journey in App
Find your dream home, receive real-time updates, and many more!
Download App
Continue Your Journey in App
Find your dream home, receive real-time updates, and many more!
Location
Facts & Features
Rooms
Bedrooms & bathrooms
Bedrooms: 4
Bathrooms: 4
Primary Bedroom
Level: Second
Area: 357.00 Square Feet
Dimensions: 21x17
Bedroom 2
Level: Second
Area: 154.00 Square Feet
Dimensions: 14x11
Bedroom 3
Level: Second
Area: 140.00 Square Feet
Dimensions: 14x10
Bedroom 4
Level: Second
Area: 100.00 Square Feet
Dimensions: 10x10
Loft
Level: Second
Area: 252.00 Square Feet
Dimensions: 18x14
Living Room
Level: First
Area: 441.00 Square Feet
Dimensions: 21x21
Family Room
Level: First
Area: 357.00 Square Feet
Dimensions: 21x17
Dining Room
Level: First
Area: 104.00 Square Feet
Dimensions: 13x8
Kitchen
Level: First
Area: 156.00 Square Feet
Dimensions: 13x12
Interior
Interior Features
Ceiling Fans(s), High Ceilings, Primary Bedroom Upstairs, Thermostat, Walk In Closet(s)
Flooring
Carpet, Vinyl
Sewer
Septic Tank
Exterior Features
Fire Pit, Lighting, Outdoor Grill, Outdoor Kitchen, Outdoor Shower, Private Mailbox, Private Yard, Rain Gutters, Rv Hookup, Sidewalk, Storage
Appliances
Dishwasher, Disposal, Microwave, Range, Refrigerator
Cooling
Central Air
Heating
Central, Electric
Construction
Year Built
Year Built: 2006
Home type
Single Family Residence
Construction Materials
Block, Stucco
Foundation Details
Slab
Roof
Shingle
Utilities & Energy
Pool Features
Auto Cleaner, Chlorine Free, Fiber Optic Lighting, Gunite, In Ground, Lighting, Other, Pool Sweep, Salt Water, Screen Enclosure, Self Cleaning
Water Source
Public
Utilities
Bb/hs Internet Available, Cable Connected, Electricity Connected, Phone Available, Public, Underground Utilities, Water Connected
Laundry Features
Inside, Laundry Room
Other Features
Subdivision Name
Deltona Lakes Unit 07
Patio And Porch Features
Front Porch, Patio
Price History
| Date | Event | Price |
|---|---|---|
09/24/2026 Source: | Listed for Sale | $590,000 $197/sqft |
09/22/2026 Source: | Coming Soon | $590,000 +315.49% $197/sqft |
06/15/2012 Source: | Price Decreased | $142,000 -5.27% $47/sqft |
06/15/2012 Source: | Sold | $149,900 $50/sqft |

Nearby Homes

Find Homes by Property Features in Deltona, FL
Nearby New Homes For Sale

Based on information from Stellar MLS® through Oct 09, 2026, 02:30PM as submitted to and distributed by MLS GRID. All data is obtained from various sources and may not have been verified by the broker or MLS GRID. Supplied Open House Information is subject to change without notice. All information should be independently reviewed and verified for accuracy. Properties may or may not be listed by the office/agent presenting the information. IDX information is provided exclusively for consumers’ personal non-commercial use. It may not be used for any purpose other than to identify prospective properties consumers may be interested in purchasing. The data is deemed reliable but is not guaranteed by MLS GRID. The use of the MLS GRID Data may be subject to an end-user license agreement prescribed by the Member Participant’s applicable MLS, if any, and as amended from time to time. © 2026 Stellar MLS. All Rights Reserved.
 Advertising Broker: Fred McGill | Simple Showing, Inc